


1307 ElthamFullerton, CA 92833
Mortgage Calculator
Monthly Payment (Est.)
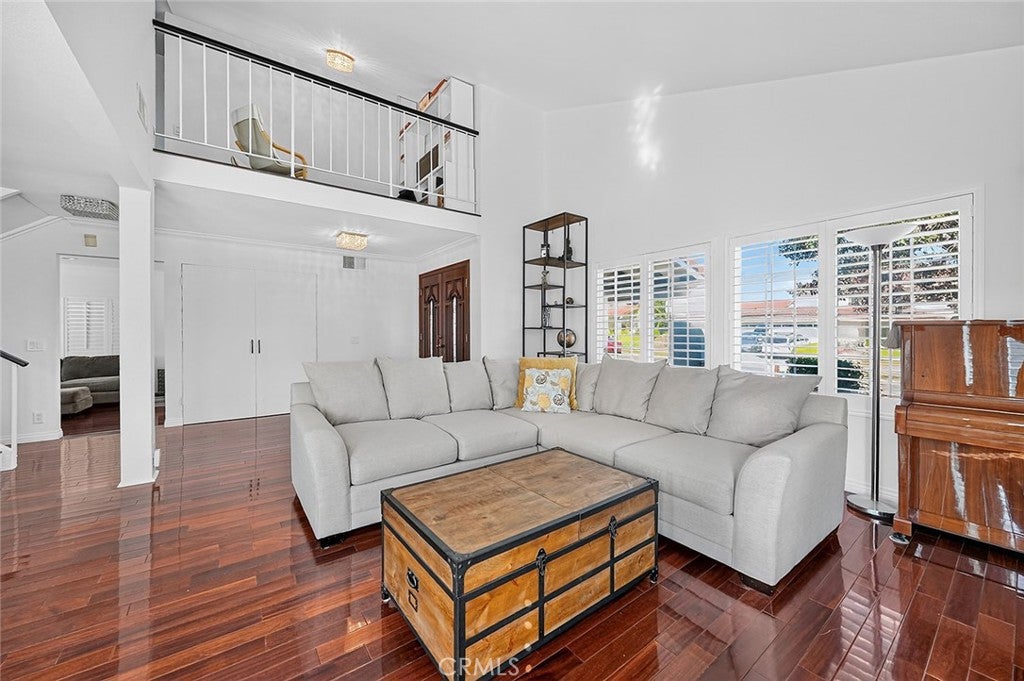
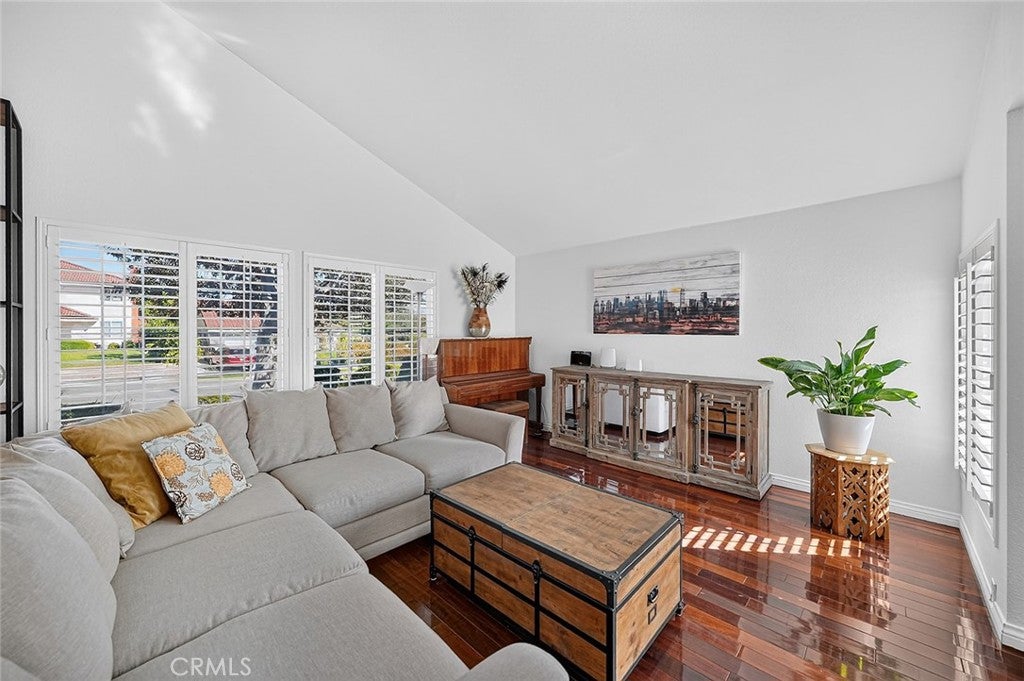
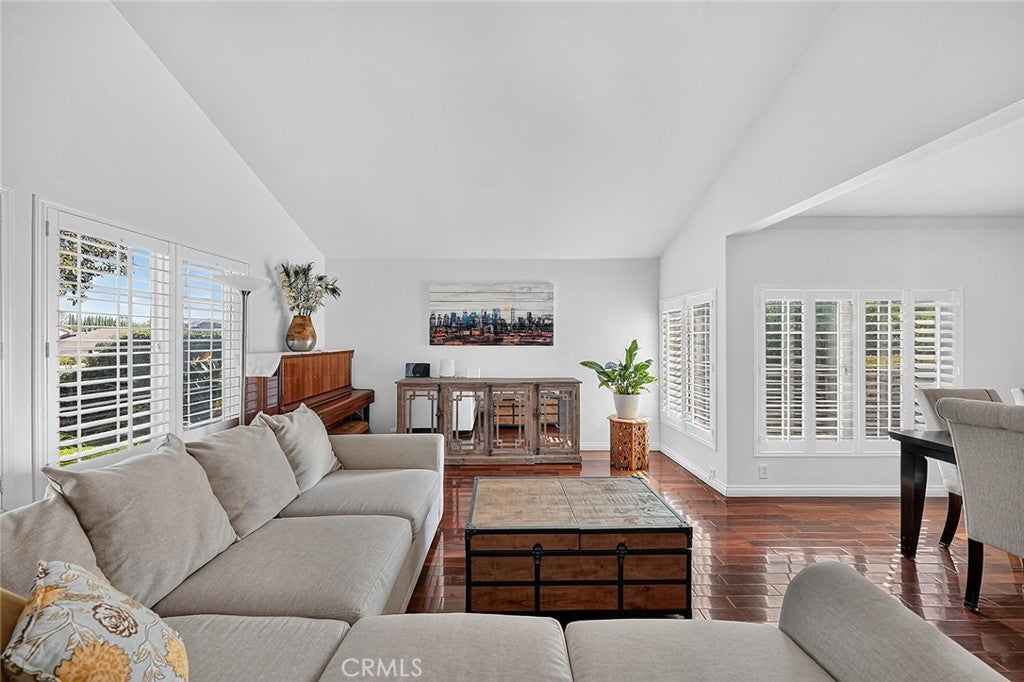
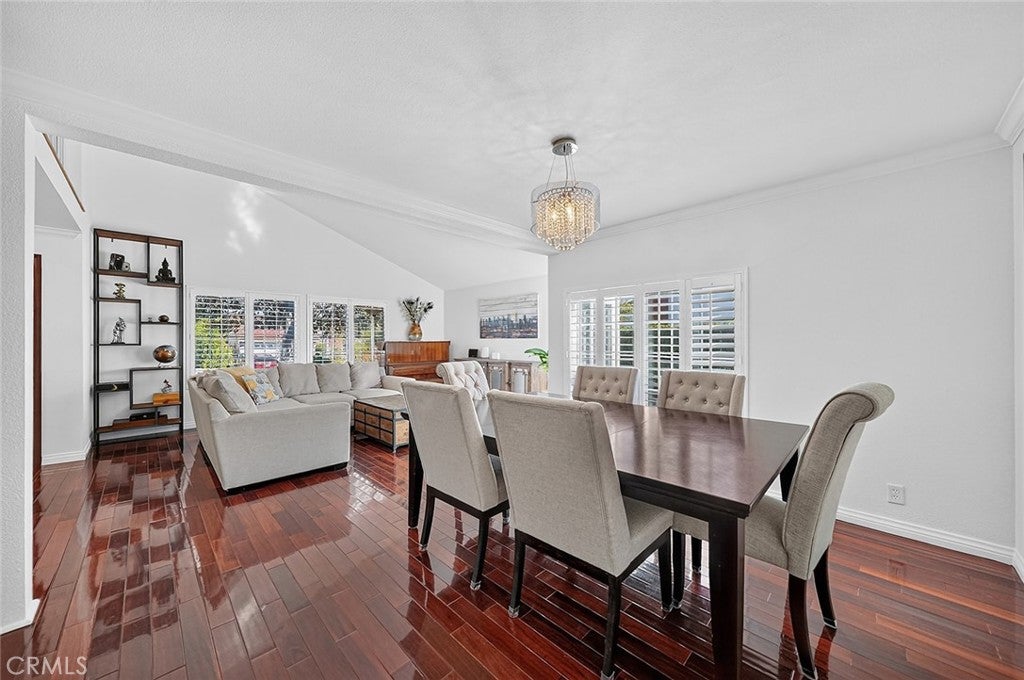
Enter an interest rate to see your estimated monthly payment.With everything from a prime location and modern interior to an entertainer’s backyard with a sparkling pool, this beautiful single-family residence offers a true taste of Orange County living. Immaculate curb appeal greets you as you pull into the spacious driveway leading up to the attached 2-car garage. Inside, you will find a cozy living room featuring vaulted ceilings and plantation shutter windows. The formal dining area flows into the chef’s kitchen, fully equipped with recessed lighting, stainless steel appliances, tons of cabinets, a bay window, and breakfast bar seating. It opens up to the comfortable dining space where natural light streams through oversized windows, and a stunning fireplace anchors the adjacent family room. The first floor also provides a convenient half bathroom and laundry area. Upstairs, enjoy the mini loft, four generously-sized bedrooms (including a luxurious primary suite), and two dual vanity bathrooms. Sitting on a 7,700 sqft lot with a storage shed, the backyard oasis was made for summer afternoons lounging by the pool/spa, hosting weekend parties on the back patio, and sitting around the fire pit, sharing stories under a star-lit sky. Nestled in a peaceful (Mello Roos & HOA-free) neighborhood just down the street from Los Coyotes Country Club, Ralph B Clark Park, top-rated schools, popular eateries, and shopping centers, access to local amenities has never been easier. Schedule your private tour and get ready to say hello to your dream home.
| 2 hours ago | Listing first seen on site | |
| 9 hours ago | Listing updated with changes from the MLS® |

This information is for your personal, non-commercial use and may not be used for any purpose other than to identify prospective properties you may be interested in purchasing. The display of MLS data is usually deemed reliable but is NOT guaranteed accurate by the MLS. Buyers are responsible for verifying the accuracy of all information and should investigate the data themselves or retain appropriate professionals. Information from sources other than the Listing Agent may have been included in the MLS data. Unless otherwise specified in writing, the Broker/Agent has not and will not verify any information obtained from other sources. The Broker/Agent providing the information contained herein may or may not have been the Listing and/or Selling Agent.
Did you know? You can invite friends and family to your search. They can join your search, rate and discuss listings with you.