


1408 Cranmer DriveWalnut, CA 91789
Mortgage Calculator
Monthly Payment (Est.)
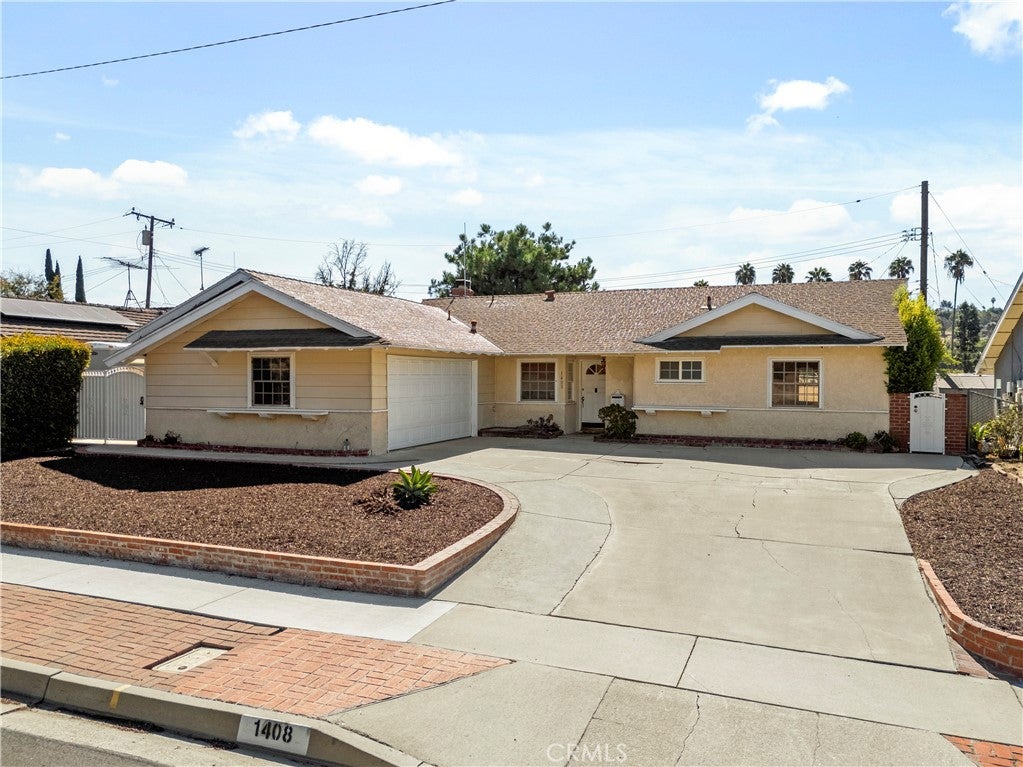
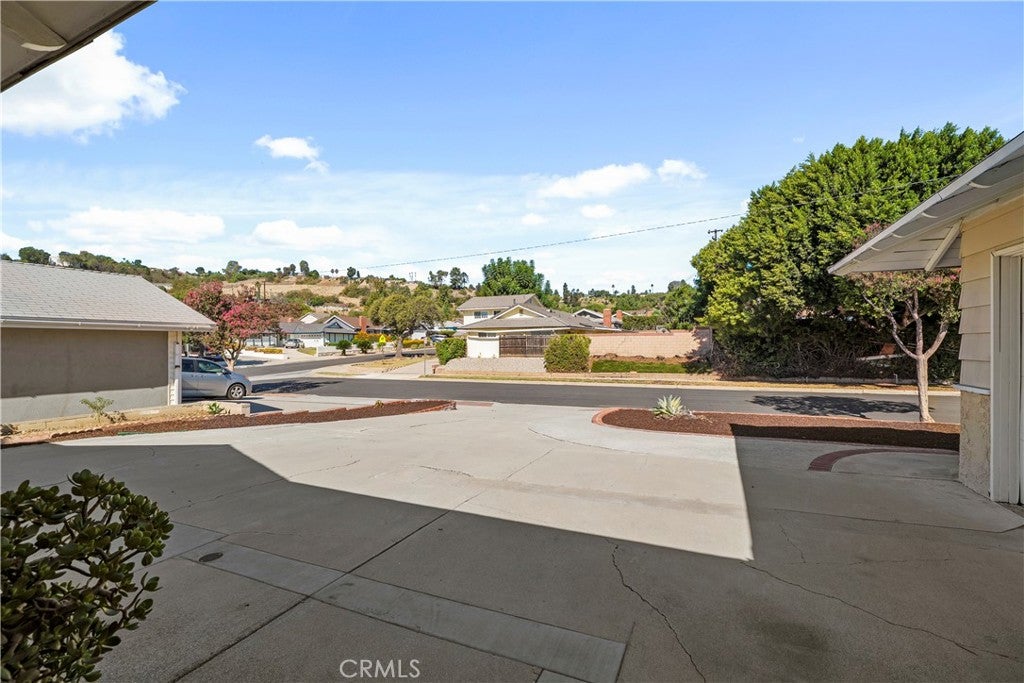
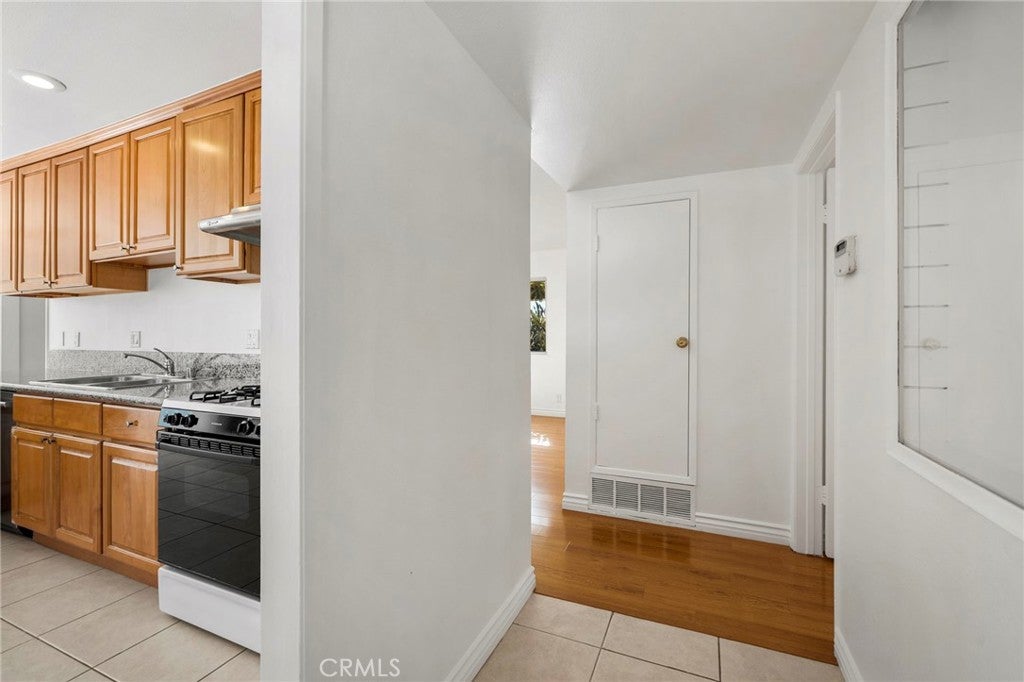
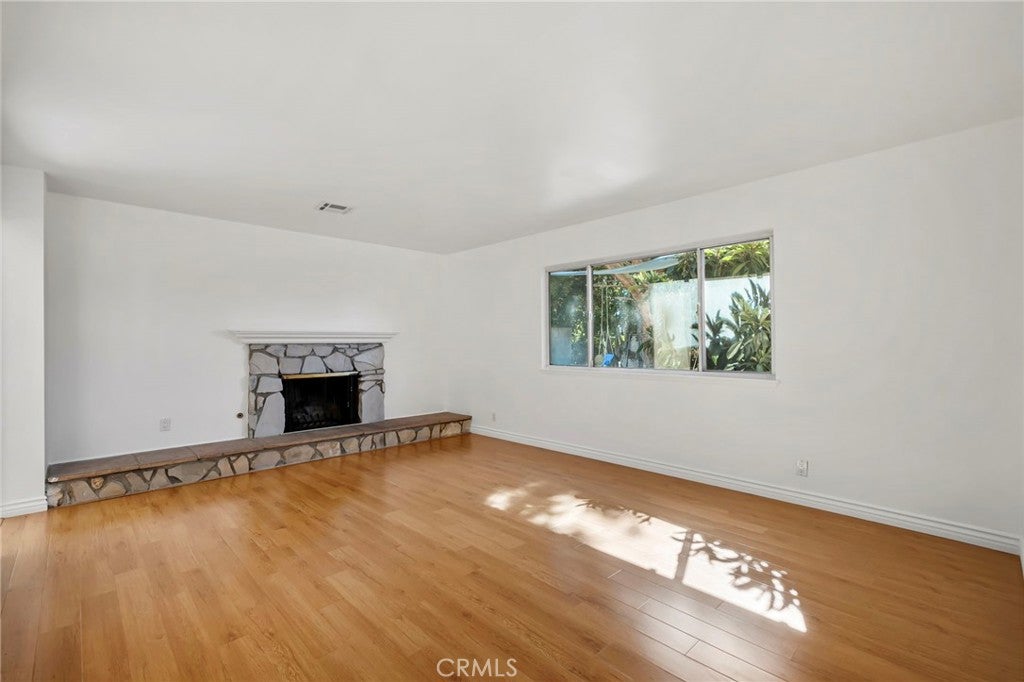
Enter an interest rate to see your estimated monthly payment.Turnkey, Turnkey, Turnkey! ~ Spacious 3- bedrooms, 2- bathrooms, single story home, over 1,200 sqft of living space located in the highly desired city of Walnut! ~ This lovely home boasts a large living room w/fireplace, great for gatherings and holidays ~ Light & bright kitchen with granite counter tops perfect for entertaining and those who enjoy cooking ~ Formal dining room looks out into the backyard with partial hills views ~ Spacious secondary bedrooms including one room with built in shelves, perfect for office or extra storage ~ Primary en suite with walk-in shower ~ Property has a separate 1-bedrooms/1-bath in garage, perfect for a growing family, or home office or storage ~ Backyard is serene and tranquil at times and the surrounding hills views transport you into place where your soul can be at peace. Privacy is perfect for those with kids, pets, or wish to entertain ~ 2-car attached garage w/direct access ~ Washer/Dryer hookups in garage ~ Dual pane windows, recessed lighting, and laminate flooring throughout ~ Located in the highly sought after Walnut School district ~ Approximately 2-miles to Cal-Poly Pomona, and 0.25-miles to Mt. SAC ~ Minutes drive to shopping, school, and freeway access ~ Too much to list, a truly must see!
| yesterday | Listing first seen on site | |
| yesterday | Listing updated with changes from the MLS® |

This information is for your personal, non-commercial use and may not be used for any purpose other than to identify prospective properties you may be interested in purchasing. The display of MLS data is usually deemed reliable but is NOT guaranteed accurate by the MLS. Buyers are responsible for verifying the accuracy of all information and should investigate the data themselves or retain appropriate professionals. Information from sources other than the Listing Agent may have been included in the MLS data. Unless otherwise specified in writing, the Broker/Agent has not and will not verify any information obtained from other sources. The Broker/Agent providing the information contained herein may or may not have been the Listing and/or Selling Agent.
Did you know? You can invite friends and family to your search. They can join your search, rate and discuss listings with you.