


25 GarnetIrvine, CA 92620
Mortgage Calculator
Monthly Payment (Est.)
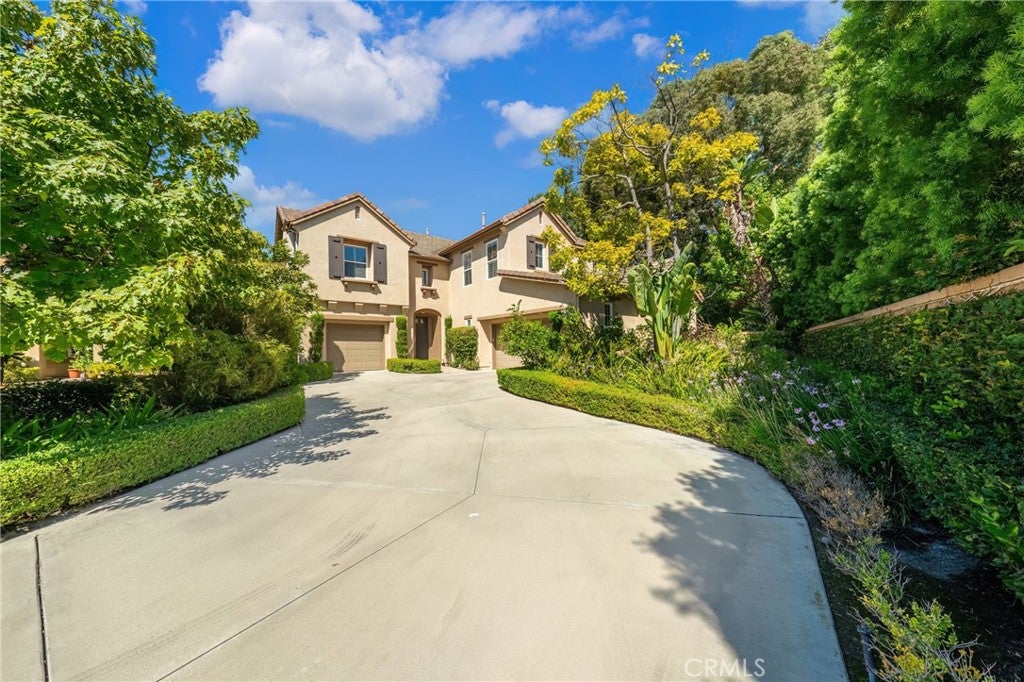
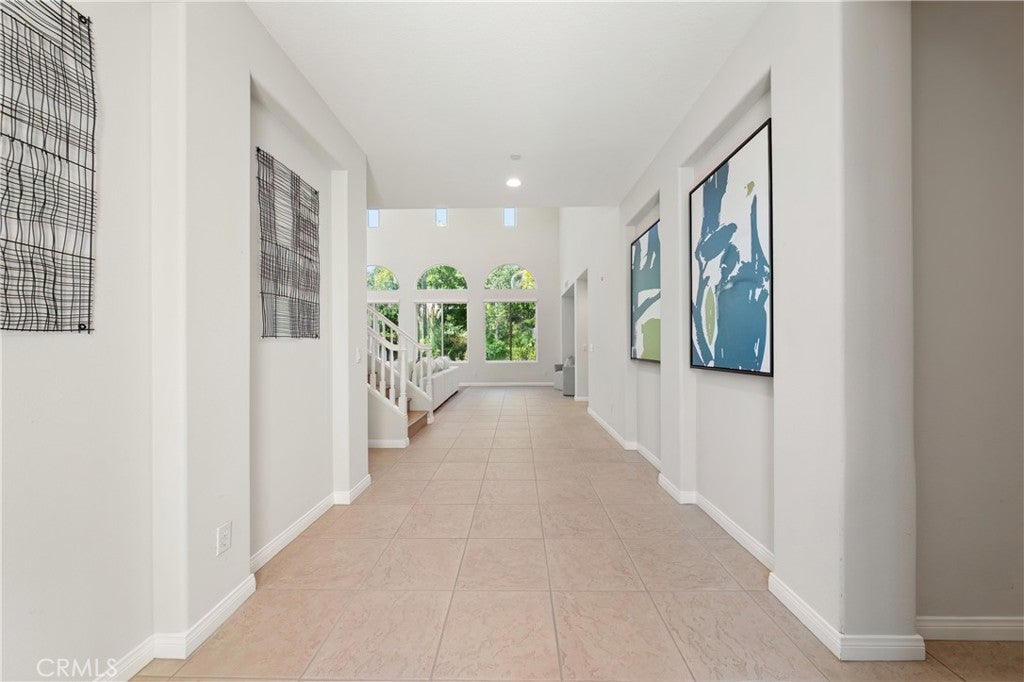
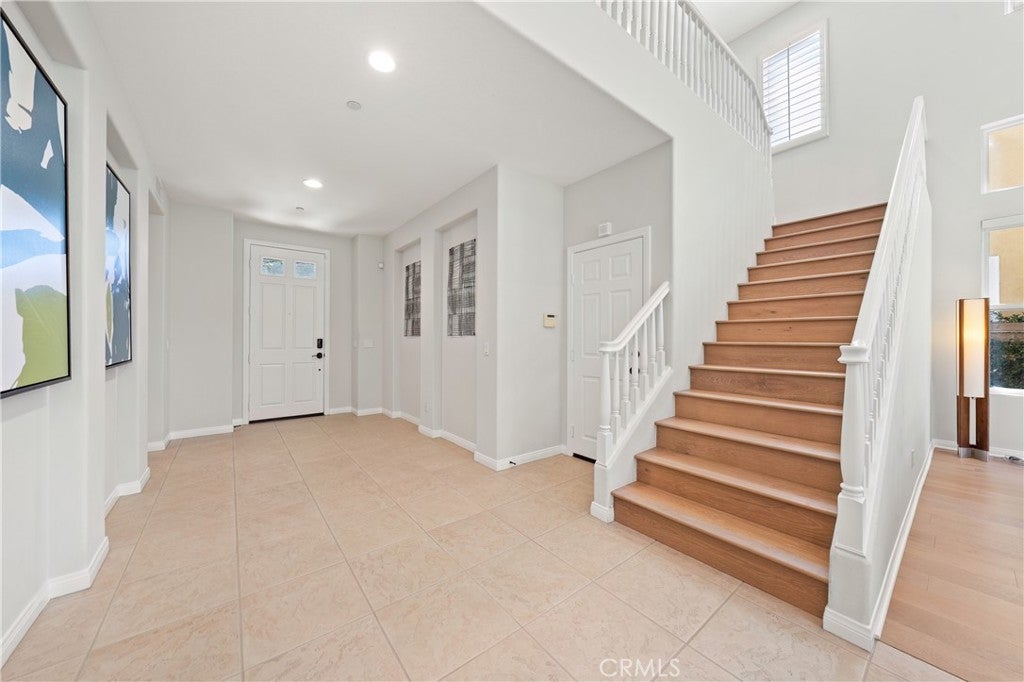
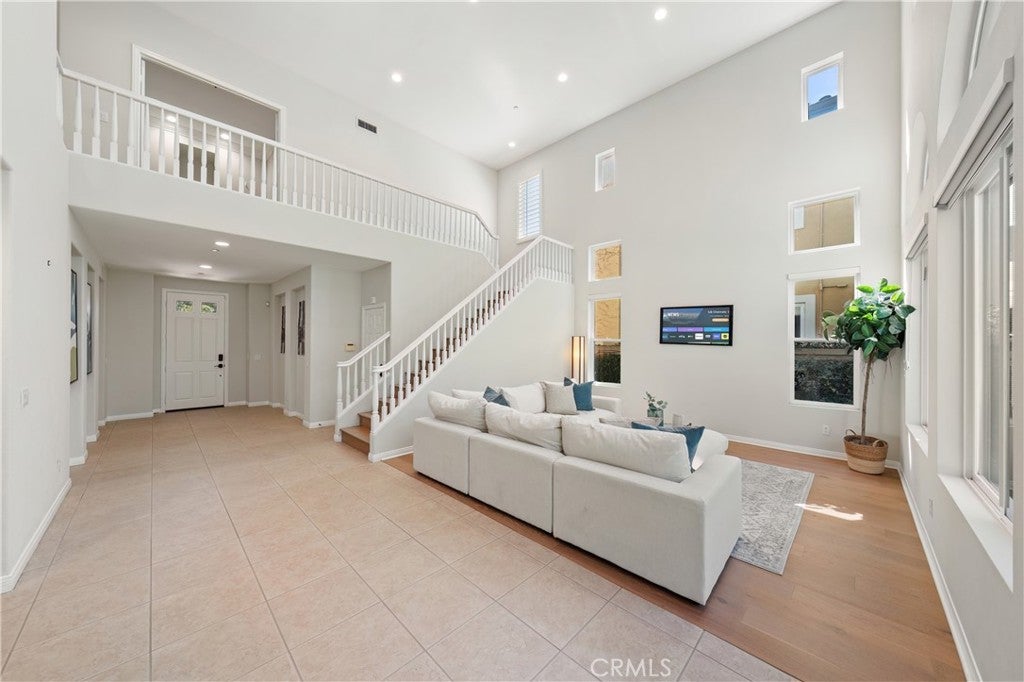
Enter an interest rate to see your estimated monthly payment.Nestled in the prestigious GATED Somerton community of Irvine, this exceptional cul-de-sac residence is a true gem, offering an impressive 13,000+ SQ FT lot, an extra-long driveway, and a spacious 3-car garage. Thoughtfully designed for both luxury and practicality, this home offers an ideal blend of elegance, comfort, privacy, and indoor-outdoor living. The open and airy floor plan is filled with natural light and designed for effortless everyday living and entertaining. A highly desirable feature is the MAIN FLOOR BEDROOM AND BATHROOM, offering exceptional convenience for guests, multigenerational living, or a private home office. The main level also includes a dedicated individual laundry room with a sink and window, adding functionality and ease to daily living. The inviting living room showcases a vaulted ceiling, while the open-concept kitchen features a center island overlooking the spacious family room and a charming breakfast nook. Upstairs, the luxurious primary suite offers a serene tree-lined view of the backyard, complemented by two secondary bedrooms and a LARGE BONUS ROOM—perfect for a media room, playroom, office, or additional living space. Step outside to the expansive private backyard, a true outdoor oasis on this oversized lot. Professionally landscaped with a lush green lawn, inviting fire pit, and BBQ area, the backyard provides an ideal setting for entertaining, relaxing, and enjoying California’s year-round indoor-outdoor lifestyle. Beyond the home, enjoy the exclusive lifestyle of Somerton, including community amenities such as a pool and sports park. The property is also conveniently located a short distance from Canyon View Elementary School and Northwood High School, with shopping, dining, and everyday conveniences nearby.
| 12 hours ago | Listing first seen on site | |
| 12 hours ago | Listing updated with changes from the MLS® |

This information is for your personal, non-commercial use and may not be used for any purpose other than to identify prospective properties you may be interested in purchasing. The display of MLS data is usually deemed reliable but is NOT guaranteed accurate by the MLS. Buyers are responsible for verifying the accuracy of all information and should investigate the data themselves or retain appropriate professionals. Information from sources other than the Listing Agent may have been included in the MLS data. Unless otherwise specified in writing, the Broker/Agent has not and will not verify any information obtained from other sources. The Broker/Agent providing the information contained herein may or may not have been the Listing and/or Selling Agent.
Did you know? You can invite friends and family to your search. They can join your search, rate and discuss listings with you.