Save
Ask
Tour
Hide
Share
$1,269,000
New Listing

2376 Pepperdale Drive
Rowland Heights, CA 91748

For Sale|Single Family Residence|Active
3
Beds
3
Total Baths
2
Full Baths
1
Partial Bath
1,742
SqFt
$728
/SqFt
1987
Built
County:
Los Angeles
Listed by Julie Hwang of New Star Realty & Inv. [email protected]
2376 Pepperdale Drive2376 Pepperdale Drive2376 Pepperdale Drive2376 Pepperdale Drive
Save
Ask
Tour
Hide
Share

Mortgage Calculator

Monthly Payment (Est.)

Enter an interest rate to see your estimated monthly payment.
Calculator powered by Showcase IDX, a Constellation1 Company. Copyright ©2026 Information is deemed reliable but not guaranteed.

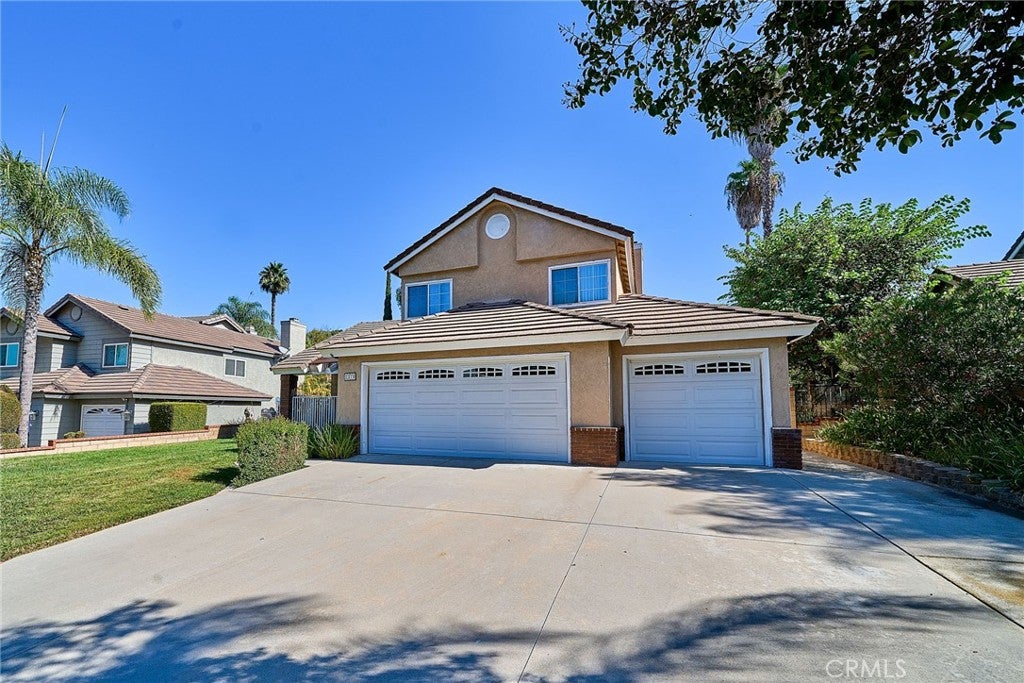
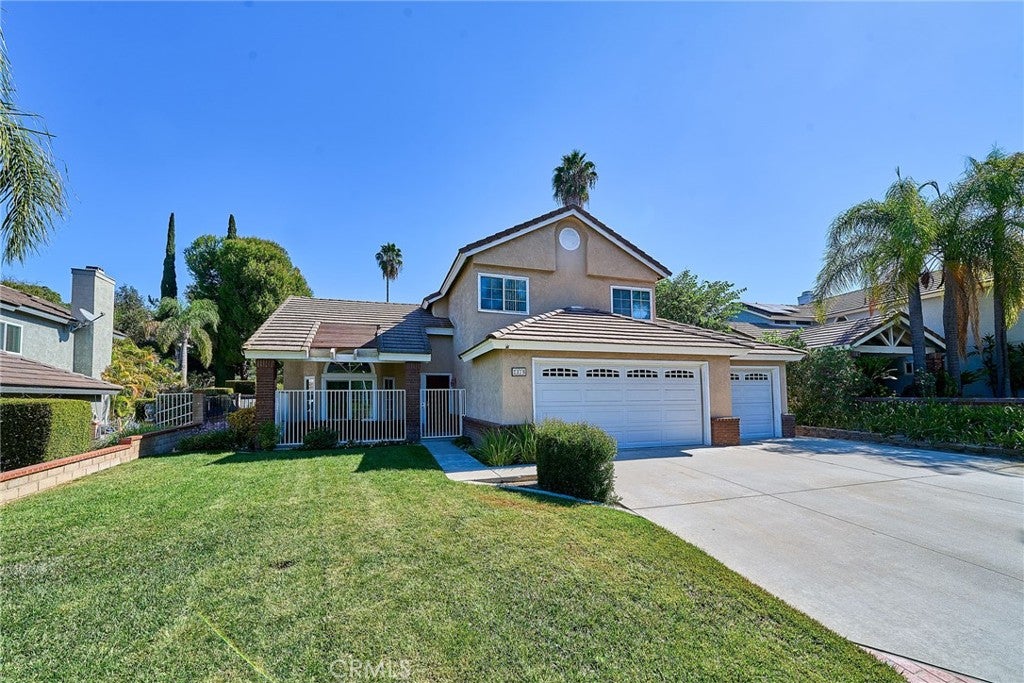
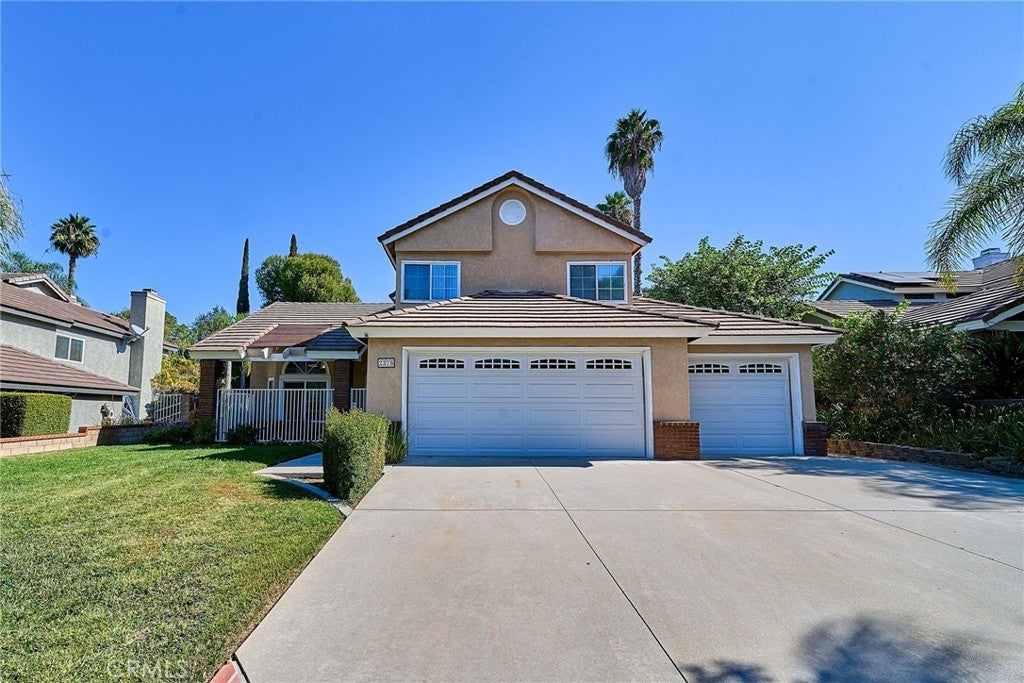
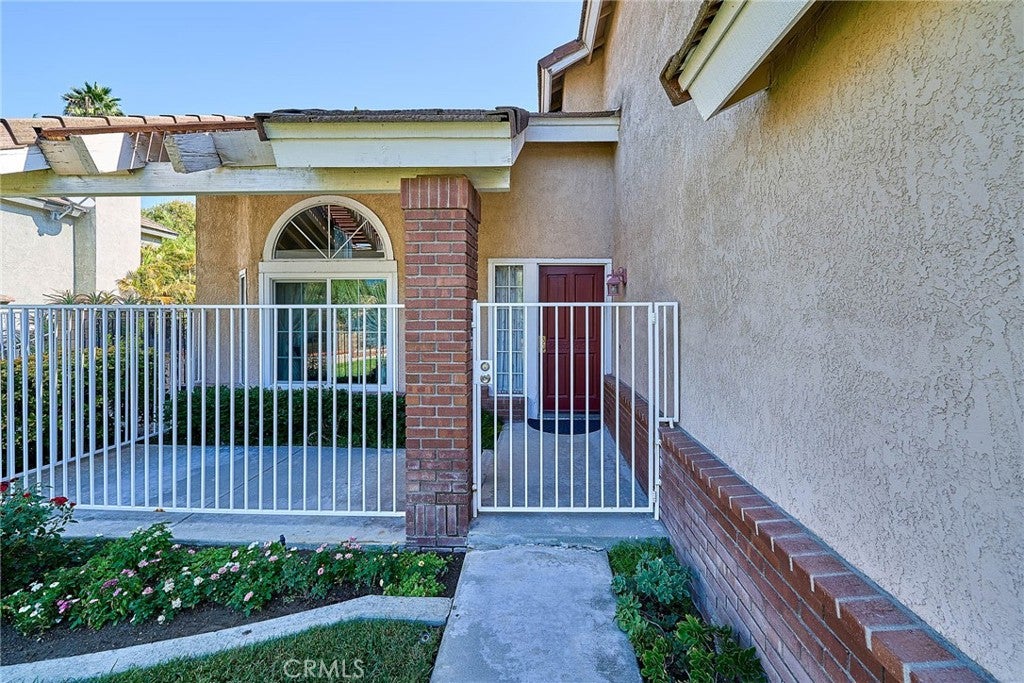
Charming two story home situated on a huge 14,427 sq. ft. lot with potential for an ADU in the backyard. This home features 3 bedrooms and 3 bathrooms, a bright living room with high ceilings, and a kitchen with bay windows that opens to the family room. The primary suite offers a private balcony overlooking the beautiful, spacious backyard, a walk-in closet, and an en-suite bathroom with dual sinks, a separate shower, and a soaking tub. Enjoy outdoor living under the covered patio surrounded by mature fruit trees, perfect for entertaining family and friends. 3 car attached garage and long concrete driveway provide ample parking. Conveniently located near supermarkets, restaurants, shopping centers, and with easy access to the 60 and 57 freeways.

Save
Ask
Tour
Hide
Share
Listing Snapshot
Price 
$1,269,000
Days On Site 
0 Days
Bedrooms 
3
Inside Area (SqFt) 
1,742 sqft
Total Baths 
3
Full Baths 
2
Partial Baths 
1
Lot Size 
0.3312 Acres
Year Built 
1987
MLS® Number 
TR26220781
Status 
Active
Property Tax 
N/A
HOA/Condo/Coop Fees 
N/A
Sq Ft Source 
Assessor
Friends & Family
Recent Activity
12 hours agoListing first seen on site
12 hours agoListing updated with changes from the MLS®
General Features
Acres 
0.3312
Attached Garage 
Yes
Garage 
Yes
Garage Spaces 
3
Land Lease 
No
Levels 
Two
Number Of Stories 
2
Parking 
AttachedDirect AccessDrivewayGarage Faces FrontGarageGarage Door OpenerSide By Side
Parking Spaces 
3
Property Sub Type 
Single Family Residence
Sewer 
Public Sewer
Special Circumstances 
Standard
Water Source 
Public
Interior Features
Appliances 
DishwasherGas CooktopDisposalGas OvenMicrowaveWater Heater
Cooling 
Central Air
Fireplace 
Yes
Fireplace Features 
Family Room
Flooring 
CarpetTile
Heating 
Central
Interior 
Breakfast BarHigh CeilingsWalk-In Closet(s)
Laundry Features 
Washer HookupGas Dryer HookupInsideLaundry Room
Window Features 
Bay Window(s)
Bathroom 
Bedroom 
Dining Room 
EntryFoyer 
Kitchen 
Laundry 
Living Room 
Other 
Features - Walk-In Closet(s)
Save
Ask
Tour
Hide
Share
Exterior Features
Exterior 
Balcony
Lot Features 
Back YardFront YardLandscaped
Patio And Porch 
DeckPatio
Pool Features 
None
Roof 
Tile
Spa Features 
None
View 
Neighborhood
Waterview 
Neighborhood
Windows/Doors 
Bay Window(s)
Community Features
Community Features 
Street LightsSidewalks
MLS Area 
652 - Rowland Heights
School District 
Rowland Unified
Financing Terms Available 
Cash
Building Access 
1
Schools
School District
Rowland Unified
Elementary School
Unknown
Middle School
Unknown
High School
Rowland


This information is for your personal, non-commercial use and may not be used for any purpose other than to identify prospective properties you may be interested in purchasing. The display of MLS data is usually deemed reliable but is NOT guaranteed accurate by the MLS. Buyers are responsible for verifying the accuracy of all information and should investigate the data themselves or retain appropriate professionals. Information from sources other than the Listing Agent may have been included in the MLS data. Unless otherwise specified in writing, the Broker/Agent has not and will not verify any information obtained from other sources. The Broker/Agent providing the information contained herein may or may not have been the Listing and/or Selling Agent.

Neighborhood & Commute
Source: Walkscore
Save
Ask
Tour
Hide
Share