


208 Siena CourtWalnut, CA 91789
Mortgage Calculator
Monthly Payment (Est.)
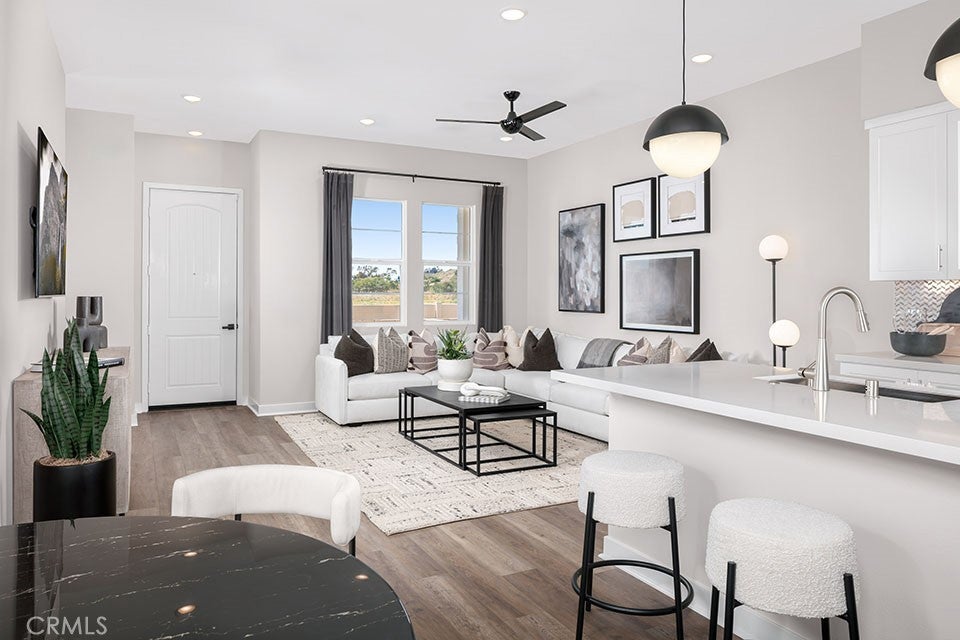
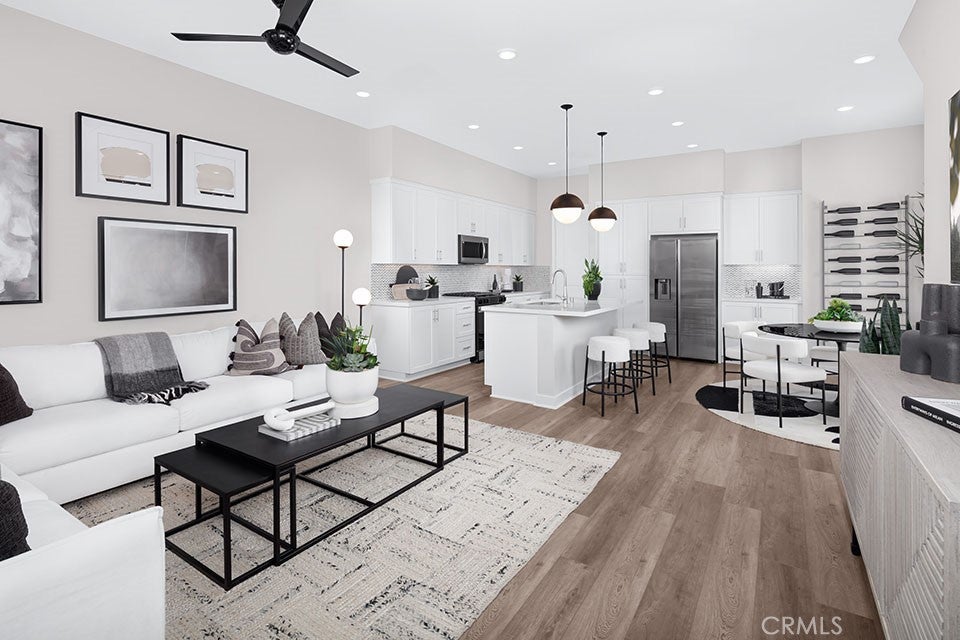
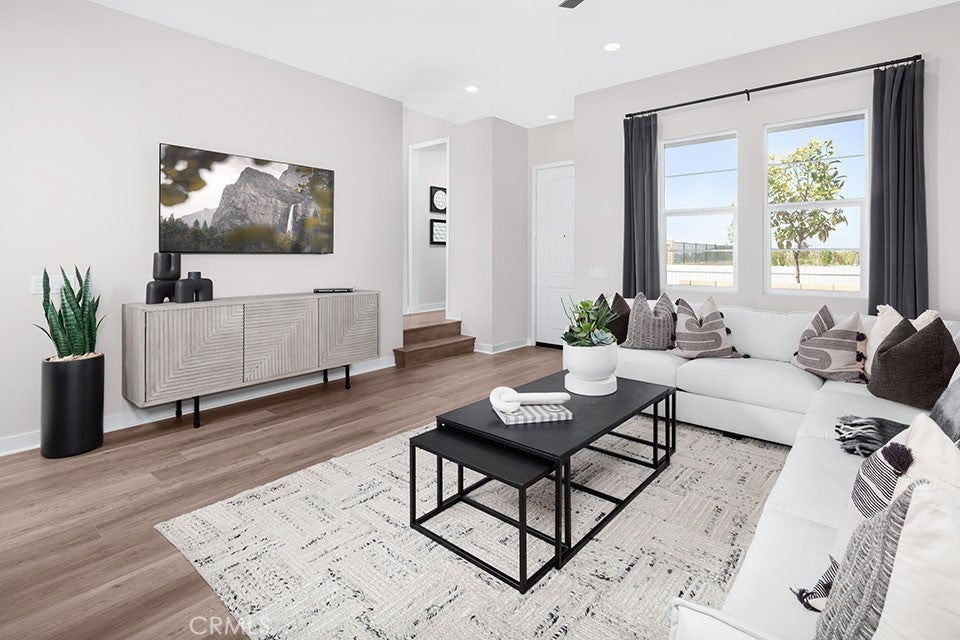
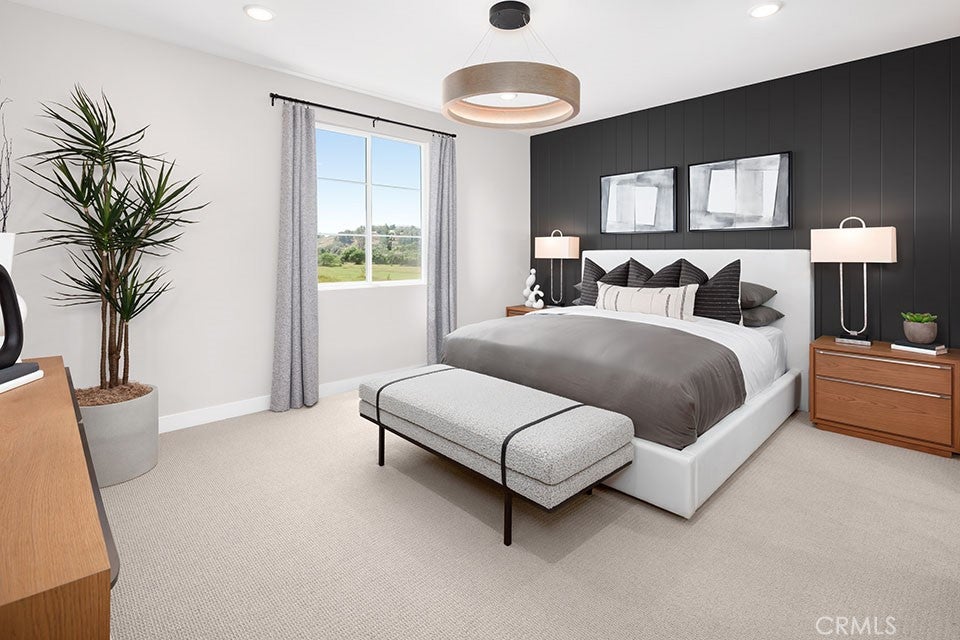
Enter an interest rate to see your estimated monthly payment.Discover contemporary living at Felice at The Terraces at Walnut, a beautiful new-home community nestled among the scenic hills of Walnut. This thoughtfully designed Plan 1 residence offers approximately 1,570 square feet of living space, featuring 3 bedrooms, 2.5 bathrooms, and an attached 2-car garage. The inviting two-story floor plan features an open-concept design connecting the kitchen, dining, and great room, creating an ideal setting for everyday living and entertaining. The spacious kitchen offers a center island and convenient access to the main living areas. Upstairs, the primary suite features a private bathroom and walk-in closet, while two additional bedrooms offer flexibility for guests, a home office, or other needs. Located within the highly regarded Walnut Valley Unified School District, Felice offers contemporary architecture, thoughtfully designed homes, and convenient access to community parks, scenic walking trails, shopping, dining, and major transportation corridors. Experience the comfort, convenience, and modern design of new construction at Felice at The Terraces at Walnut. Schedule your private tour today!
| 10 hours ago | Listing first seen on site | |
| 10 hours ago | Listing updated with changes from the MLS® |

This information is for your personal, non-commercial use and may not be used for any purpose other than to identify prospective properties you may be interested in purchasing. The display of MLS data is usually deemed reliable but is NOT guaranteed accurate by the MLS. Buyers are responsible for verifying the accuracy of all information and should investigate the data themselves or retain appropriate professionals. Information from sources other than the Listing Agent may have been included in the MLS data. Unless otherwise specified in writing, the Broker/Agent has not and will not verify any information obtained from other sources. The Broker/Agent providing the information contained herein may or may not have been the Listing and/or Selling Agent.
Did you know? You can invite friends and family to your search. They can join your search, rate and discuss listings with you.