


9167 AlmondAlta Loma, CA 91737
Mortgage Calculator
Monthly Payment (Est.)
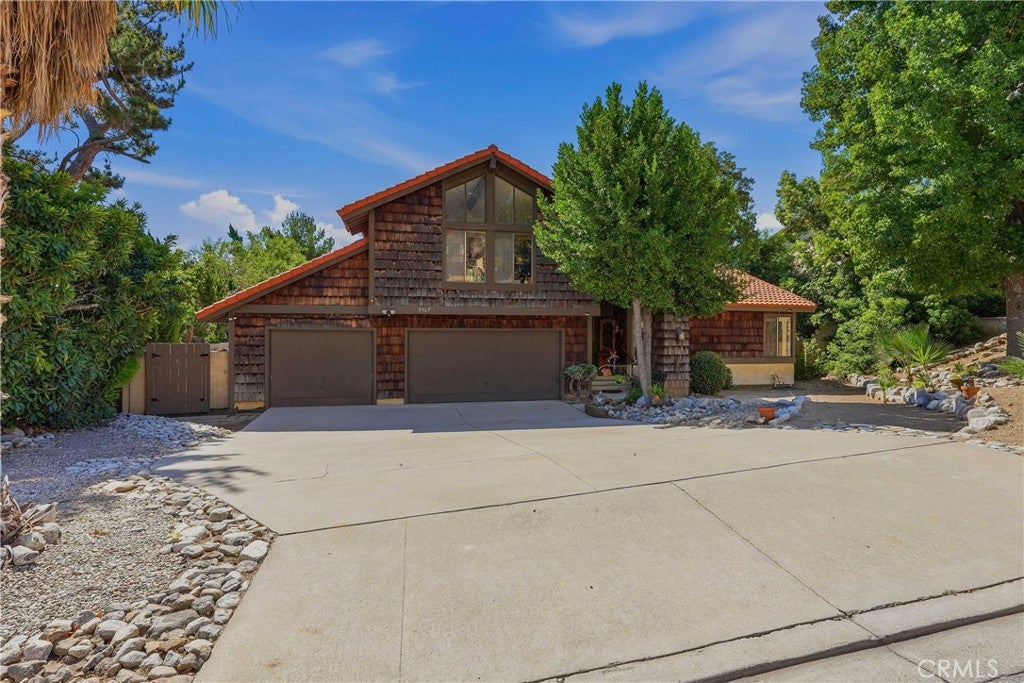
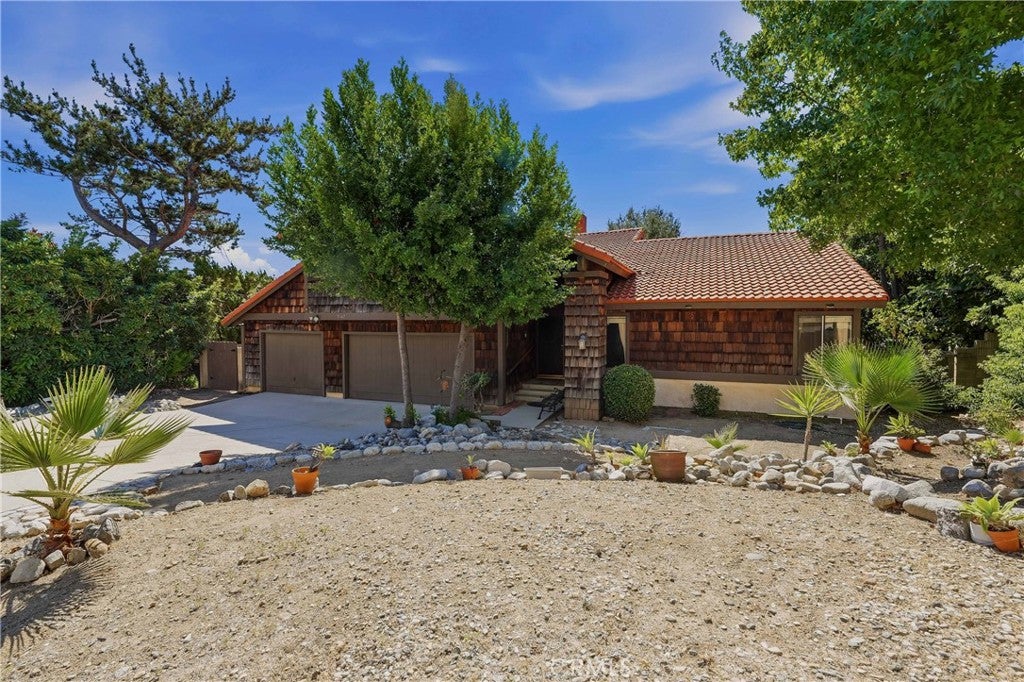
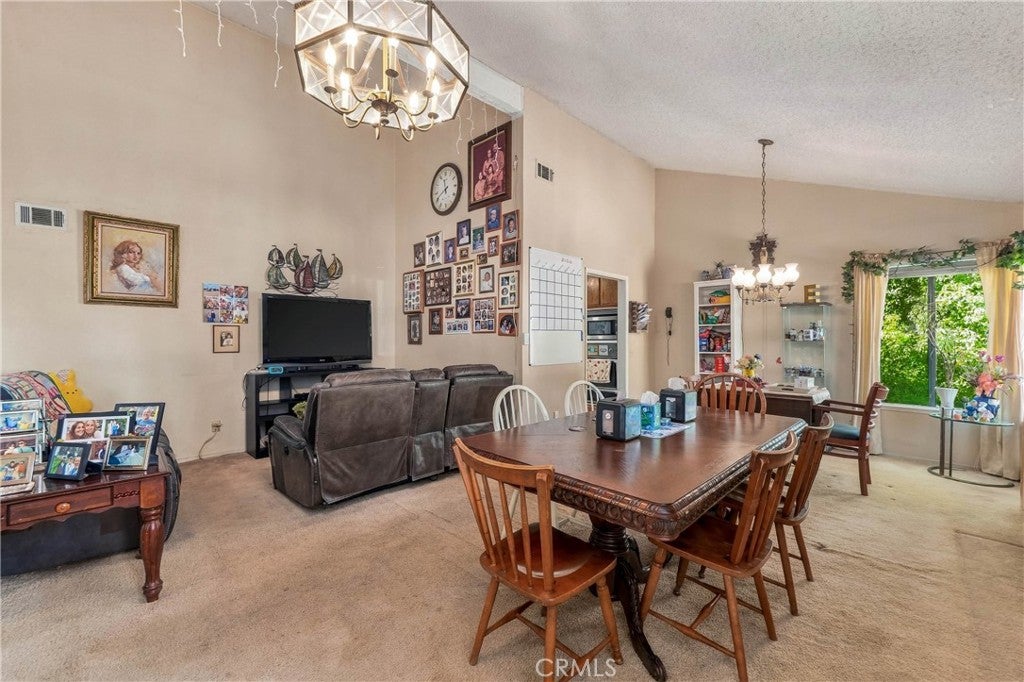
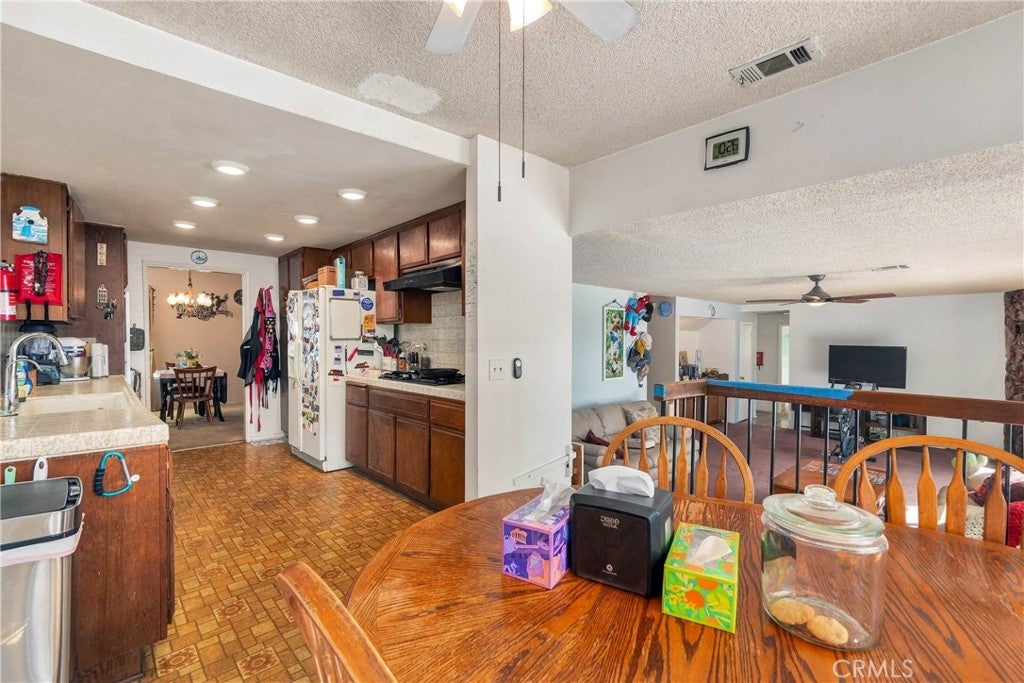
Enter an interest rate to see your estimated monthly payment.Rare Alta Loma Opportunity: First Time on the Market in Nearly 50 Years Situated in a highly desirable, elevated pocket of Alta Loma, this 4-bedroom, 3-bathroom property presents a truly rare opportunity. Homes in this particular neighborhood are tightly held and seldom come up for sale; in fact, this cherished residence is being offered on the market for the very first time in nearly half a century. Prime Position and Exceptional Views: The home is well-positioned on a mature growth, rectangular lot, oriented perfectly to maximize its natural surroundings. From the primary bedroom, you can enjoy peaceful, framed views of the local mountains. Looking southward from the main living areas and pool deck area, the home sits just above the treeline, offering beautiful, unobstructed views of the valley and evening city lights. A Solid blueprint to Customize: Inside and out, this 4-bed, 3-bath layout represents solid bones. It has been faithfully maintained by the same family over the decades, though it remains mostly in its original condition. Because the major home systems and interior finishes are original—and the property requires clear updates and repairs—it has been intentionally priced below market value to account for the work needed. This reflects an excellent opportunity for a buyer looking to build equity while customizing a spacious home to their exact taste. Designed for Entertaining and Spreading Out Despite needing modernization, the fundamentals of this property are exceptional. • Spacious Floor Plan: The 4-bedroom layout offers generous room sizes and a logical flow that serves as a fantastic baseline for a modern remodel. • Pool Deck Area: The outdoor pool space provides a wonderful foundation for creating a private backyard oasis. • Large Scale Lot: With substantial acreage and a flat, rectangular footprint, there is plenty of room to spread out, add amenities, or design the ultimate indoor-outdoor entertaining space. If you are looking for a property with great bones, meaningful history, and unmatched potential in one of Alta Loma's most scenic areas, this home is ready for its next chapter.
| 11 hours ago | Listing first seen on site | |
| 11 hours ago | Listing updated with changes from the MLS |

This information is for your personal, non-commercial use and may not be used for any purpose other than to identify prospective properties you may be interested in purchasing. The display of MLS data is usually deemed reliable but is NOT guaranteed accurate by the MLS. Buyers are responsible for verifying the accuracy of all information and should investigate the data themselves or retain appropriate professionals. Information from sources other than the Listing Agent may have been included in the MLS data. Unless otherwise specified in writing, the Broker/Agent has not and will not verify any information obtained from other sources. The Broker/Agent providing the information contained herein may or may not have been the Listing and/or Selling Agent.
Did you know? You can invite friends and family to your search. They can join your search, rate and discuss listings with you.