Save
Ask
Tour
Hide
Share
$168,000
New Listing

1441 S Paso Real Avenue 211
Rowland Heights, CA 91748

For Sale|Manufactured In Park|Active
3
Beds
2
Total Baths
2
Full Baths
1,440
SqFt
$117
/SqFt
1972
Built
County:
Los Angeles
Listed by Kim Yu of ReMax 2000 Realty [email protected]
1441 S Paso Real Avenue 2111441 S Paso Real Avenue 2111441 S Paso Real Avenue 2111441 S Paso Real Avenue 211
Save
Ask
Tour
Hide
Share

Mortgage Calculator

Monthly Payment (Est.)

Enter an interest rate to see your estimated monthly payment.
Calculator powered by Showcase IDX, a Constellation1 Company. Copyright ©2026 Information is deemed reliable but not guaranteed.

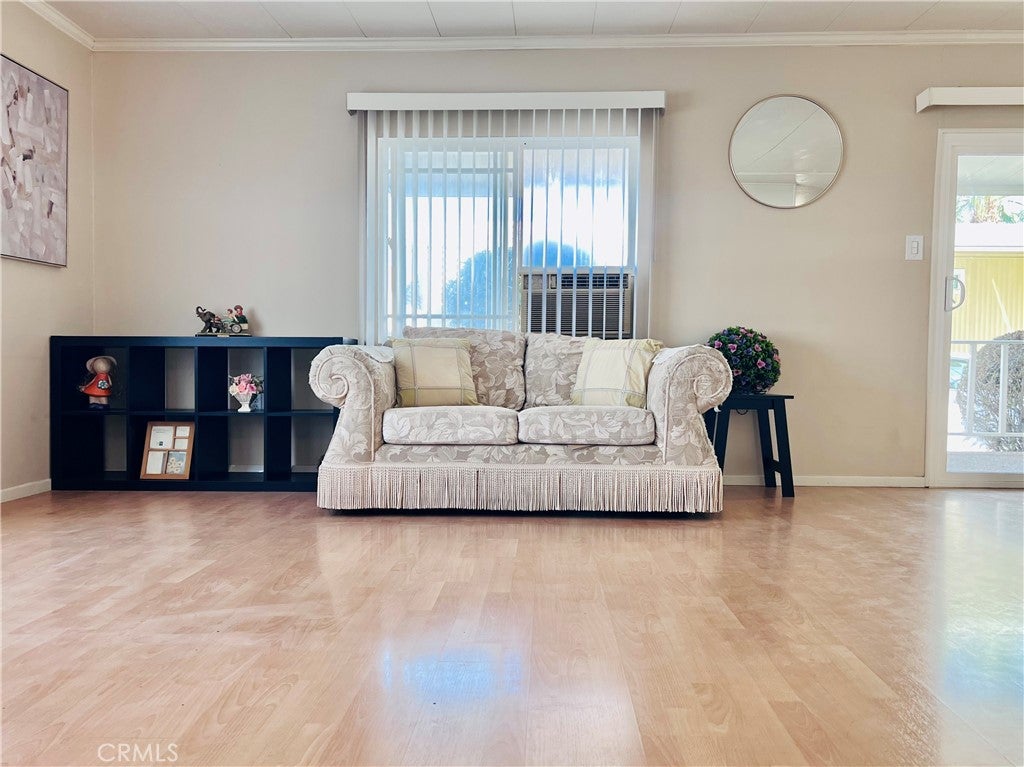
*** BETTER THAN RENTING *** This move-in ready home features: replace double glass windows, the internal wall panels were replaced, upgraded master bathrooms with tile floor and newer bathtub, 2nd bathroom with waterproof flooring and newer bathtub, home newly painted inside and outside, laminate flooring throughout the house. Porch carpet replaced, front stair carpet replaced as well. Large covered parking space for 3 cars. Laundry area opens to the kitchen, convenient and easy to maintenance side and back yards. Beautiful community pool and clubhouse, very conveniently located family park, walking distance to markets, schools, bus lines, post office, shops and more. Easy access to 60, 10 and 605 freeways. Quiet and spacious mobile home park in the heart of Rowland Heights. Great location! ***Must See***

Save
Ask
Tour
Hide
Share
Listing Snapshot
Price 
$168,000
Days On Site 
0 Days
Bedrooms 
3
Inside Area (SqFt) 
1,440 sqft
Total Baths 
2
Full Baths 
2
Partial Baths 
N/A
Lot Size 
N/A
Year Built 
1972
MLS Number 
TR26244714
Status 
Active
Property Tax 
N/A
HOA/Condo/Coop Fees 
N/A
Sq Ft Source 
Appraiser
Friends & Family
Recent Activity
14 hours agoListing first seen on site
14 hours agoListing updated with changes from the MLS
General Features
Carport 
3
Disclosures 
HomeWarranty
Foundation 
Pillar/Post/Pier
Land Lease 
Yes
Lease Amount 
$1550.0
Levels 
One
Number Of Stories 
1
Parking 
Attached CarportConcrete
Parking Spaces 
3
Pets 
CallNumber LimitSize Limit
Security 
Carbon Monoxide Detector(s)Smoke Detector(s)
Sewer 
Public Sewer
Special Circumstances 
Standard
Utilities 
Electricity AvailableNatural Gas AvailableSewer AvailableWater Available
Water Source 
Public
Interior Features
Appliances 
Built-In RangeDisposalGas Range
Flooring 
Laminate
Heating 
Central
Interior 
Laminate CountersOpen Floorplan
Laundry Features 
Washer HookupGas Dryer HookupIn Kitchen
Spa 
Yes
Save
Ask
Tour
Hide
Share
Exterior Features
Construction Details 
Aluminum Siding
Exterior 
Awning(s)
Fencing 
None
Patio And Porch 
Porch
Pool Features 
CommunityFencedIn Ground
Roof 
Metal
Spa 
Yes
Spa Features 
CommunityHeatedIn Ground
View 
None
Waterview 
None
Windows/Doors 
Mirrored Closet Door(s)Sliding Doors
Community Features
Community Features 
Street LightsPool
MLS Area 
652 - Rowland Heights
School District 
Rowland Unified
Financing Terms Available 
CashSubmit
Building Access 
Ground Level With Steps
Schools
School District
Rowland Unified
Elementary School
Unknown
Middle School
Unknown
High School
Unknown


This information is for your personal, non-commercial use and may not be used for any purpose other than to identify prospective properties you may be interested in purchasing. The display of MLS data is usually deemed reliable but is NOT guaranteed accurate by the MLS. Buyers are responsible for verifying the accuracy of all information and should investigate the data themselves or retain appropriate professionals. Information from sources other than the Listing Agent may have been included in the MLS data. Unless otherwise specified in writing, the Broker/Agent has not and will not verify any information obtained from other sources. The Broker/Agent providing the information contained herein may or may not have been the Listing and/or Selling Agent.

Neighborhood & Commute
Source: Walkscore
Save
Ask
Tour
Hide
Share