


1439 Prairie RoseUpland, CA 91786

Mortgage Calculator
Monthly Payment (Est.)
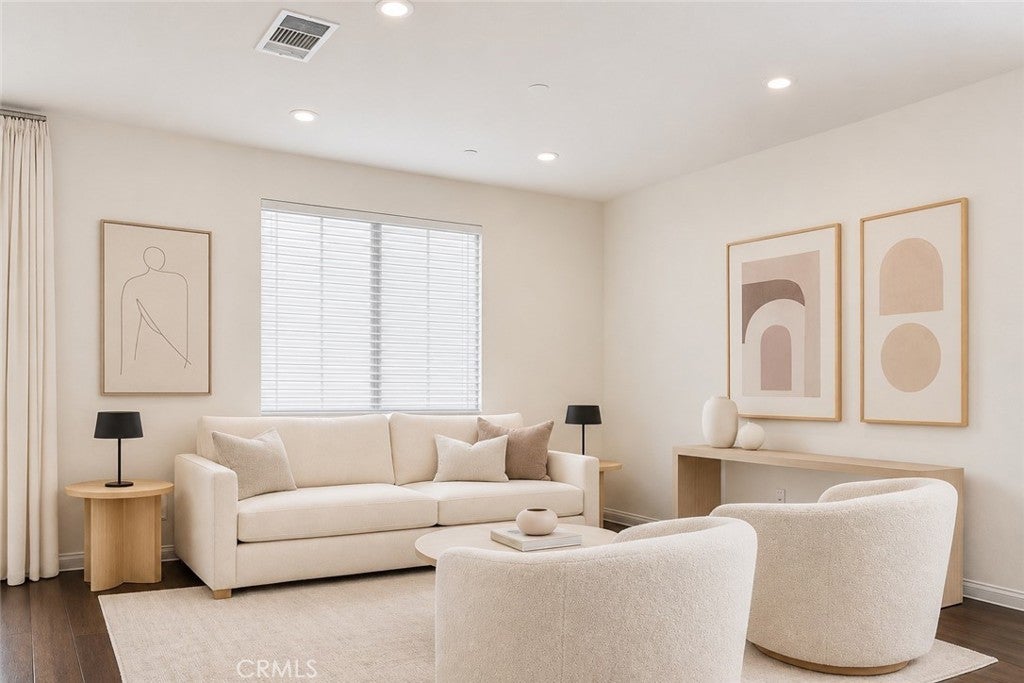
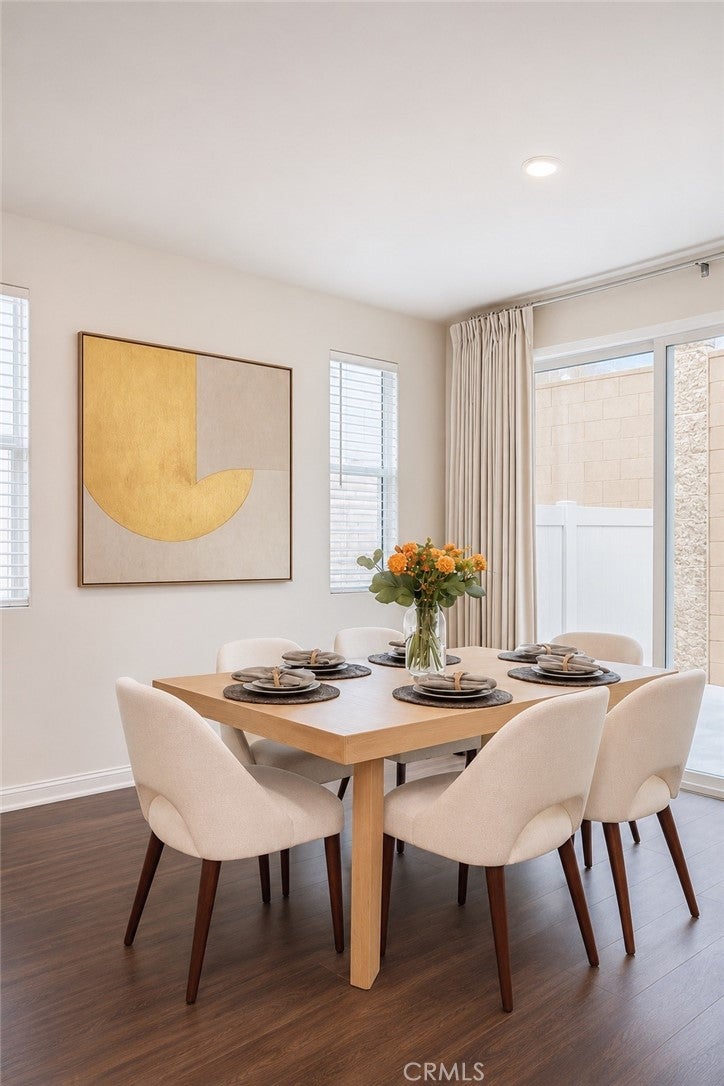
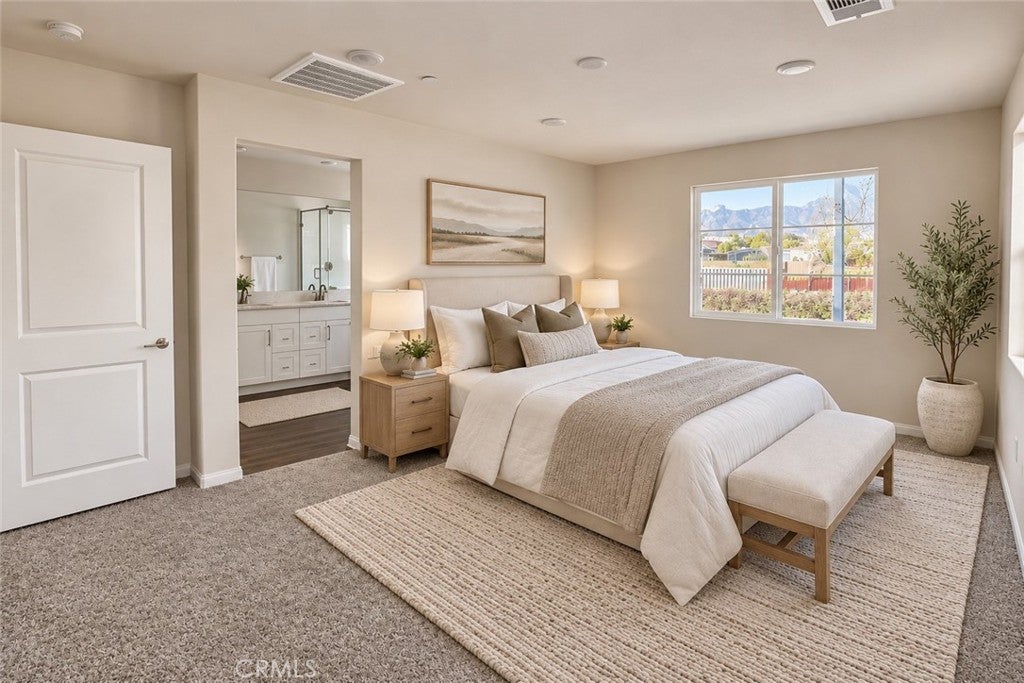
Enter an interest rate to see your estimated monthly payment.Welcome to Rose Glen, a newer gated community in Upland offering contemporary design and energy-efficient living. Offered approximately $83,965 below the seller’s original purchase price, this nearly new, beautifully upgraded Plan Two residence presents an exceptional opportunity to enjoy modern comfort with valuable upgrades already in place. The home features approximately 1,572 square feet of thoughtfully designed living space, including three bedrooms and two-and-a-half bathrooms. The open-concept main level seamlessly connects the living room, dining area, and kitchen, creating a bright and functional layout ideal for everyday living and entertaining. The kitchen is appointed with white cabinetry, quartz countertops, a full tile backsplash, and brushed nickel fixtures, complemented by luxury vinyl plank flooring throughout the main living areas. A brand-new refrigerator, washer, and dryer are included, adding convenience and value. Owner-paid upgrades include fully paid-off solar panels originally purchased for approximately $20,000, with no remaining lease or financing obligation, custom window coverings, and living room curtains that are included with the home. The owner also upgraded the backyard with a professionally installed concrete patio, creating a durable, low-maintenance space for outdoor dining, entertaining, or relaxation. The home’s all-electric design further supports modern, energy-efficient living. The spacious primary suite features a walk-in closet and an ensuite bathroom with a dual-sink vanity, separate soaking tub, and walk-in shower. Residents enjoy gated access and community amenities that include a children’s play area, a small outdoor fitness area, and a shared barbecue area. Conveniently located near schools, the Claremont Colleges, and charming Claremont Village—known for its boutique shops, cafés, restaurants, and art galleries—the home also offers convenient access to the 10 and 210 freeways. This move-in-ready residence combines the appeal of a nearly new home with thoughtful upgrades, included appliances, and attractive pricing in a gated Upland community.
| 14 hours ago | Listing first seen on site | |
| 14 hours ago | Listing updated with changes from the MLS |

This information is for your personal, non-commercial use and may not be used for any purpose other than to identify prospective properties you may be interested in purchasing. The display of MLS data is usually deemed reliable but is NOT guaranteed accurate by the MLS. Buyers are responsible for verifying the accuracy of all information and should investigate the data themselves or retain appropriate professionals. Information from sources other than the Listing Agent may have been included in the MLS data. Unless otherwise specified in writing, the Broker/Agent has not and will not verify any information obtained from other sources. The Broker/Agent providing the information contained herein may or may not have been the Listing and/or Selling Agent.
Did you know? You can invite friends and family to your search. They can join your search, rate and discuss listings with you.