Save
Ask
Tour
Hide
Share
$385,000
New Listing

8012 Wimbley Way
Bakersfield, CA 93311

For Sale|Single Family Residence|Active
2
Beds
2
Total Baths
1
Full Bath
1
Partial Bath
1,323
SqFt
$291
/SqFt
1985
Built
County:
Kern
Listed by Sonia Derryberry of Miramar Realty [email protected]
8012 Wimbley Way8012 Wimbley Way8012 Wimbley Way8012 Wimbley Way
Save
Ask
Tour
Hide
Share

Mortgage Calculator

Monthly Payment (Est.)

$1,757
Calculator powered by Showcase IDX, a Constellation1 Company. Copyright ©2026 Information is deemed reliable but not guaranteed.

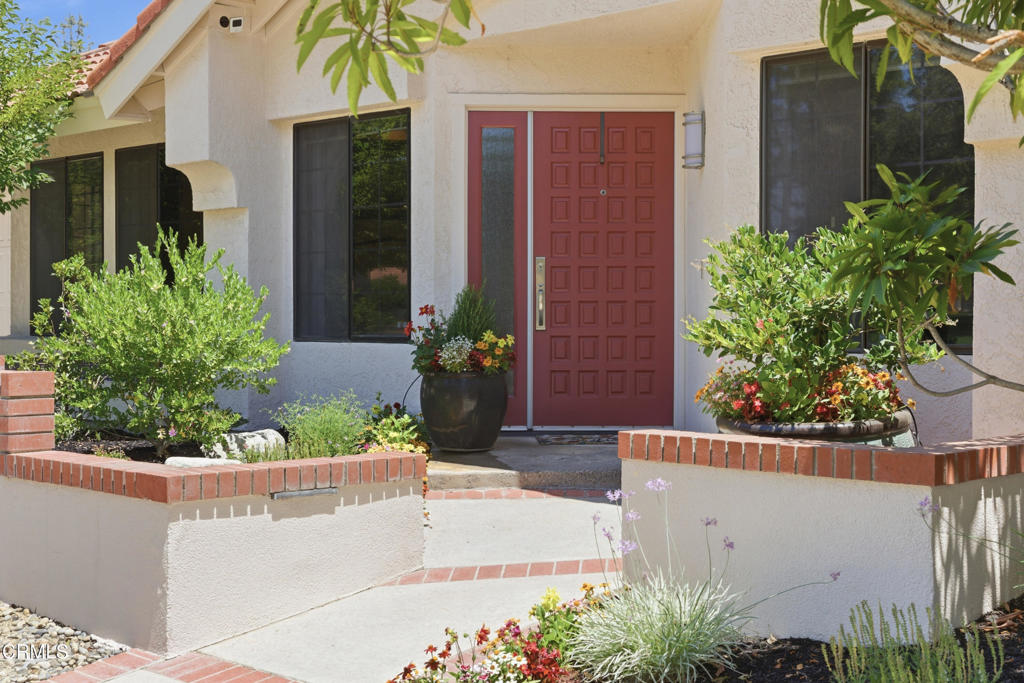
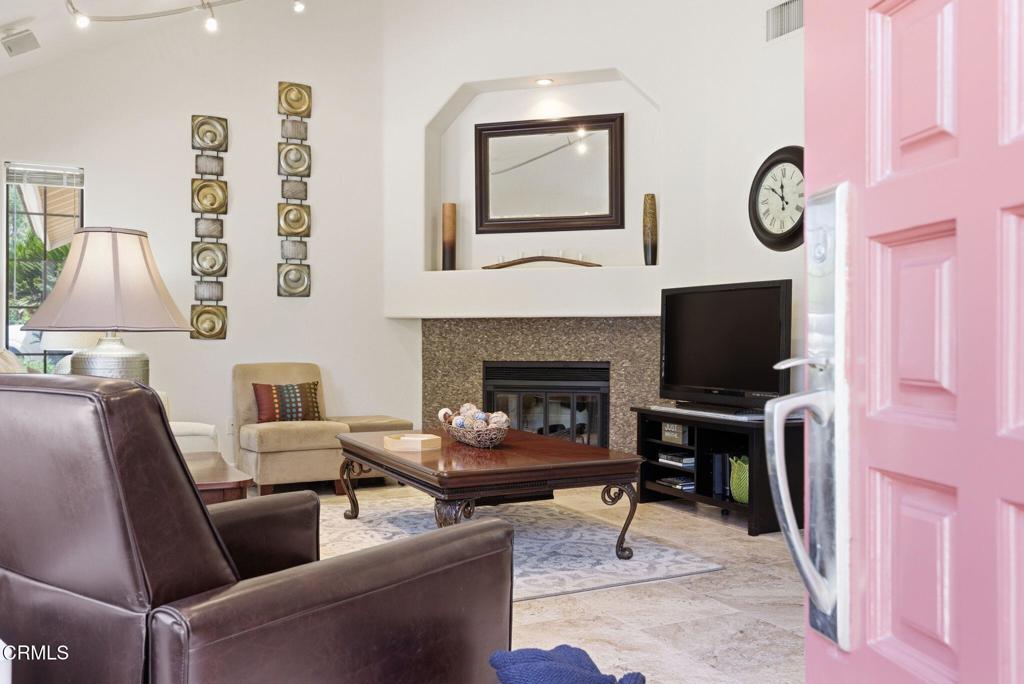
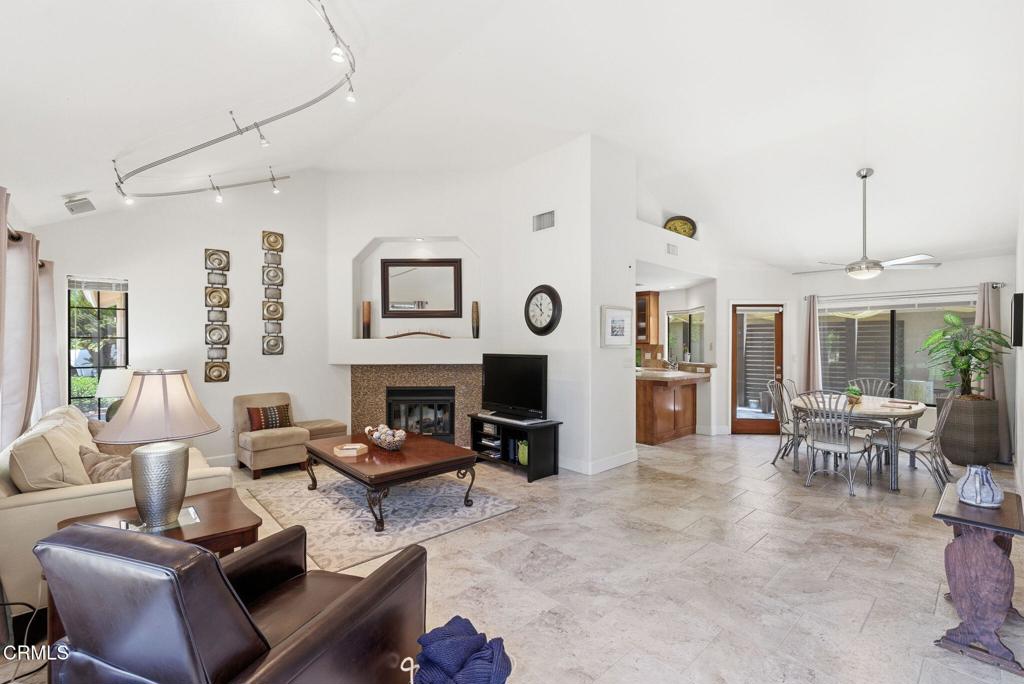
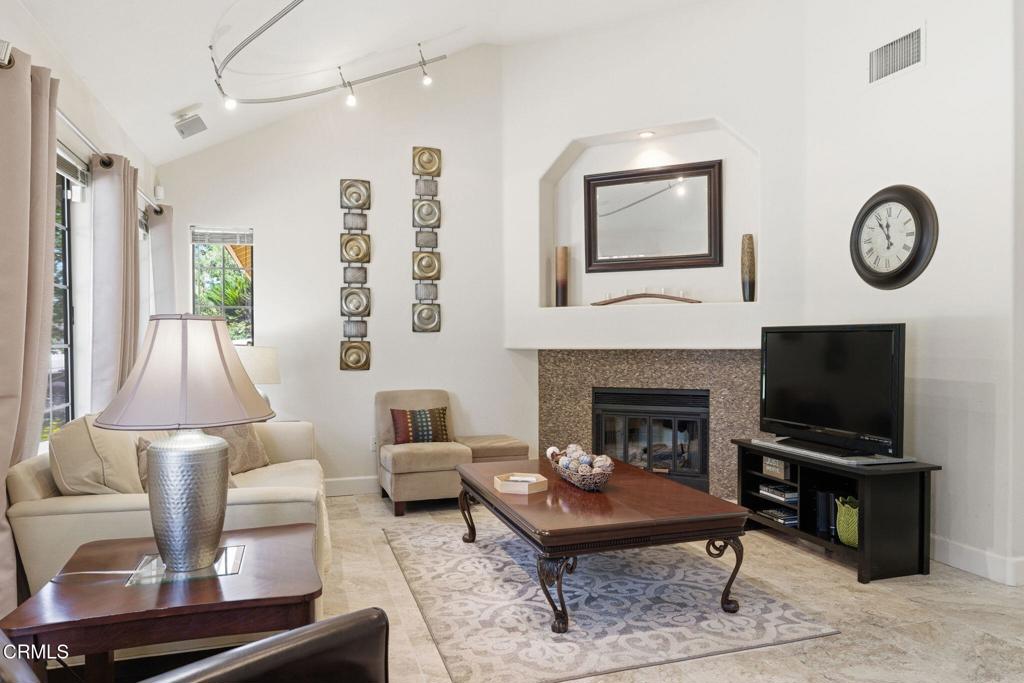
Welcome to this charming 2 bedroom plus office corner-lot home in the desirable Vineyards community. It blends comfortable living with a stunning backyard oasis and sits directly across from the park and pool complex. This turn-key residence offers easy low-maintenance living with recent upgrades. Inside you will find a bright open floor plan with vaulted ceilings and neutral tile flooring. The kitchen features custom soft-close cabinetry with glass fronts, a brand-new GE Profile stainless gas range, and Jenn-Air refrigerator. LED lighting adds a modern touch throughout. Both bathrooms have fully tiled showers, with the primary featuring a stylish glass enclosure. Ceiling fans and Nest thermostat provide added comfort. The private backyard is a true oasis with a gas fire pit with blue glass, water fountain, natural gas BBQ, Sunbrella shade, bluestone pavers, river rock, fresh landscaping, lighting, and a mature plum tree. Don't miss this Vineyards gem!

Save
Ask
Tour
Hide
Share
Listing Snapshot
Price 
$385,000
Days On Site 
0 Days
Bedrooms 
2
Inside Area (SqFt) 
1,323 sqft
Total Baths 
2
Full Baths 
1
Partial Baths 
1
Lot Size 
0.11 Acres
Year Built 
1985
MLS® Number 
V1-36597
Status 
Active
Property Tax 
N/A
HOA/Condo/Coop Fees 
$160 monthly
Sq Ft Source 
Assessor
Friends & Family
Recent Activity
13 hours agoListing updated with changes from the MLS®
20 hours agoListing first seen on site
General Features
Acres 
0.11
Attached Garage 
Yes
Direction Faces 
West
Foundation 
Slab
Garage 
Yes
Garage Spaces 
2
Land Lease 
No
Levels 
One
Number Of Stories 
1
Parking 
AttachedDrivewayGarage Faces FrontGarageGarage Door Opener
Parking Spaces 
2
Property Sub Type 
Single Family Residence
Security 
Security SystemCarbon Monoxide Detector(s)24 Hour Security
Sewer 
Public Sewer
Special Circumstances 
Standard
Style 
ContemporarySpanish
Utilities 
Cable AvailableElectricity ConnectedNatural Gas ConnectedSewer ConnectedWater Connected
Water Source 
Public
Zoning 
R1
Interior Features
Appliances 
Convection OvenDishwasherFreezerGas RangeMicrowaveRefrigeratorRange HoodSelf Cleaning OvenTankless Water HeaterVented Exhaust FanWater HeaterWater Purifier
Cooling 
Central Air
Fireplace 
Yes
Fireplace Features 
Great RoomOutside
Flooring 
CarpetTile
Heating 
Central
Interior 
Ceiling Fan(s)High CeilingsOpen FloorplanTrack Lighting
Laundry Features 
In Garage
Spa 
Yes
Window Features 
BlindsScreens
Bathroom 
Bedroom 
Kitchen 
Master Bathroom 
Office 
Save
Ask
Tour
Hide
Share
Exterior Features
Construction Details 
Stucco
Exterior 
BarbecueLightingFire Pit
Lot Features 
Back YardCorner LotFront Yard
Patio And Porch 
Covered
Pool Features 
PrivateCommunityFencedIn GroundAssociation
Private Pool 
Yes
Road Frontage 
City Street
Roof 
Tile
Spa 
Yes
Spa Features 
CommunityIn Ground
View 
Park/Greenbelt
Waterview 
Park/Greenbelt
Windows/Doors 
BlindsScreens
Community Features
Association Amenities 
PoolSecurityTennis Court(s)Spa/Hot Tub
Association Dues 
160
Community Features 
CurbsParkStreet LightsSidewalksPool
Financing Terms Available 
CashConventional
HOA Fee Frequency 
Monthly
MLS Area 
BKSF - Bakersfield
Roads 
Paved
Schools
School District
Unknown
Elementary School
Unknown
Middle School
Call Agent
High School
Call District


This information is for your personal, non-commercial use and may not be used for any purpose other than to identify prospective properties you may be interested in purchasing. The display of MLS data is usually deemed reliable but is NOT guaranteed accurate by the MLS. Buyers are responsible for verifying the accuracy of all information and should investigate the data themselves or retain appropriate professionals. Information from sources other than the Listing Agent may have been included in the MLS data. Unless otherwise specified in writing, the Broker/Agent has not and will not verify any information obtained from other sources. The Broker/Agent providing the information contained herein may or may not have been the Listing and/or Selling Agent.

Neighborhood & Commute
Source: Walkscore
Save
Ask
Tour
Hide
Share