


Save
Ask
Tour
Hide
$1,825,000
New Listing
4536 Collett AvenueEncino, CA 91436
Single Family Residence|Coming Soon
4
Beds
3
Total Baths
3
Full Baths
2,401
SqFt
$760
/SqFt
1963
Built
County:
Los Angeles
Listed by David Goldstein of Coastal Properties [email protected]
Save
Ask
Tour
Hide
Mortgage Calculator
Monthly Payment (Est.)
$8,326Calculator powered by Showcase IDX, a Constellation1 Company. Copyright ©2026 Information is deemed reliable but not guaranteed.
Contact David for showings. Please give 24 hour notice. (805) 448-0468.
Save
Ask
Tour
Hide
Listing Snapshot
Price
$1,825,000
Days On Site
0 Days
Bedrooms
4
Inside Area (SqFt)
2,401 sqft
Total Baths
3
Full Baths
3
Partial Baths
N/A
Lot Size
0.1922 Acres
Year Built
1963
MLS® Number
V1-36691
Status
Coming Soon
Property Tax
N/A
HOA/Condo/Coop Fees
N/A
Sq Ft Source
N/A
Friends & Family
Recent Activity
| 14 hours ago | Listing updated with changes from the MLS® | |
| 15 hours ago | Listing first seen on site |
General Features
Acres
0.1922
Attached Garage
Yes
Direction Faces
North
Foundation
RaisedSlab
Garage
Yes
Garage Spaces
2
Land Lease
No
Levels
One
Number Of Stories
1
Parking
Attached
Parking Spaces
2
Property Sub Type
Single Family Residence
Security
Security SystemCarbon Monoxide Detector(s)Smoke Detector(s)
Utilities
Cable AvailableCable ConnectedElectricity ConnectedNatural Gas AvailableNatural Gas ConnectedPhone ConnectedSewer ConnectedUnderground UtilitiesWater Connected
Water Source
Public
Interior Features
Appliances
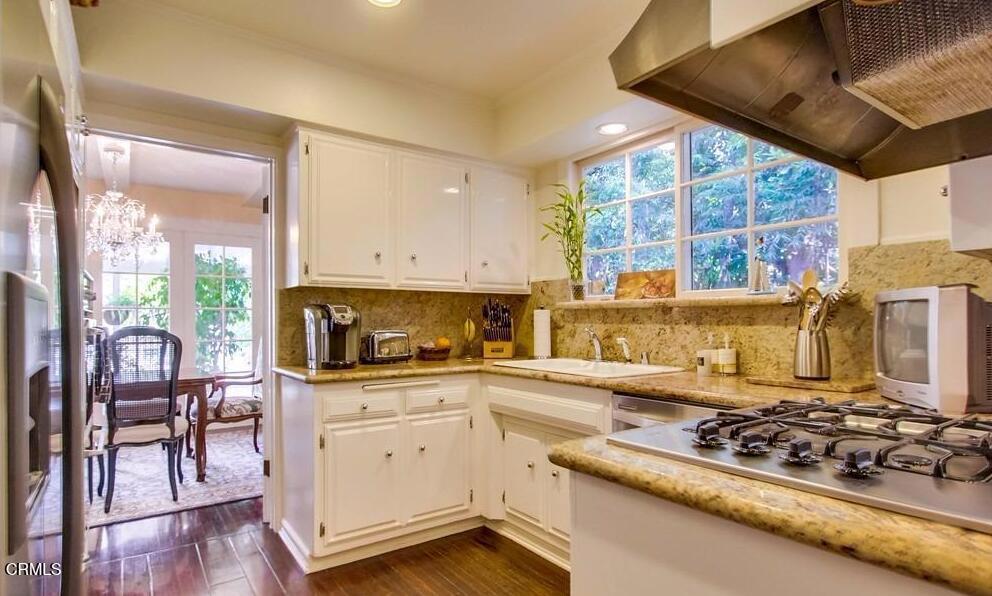
Built-In RangeDouble OvenDishwasherElectric RangeFreezerGas CooktopGas OvenGas RangeGas Water HeaterIce MakerMicrowaveRange HoodSelf Cleaning OvenVented Exhaust FanWater HeaterDryerWasherInstant Hot Water
Cooling
Central Air
Electric
220 Volts in Garage220 Volts in Kitchen220 Volts in Laundry
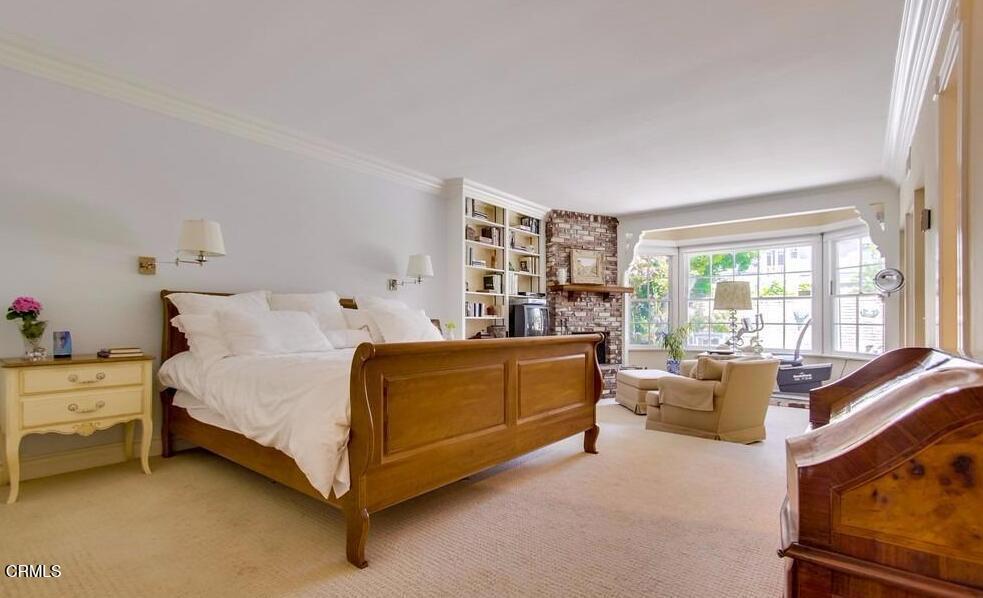
Fireplace
Yes
Fireplace Features
GasGas Starter
Flooring
CarpetWood
Heating
Forced Air
Interior
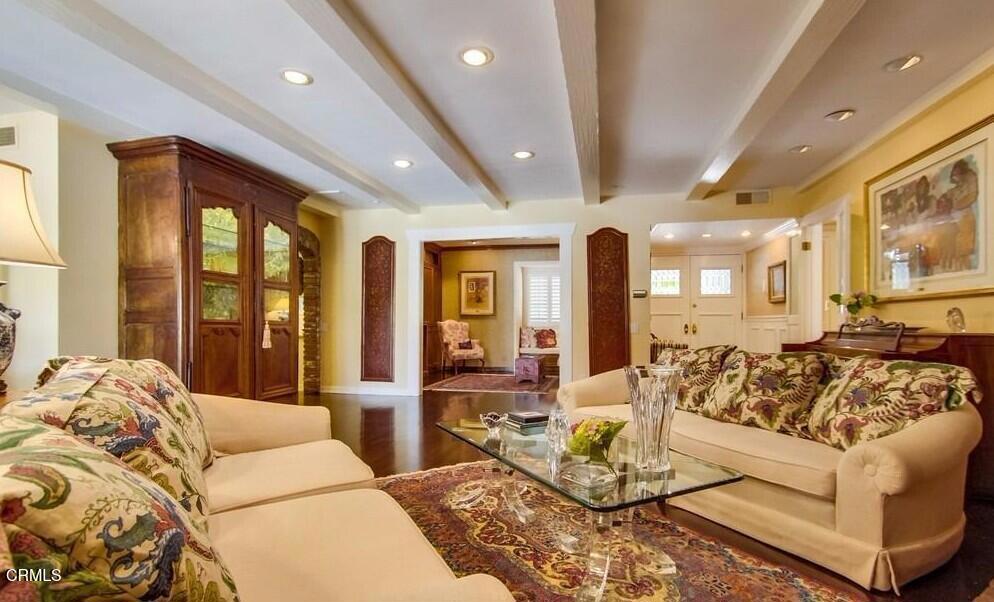
Beamed CeilingsDry BarEat-in KitchenGranite CountersOpen FloorplanPantryStone CountersRecessed LightingBarWalk-In Closet(s)Master Downstairs
Laundry Features
Washer HookupGas Dryer HookupInside
Main Level Bedrooms
4
Window Features
BlindsBay Window(s)Garden Window(s)ScreensShuttersWood Frames
Atrium
Attic
Bathroom
Features - Granite Counters, Stone Counters, Soaking Tub
Bedroom
Dining Room
EntryFoyer
GuestQuarters
Kitchen
Laundry
Living Room
Master Bedroom
Other
Features - Walk-In Closet(s)
Save
Ask
Tour
Hide
Exterior Features
Construction Details
BrickBlock
Exterior
Garden
Lot Features
Cul-De-SacFront YardGardenLandscapedLevelNear Public TransitRectangular LotWooded
Pool Features
PrivateDiving BoardFencedGas HeatHeatedIn GroundLapPool CoverTile
Private Pool
Yes
Roof
Asphalt
Spa Features
None
View
None
Waterview
None
Windows/Doors
BlindsBay Window(s)Garden Window(s)ScreensShuttersWood Frames
Community Features
Accessibility Features
Accessible Doors
Building Access
YES
Community Features
Park
Financing Terms Available
CashConventional
MLS Area
ENC - Encino
Roads
Paved
Schools
School District
Unknown
Elementary School
Hesby
Middle School
Mulholland
High School
Birmingham

This information is for your personal, non-commercial use and may not be used for any purpose other than to identify prospective properties you may be interested in purchasing. The display of MLS data is usually deemed reliable but is NOT guaranteed accurate by the MLS. Buyers are responsible for verifying the accuracy of all information and should investigate the data themselves or retain appropriate professionals. Information from sources other than the Listing Agent may have been included in the MLS data. Unless otherwise specified in writing, the Broker/Agent has not and will not verify any information obtained from other sources. The Broker/Agent providing the information contained herein may or may not have been the Listing and/or Selling Agent.
Neighborhood & Commute
Source: Walkscore
Save
Ask
Tour
Hide