


79 Via Marisma 79Camarillo, CA 93012
Mortgage Calculator
Monthly Payment (Est.)
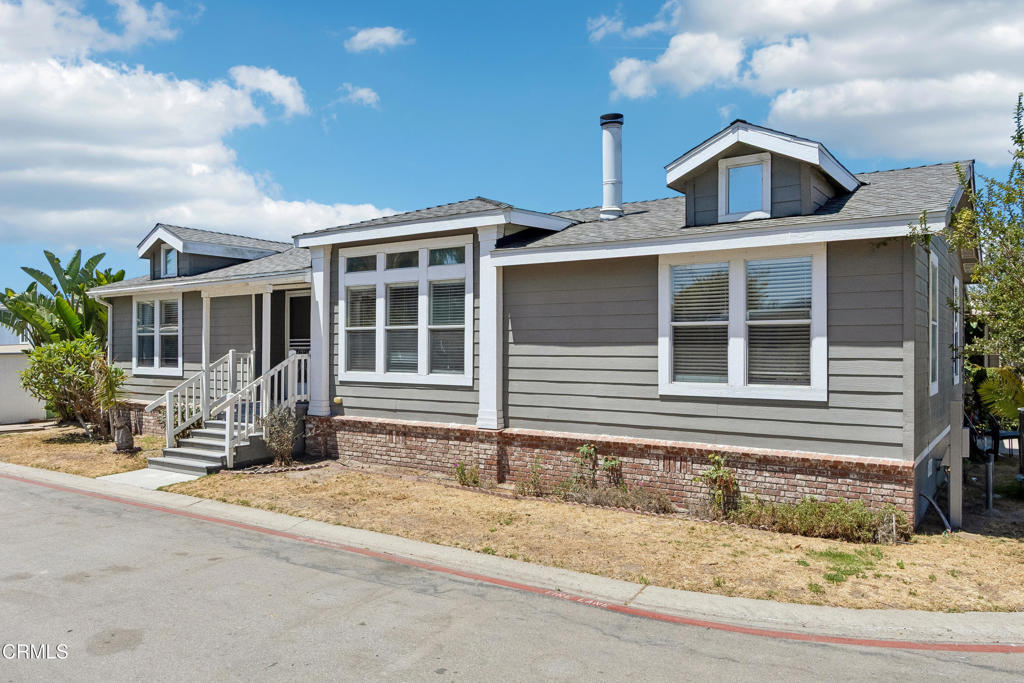
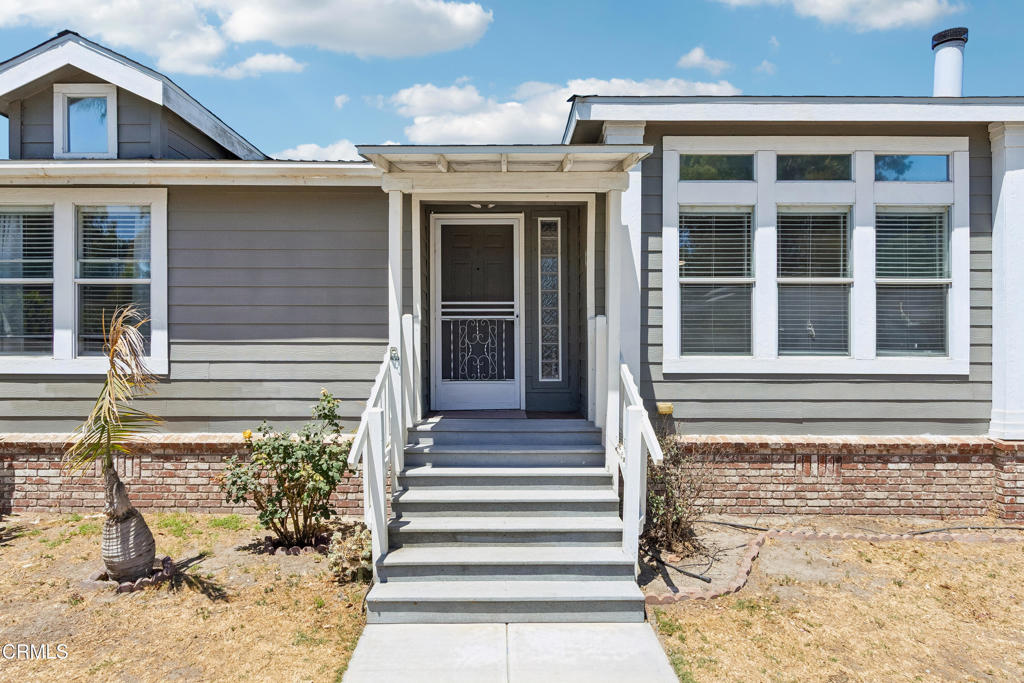
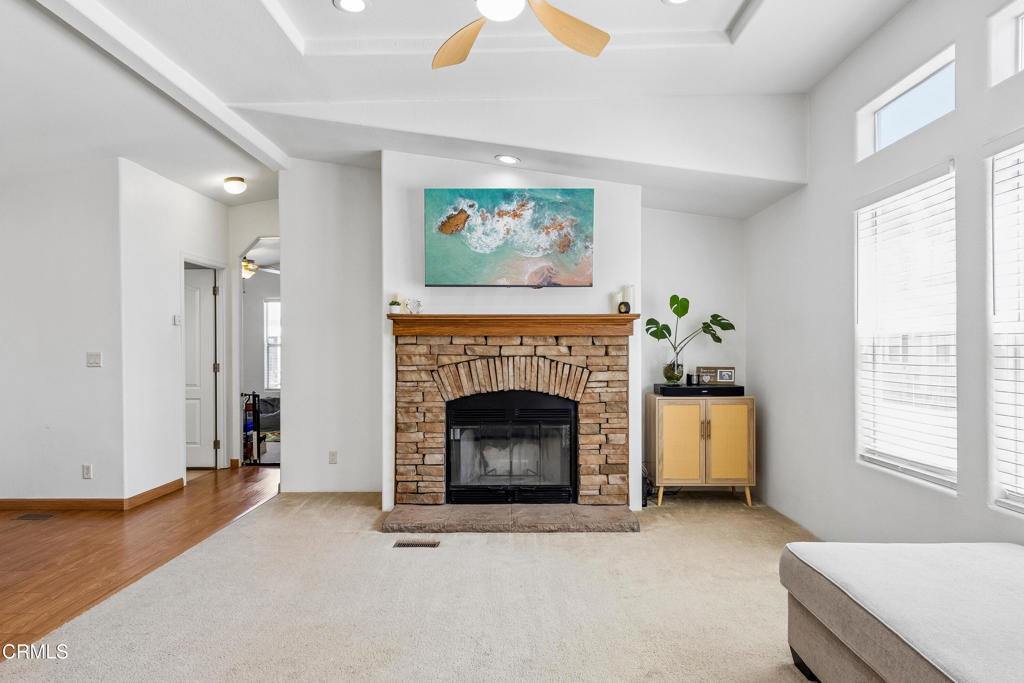
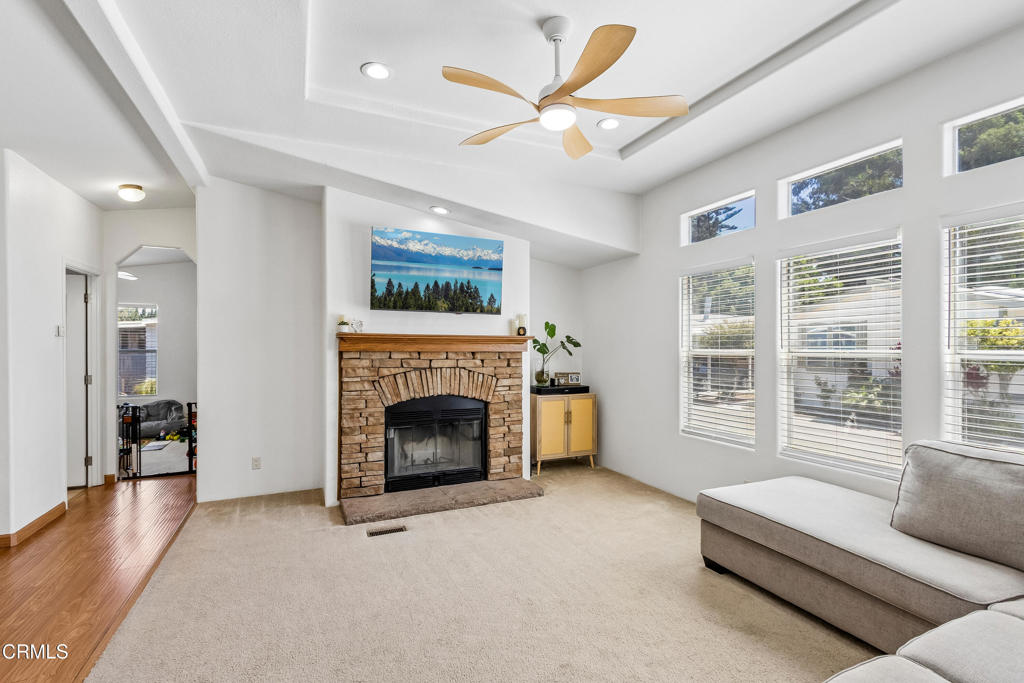
$1,255Welcome to this beautifully maintained 3-bedroom, 2-bath manufactured home in one of Camarillo's most desirable communities. Offering a bright, open-concept floor plan with approximately 1,344 square feet of living space, this move-in-ready home combines comfort, functionality, and thoughtful updates throughout. The spacious living room features a cozy fireplace and large windows that fill the home with natural light, while the adjoining dining area flows seamlessly into the updated kitchen complete with ample cabinetry, generous counter space, black appliances, and a breakfast bar perfect for casual meals or entertaining. The private primary suite offers a peaceful retreat with a walk-in closet and an ensuite bathroom featuring dual vanities, a soaking tub, and a separate shower. Two additional bedrooms provide flexibility for family, guests, or a home office. Additional highlights include a newer roof, vaulted ceilings, recessed lighting, neutral finishes throughout, an indoor laundry room with extra storage, and low-maintenance landscaping with covered parking. Ideally located just steps from the community soccer fields and conveniently close to shopping, dining, parks, and easy access to the 101 Freeway, this home offers an exceptional opportunity to enjoy comfortable living in one of Camarillo's most sought-after communities.Buyer to verify all information, including but not limited to square footage, permits, room count, space rent, park rules, pet restrictions, community amenities, and any other property-related details.
| 6 hours ago | Listing updated with changes from the MLS® | |
| 6 hours ago | Listing first seen on site |

This information is for your personal, non-commercial use and may not be used for any purpose other than to identify prospective properties you may be interested in purchasing. The display of MLS data is usually deemed reliable but is NOT guaranteed accurate by the MLS. Buyers are responsible for verifying the accuracy of all information and should investigate the data themselves or retain appropriate professionals. Information from sources other than the Listing Agent may have been included in the MLS data. Unless otherwise specified in writing, the Broker/Agent has not and will not verify any information obtained from other sources. The Broker/Agent providing the information contained herein may or may not have been the Listing and/or Selling Agent.
Did you know? You can invite friends and family to your search. They can join your search, rate and discuss listings with you.