Save
Ask
Tour
Hide
Share
$437,000
New Listing

5206 Longfellow Way
Oxnard, CA 93033

Condominium|Coming Soon
2
Beds
1
Total Bath
1
Full Bath
928
SqFt
$471
/SqFt
1980
Built
Subdivision:
Pleasant Valley Properties - 3075
County:
Ventura
Listed by Charles Olaleye of Crown Realty Partners [email protected]
5206 Longfellow Way5206 Longfellow Way5206 Longfellow Way5206 Longfellow Way
Save
Ask
Tour
Hide
Share

Mortgage Calculator

Monthly Payment (Est.)

$1,994
Calculator powered by Showcase IDX, a Constellation1 Company. Copyright ©2026 Information is deemed reliable but not guaranteed.

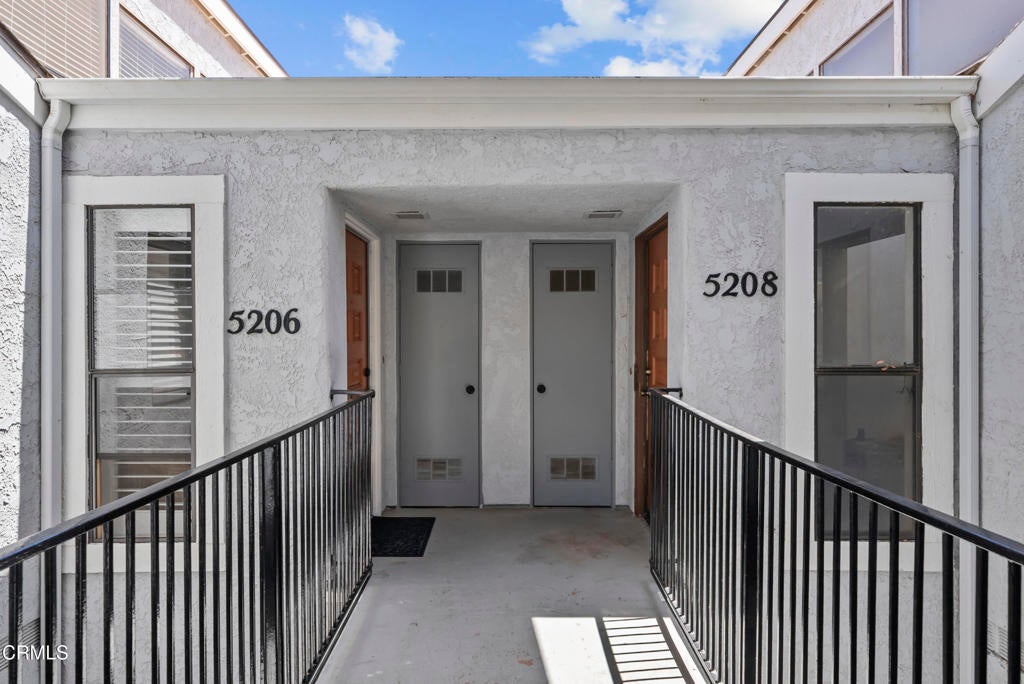
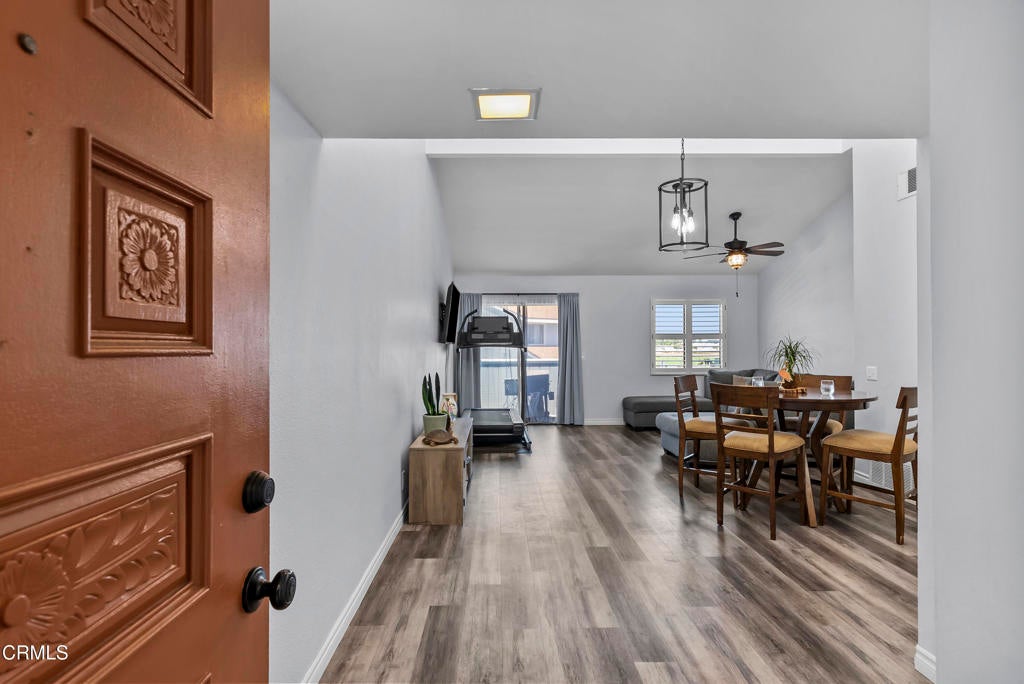
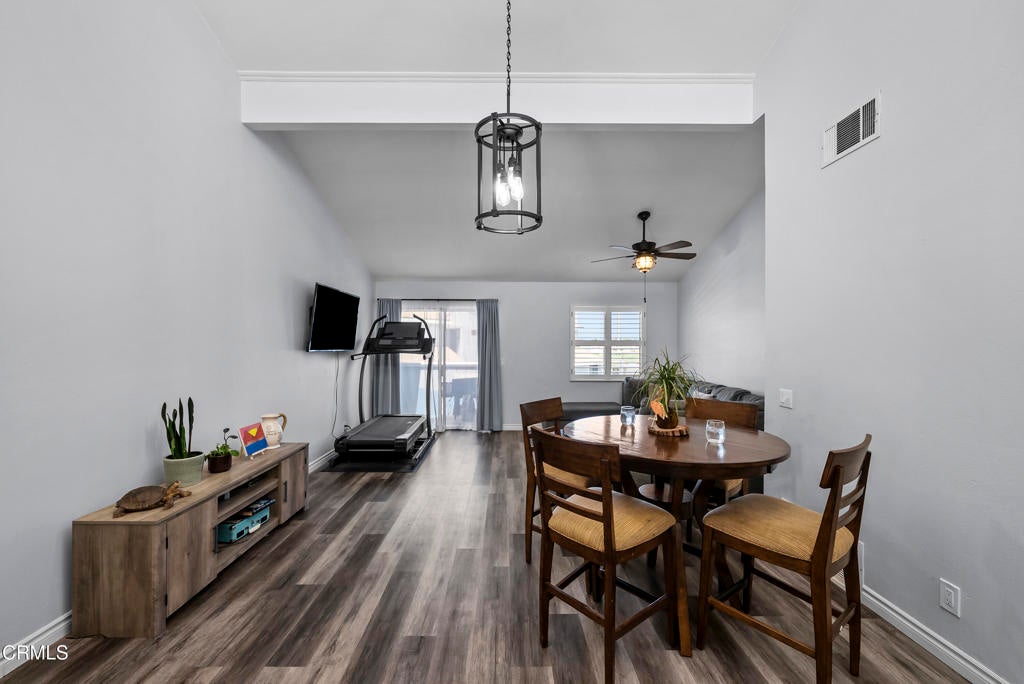
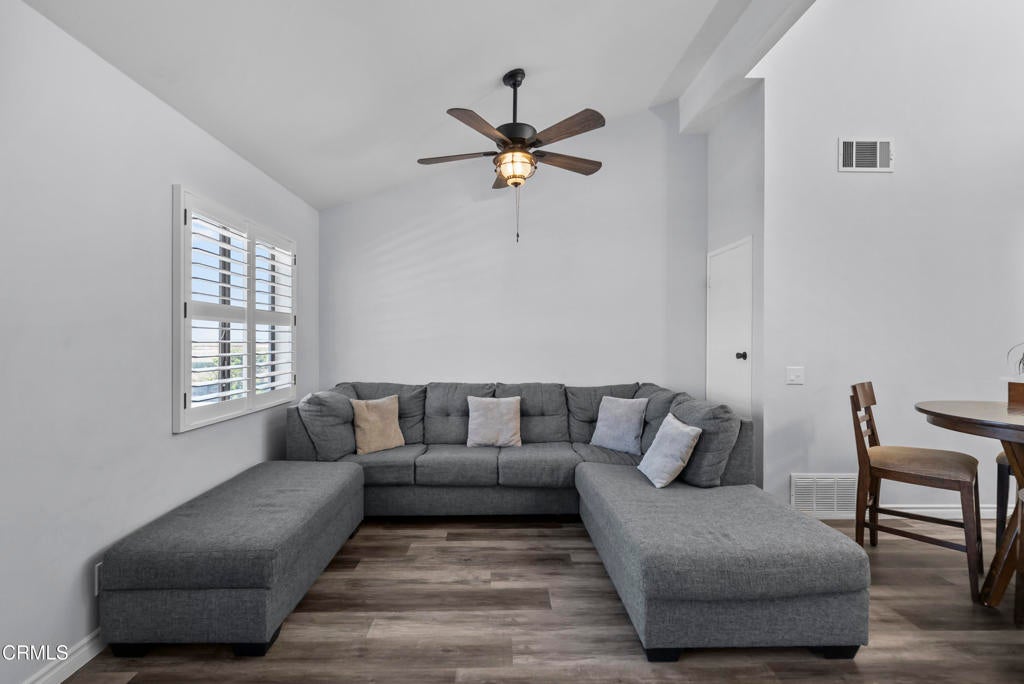
Welcome to this beautifully updated 2-bedroom, 1-bath upper-level end-unit condo in the desirable Pleasant Valley Forest community of Oxnard. Featuring vaulted ceilings, a skylight, and abundant natural light, the spacious living area offers a bright and inviting atmosphere. Enjoy mountain and agricultural field views from your private balcony. The well-appointed kitchen features a new stainless-steel refrigerator and dishwasher, while laminate flooring, new wood shutters, updated fixtures, and fresh finishes add modern appeal throughout.The updated full bathroom offers a refreshed, contemporary feel. A rare find, this home includes an in-unit stackable washer and dryer, plus additional washer and dryer hookups in the private enclosed garage downstairs. An additional storage unit with storage loft provides even more valuable storage space. Ideally located near schools, parks, shopping, major freeways, Pacific Coast Highway, beaches, and area employment centers, this move-in-ready condo offers an excellent opportunity to enjoy the best of Oxnard living.

Save
Ask
Tour
Hide
Share
Listing Snapshot
Price 
$437,000
Days On Site 
0 Days
Bedrooms 
2
Inside Area (SqFt) 
928 sqft
Total Baths 
1
Full Baths 
1
Partial Baths 
N/A
Lot Size 
N/A
Year Built 
1980
MLS® Number 
V1-37895
Status 
Coming Soon
Property Tax 
N/A
HOA/Condo/Coop Fees 
$470 monthly
Sq Ft Source 
Public Records
Friends & Family
Recent Activity
12 hours agoListing updated with changes from the MLS®
12 hours agoListing first seen on site
General Features
Direction Faces 
North
Garage 
Yes
Garage Spaces 
1
Land Lease 
No
Levels 
One
Parking 
AssignedConcreteDirect AccessGarageGarage Door OpenerOn SiteOff StreetOn StreetStorage
Parking Spaces 
1
Property Condition 
Updated/Remodeled
Property Sub Type 
Condominium
Security 
Carbon Monoxide Detector(s)Smoke Detector(s)
Sewer 
Public Sewer
Special Circumstances 
Standard
Utilities 
Electricity AvailableNatural Gas AvailableWater Available
Water Source 
Public
Zoning 
R3PD
Interior Features
Appliances 
DishwasherGas OvenGas RangeGas Water HeaterMicrowaveRefrigeratorWater HeaterDryerWasherWasher/Dryer Stacked
Fireplace Features 
None
Heating 
CentralForced AirNatural Gas
Interior 
Ceiling Fan(s)High CeilingsLaminate CountersStorage
Laundry Features 
Washer HookupGas Dryer HookupInsideLaundry ClosetIn GarageOutsideUpper Level
Window Features 
Plantation Shutters
Bathroom 
Bedroom 
Dining Room 
Family Room 
Kitchen 
Save
Ask
Tour
Hide
Share
Exterior Features
Exterior 
Balcony
Other Structures 
Storage
Patio And Porch 
None
Pool Features 
None
Spa Features 
None
View 
Pasture
Waterview 
Pasture
Windows/Doors 
Plantation Shutters
Community Features
Association Amenities 
Maintenance GroundsStorage
Association Dues 
470
Community Features 
Curbs
Financing Terms Available 
CashConventionalFHAVA Loan
HOA Fee Frequency 
Monthly
MLS Area 
VC34 - Oxnard - Southeast


This information is for your personal, non-commercial use and may not be used for any purpose other than to identify prospective properties you may be interested in purchasing. The display of MLS data is usually deemed reliable but is NOT guaranteed accurate by the MLS. Buyers are responsible for verifying the accuracy of all information and should investigate the data themselves or retain appropriate professionals. Information from sources other than the Listing Agent may have been included in the MLS data. Unless otherwise specified in writing, the Broker/Agent has not and will not verify any information obtained from other sources. The Broker/Agent providing the information contained herein may or may not have been the Listing and/or Selling Agent.

Neighborhood & Commute
Source: Walkscore
Save
Ask
Tour
Hide
Share