


215 Montebello AvenueVentura, CA 93004
Mortgage Calculator
Monthly Payment (Est.)
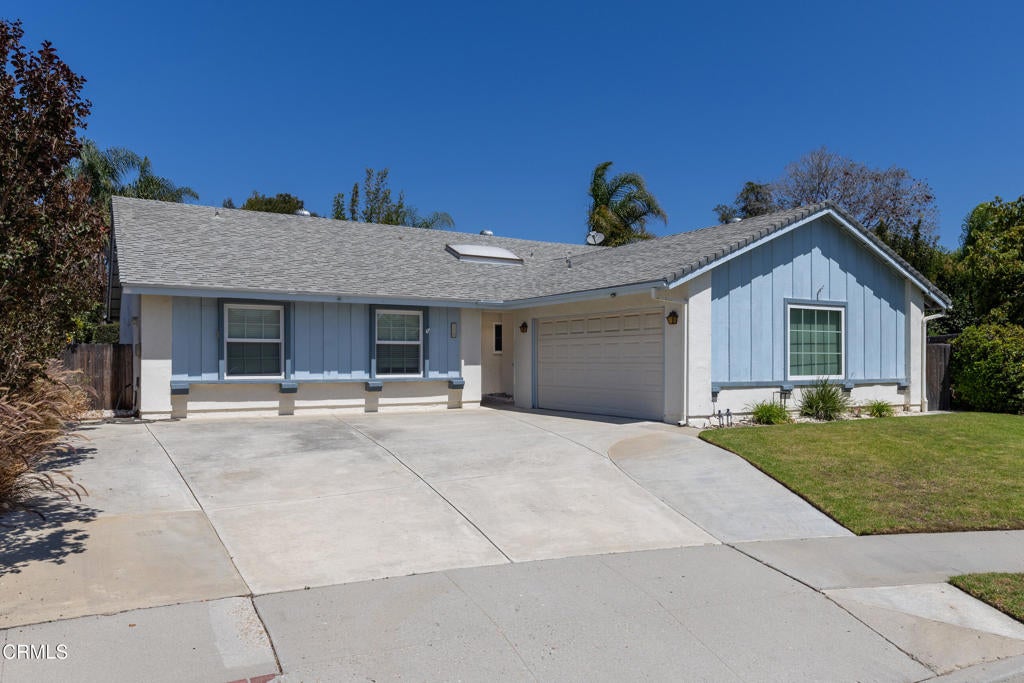
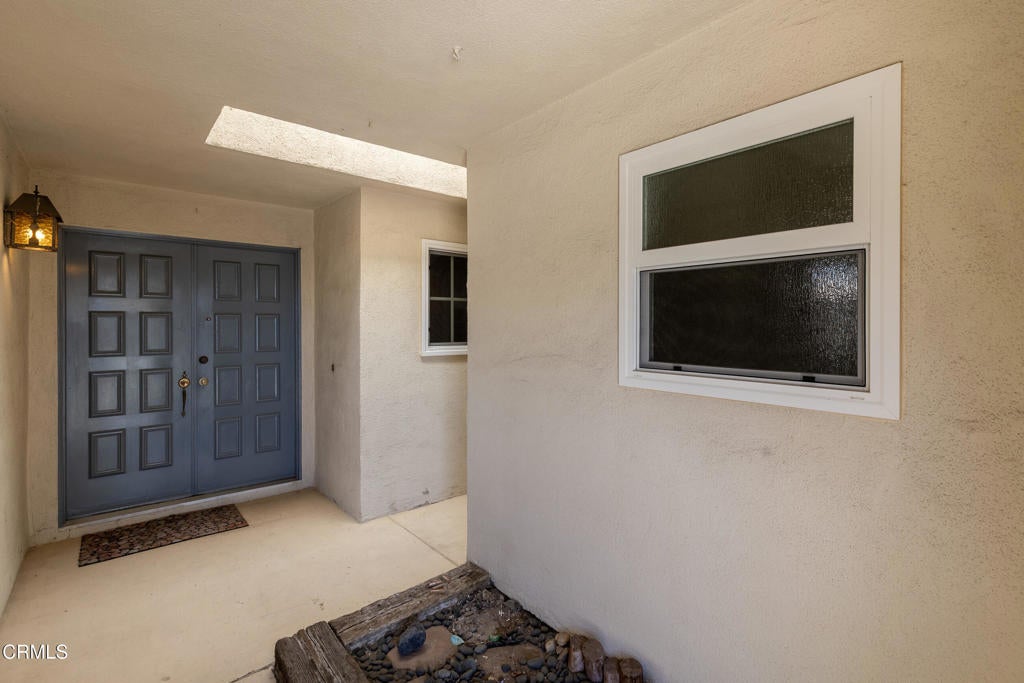
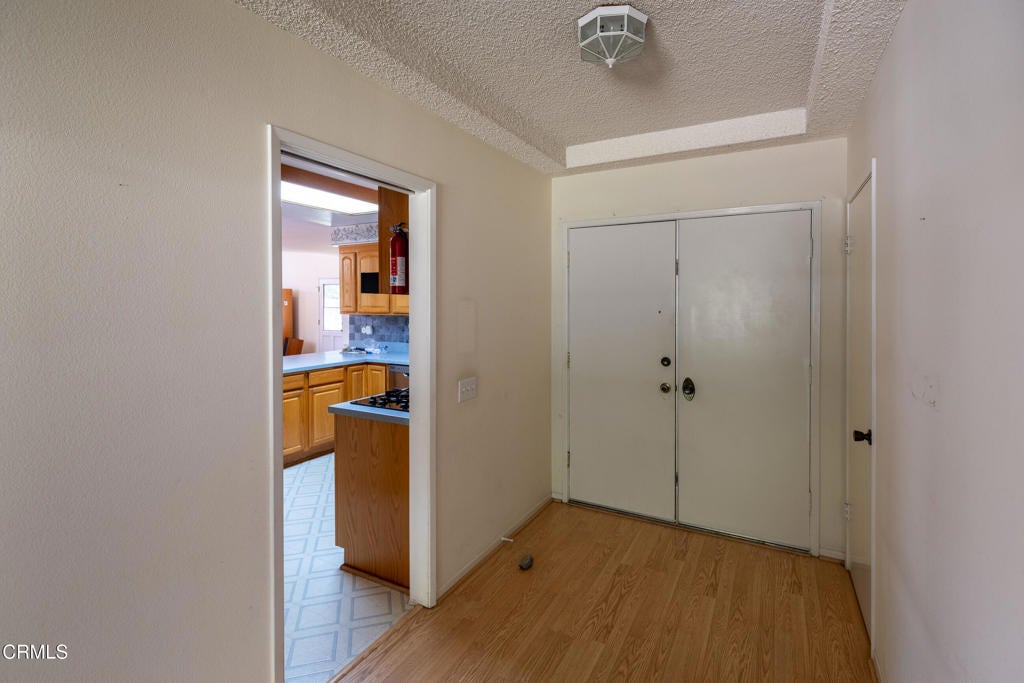
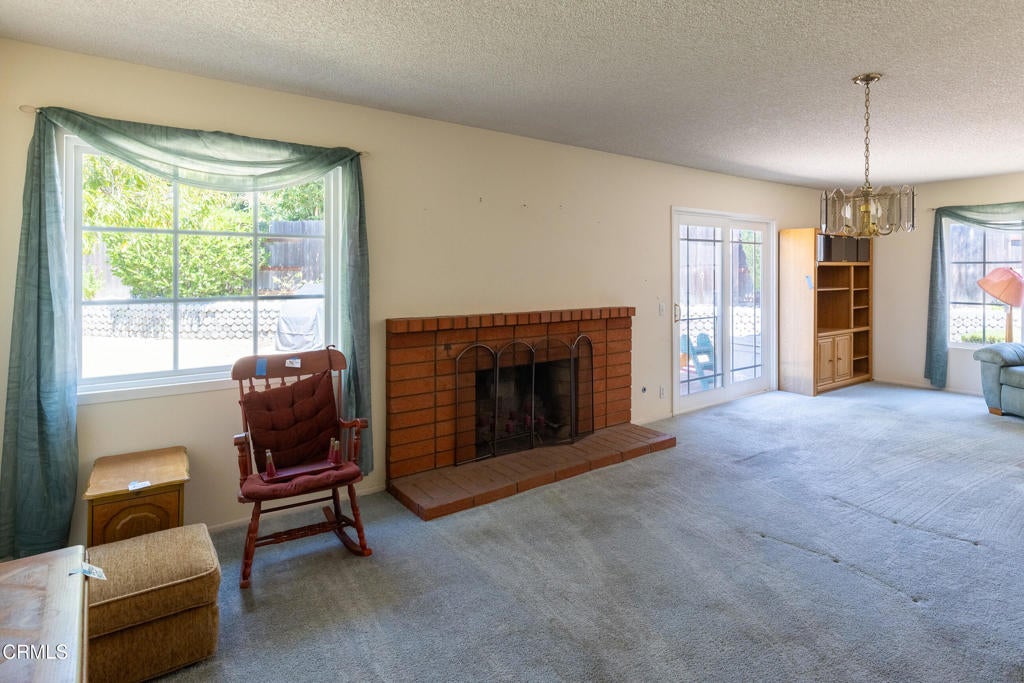
$4,448Situated at the end of a quiet cul-de-sac in Ventura's desirable Concord North neighborhood, this spacious 4-bedroom, 3-bath home offers 2,234 square feet of living space on an expansive 11,761-square-foot lot. Lovingly maintained over the years, the home presents an excellent opportunity for its next owner to update and personalize while enjoying a versatile floor plan and exceptional outdoor space. The welcoming living room features a cozy brick fireplace and sliding glass doors leading to the backyard. The adjacent kitchen offers generous cabinet and counter space and opens to the dining area, creating a functional layout for everyday living. A spacious family room addition significantly expands the home's living area and is highlighted by vaulted ceilings, a second fireplace, abundant natural light, and views of the backyard. This inviting space is ideal for entertaining, relaxing, or accommodating large family gatherings. The flexible floor plan includes four bedrooms and three bathrooms, providing ample space for family, guests, or a home office. The generous lot offers mature landscaping and endless possibilities for gardening, outdoor entertaining, play areas, or the addition of a pool. Conveniently located near parks, schools, shopping, restaurants, and freeway access, this is a wonderful opportunity to own a spacious home on one of the larger lots in the Concord North neighborhood while adding your own style and personal touches.
| 3 hours ago | Listing updated with changes from the MLS® | |
| 10 hours ago | Listing first seen on site |

This information is for your personal, non-commercial use and may not be used for any purpose other than to identify prospective properties you may be interested in purchasing. The display of MLS data is usually deemed reliable but is NOT guaranteed accurate by the MLS. Buyers are responsible for verifying the accuracy of all information and should investigate the data themselves or retain appropriate professionals. Information from sources other than the Listing Agent may have been included in the MLS data. Unless otherwise specified in writing, the Broker/Agent has not and will not verify any information obtained from other sources. The Broker/Agent providing the information contained herein may or may not have been the Listing and/or Selling Agent.
Did you know? You can invite friends and family to your search. They can join your search, rate and discuss listings with you.