Save
Ask
Tour
Hide
Share
$373,800
New Listing

865 S B Street # A-1
Oxnard, CA 93030

For Sale|Condominium|Active
1
Bed
1
Total Bath
1
Full Bath
710
SqFt
$526
/SqFt
1992
Built
Subdivision:
Casa Marina - 4596
County:
Ventura
Listed by Denise McMaster of NextHome Coastal Estates [email protected]
865 S B Street # A-1865 S B Street # A-1865 S B Street # A-1865 S B Street # A-1
Save
Ask
Tour
Hide
Share

Mortgage Calculator

Monthly Payment (Est.)

$1,705
Calculator powered by Showcase IDX, a Constellation1 Company. Copyright ©2026 Information is deemed reliable but not guaranteed.

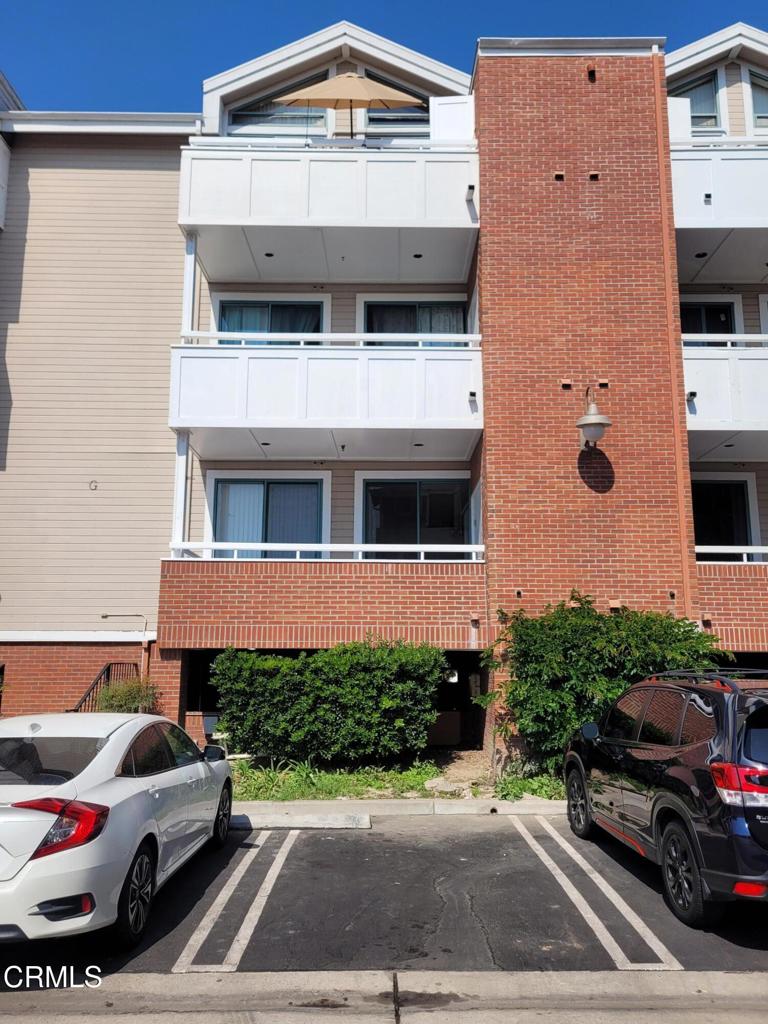
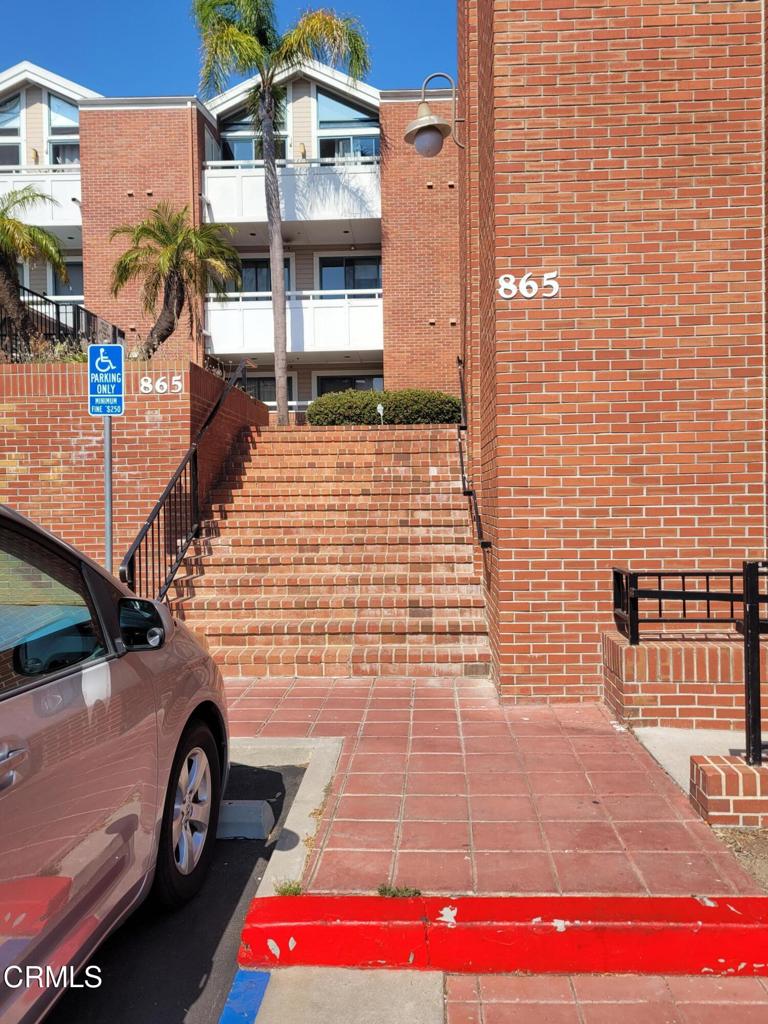
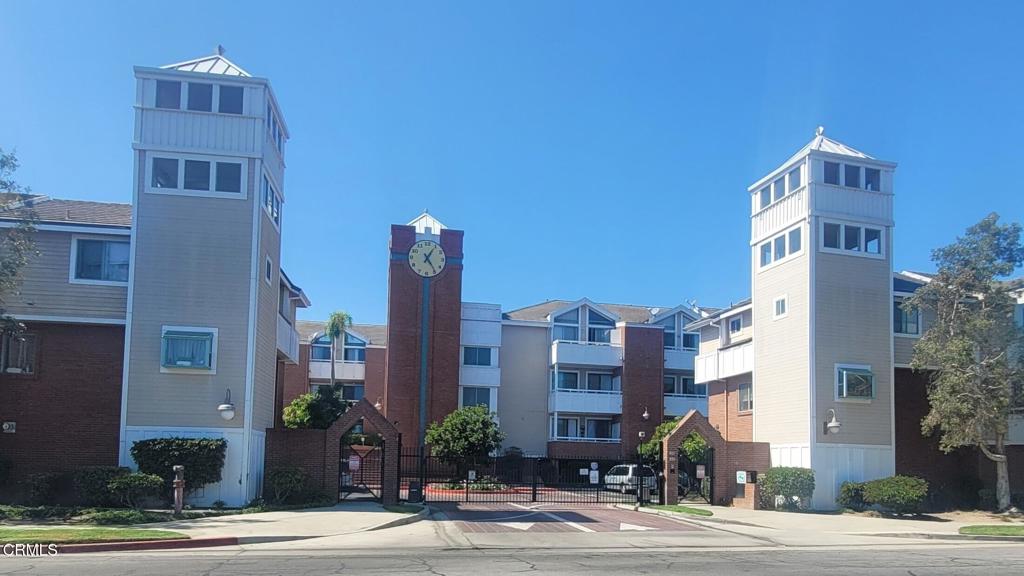
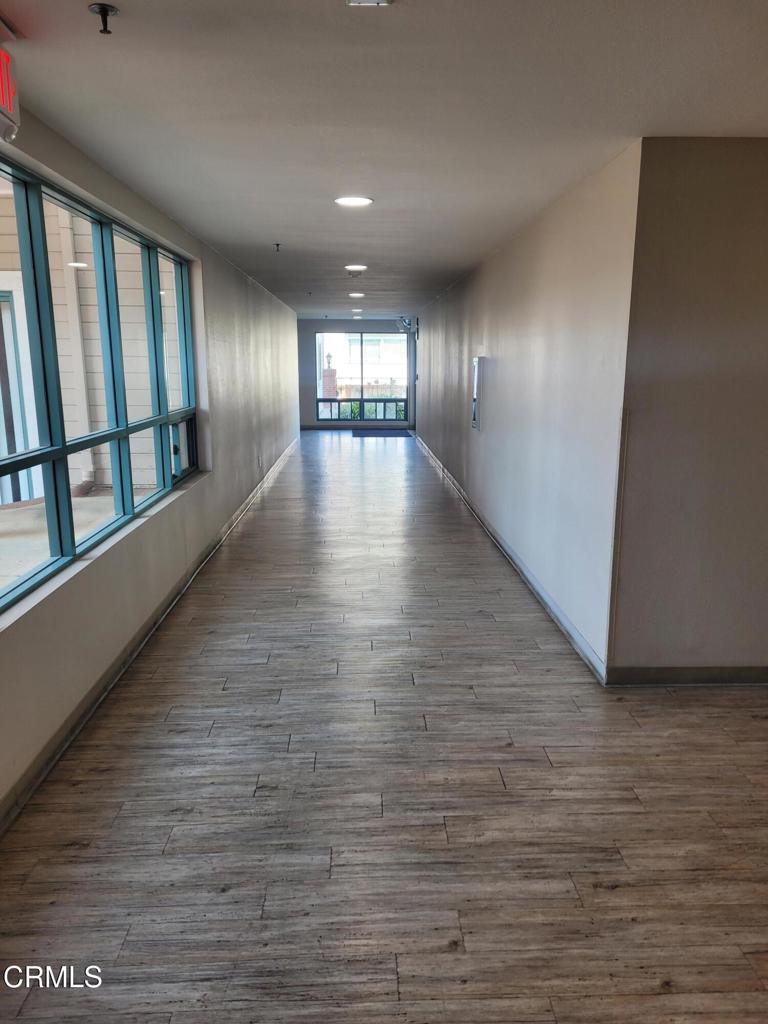
Look No Further! Your End Unit is Cozy & Comfortable, freshly painted. This 1 Bedroom, 1 Bath Condo is situated on the 1st Floor of the Gated Community of 'Casa Marina Village'. As you enter you have vinyl wood-like plank flooring throughout and tile flooring in the bathroom. Open floor plan and kitchen with breakfast bar overlooks your living room w/ a high ceiling is to your left when entering and features ceramic tile counter tops, dishwasher, microwave, stove, a deep sink and refrigerator stays. To your right is a generous size bathroom with, step in tub / shower. Bedroom and living room with balcony access, private balcony overlooking the front main gate, has a storage closet w/ washer & dryer that stays as well. The building features 2 Elevators for your convenience, 3 Staircases, 1 Reserved Subterranean Parking Space # 44. H.O.A. dues include water / sewer / trash, greenbelt, pool and spa. Conveniently Located Near Historical Heritage Square, Plaza Park, Restaurants, Shopping and Movie Theater!

Save
Ask
Tour
Hide
Share
Listing Snapshot
Price 
$373,800
Days On Site 
0 Days
Bedrooms 
1
Inside Area (SqFt) 
710 sqft
Total Baths 
1
Full Baths 
1
Partial Baths 
N/A
Lot Size 
N/A
Year Built 
1992
MLS® Number 
V1-38093
Status 
Active
Property Tax 
N/A
HOA/Condo/Coop Fees 
$586.44 monthly
Sq Ft Source 
Public Records
Friends & Family
Recent Activity
2 hours agoListing updated with changes from the MLS®
11 hours agoListing first seen on site
General Features
Attached Garage 
Yes
Disclosures 
CovenantsRestrictionsDisclosureHoaDisclosureHomeWarranty
Garage 
Yes
Garage Spaces 
1
Land Lease 
No
Levels 
One
Number Of Stories 
1
Parking 
AttachedAssignedUnderground
Parking Spaces 
1
Property Sub Type 
Condominium
Security 
Carbon Monoxide Detector(s)Fire Sprinkler SystemGated CommunitySmoke Detector(s)
Sewer 
Public Sewer
Special Circumstances 
Standard
Water Source 
Public
Zoning 
CBD
Interior Features
Appliances 
DishwasherGas CooktopGas OvenMicrowaveRefrigeratorTrash CompactorDryerWasher
Fireplace Features 
None
Heating 
Electric
Interior 
Breakfast BarCeiling Fan(s)High CeilingsOpen FloorplanTile Counters
Laundry Features 
Washer HookupLaundry ClosetOutside
Spa 
Yes
Bathroom 
Kitchen 
Features - Tile Counters
Laundry 
Living Room 
Save
Ask
Tour
Hide
Share
Exterior Features
Construction Details 
BrickWood Siding
Exterior 
Balcony
Fencing 
Wrought Iron
Lot Features 
Landscaped
Patio And Porch 
None
Pool Features 
PrivateIn GroundAssociation
Private Pool 
Yes
Roof 
Tile
Spa 
Yes
Spa Features 
In Ground
View 
None
Waterview 
None
Windows/Doors 
Sliding Doors
Community Features
Association Amenities 
PoolSpa/Hot TubTrashWater
Association Dues 
586.44
Community Features 
CurbsGated
Financing Terms Available 
CashConventionalFHAVA Loan
HOA Fee Frequency 
Monthly
MLS Area 
VC31 - Oxnard - Northwest


This information is for your personal, non-commercial use and may not be used for any purpose other than to identify prospective properties you may be interested in purchasing. The display of MLS data is usually deemed reliable but is NOT guaranteed accurate by the MLS. Buyers are responsible for verifying the accuracy of all information and should investigate the data themselves or retain appropriate professionals. Information from sources other than the Listing Agent may have been included in the MLS data. Unless otherwise specified in writing, the Broker/Agent has not and will not verify any information obtained from other sources. The Broker/Agent providing the information contained herein may or may not have been the Listing and/or Selling Agent.

Neighborhood & Commute
Source: Walkscore
Save
Ask
Tour
Hide
Share