Save
Ask
Tour
Hide
Share
$1,198,250
1 Day On Site

1143 Via Carranza
Camarillo, CA 93012

For Sale|Single Family Residence|Active
4
Beds
3
Total Baths
3
Full Baths
2,412
SqFt
$497
/SqFt
1995
Built
County:
Ventura
Listed by Rebeca Elliott of Comfort Real Estate Services [email protected]
1143 Via Carranza1143 Via Carranza1143 Via Carranza1143 Via Carranza
Save
Ask
Tour
Hide
Share

Mortgage Calculator

Monthly Payment (Est.)

$5,467
Calculator powered by Showcase IDX, a Constellation1 Company. Copyright ©2026 Information is deemed reliable but not guaranteed.

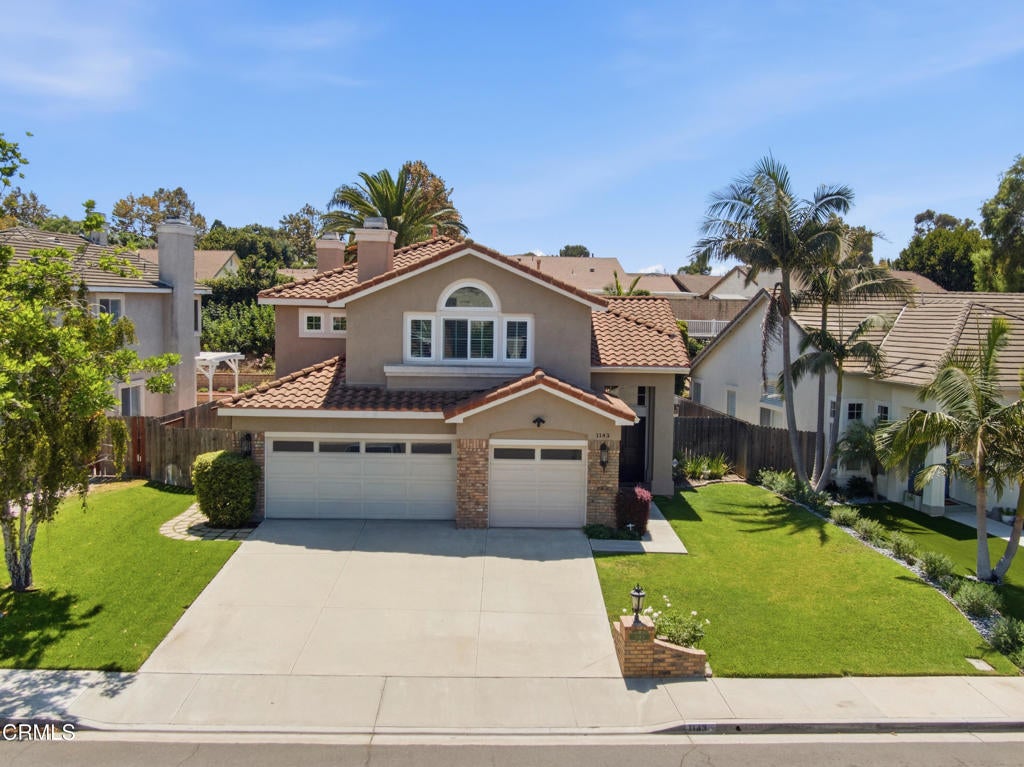
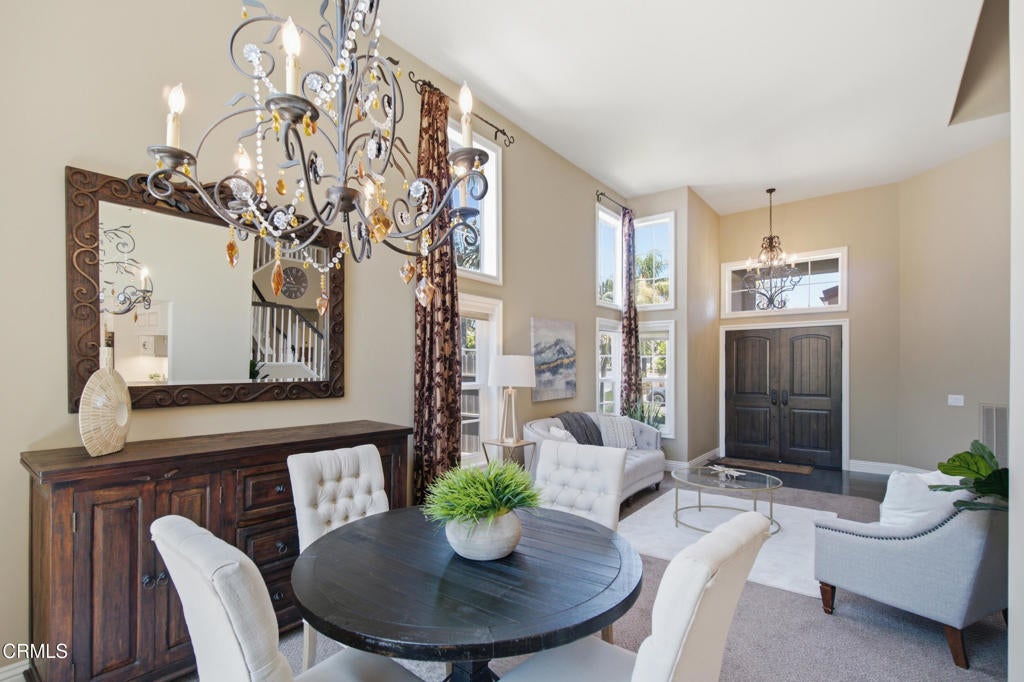
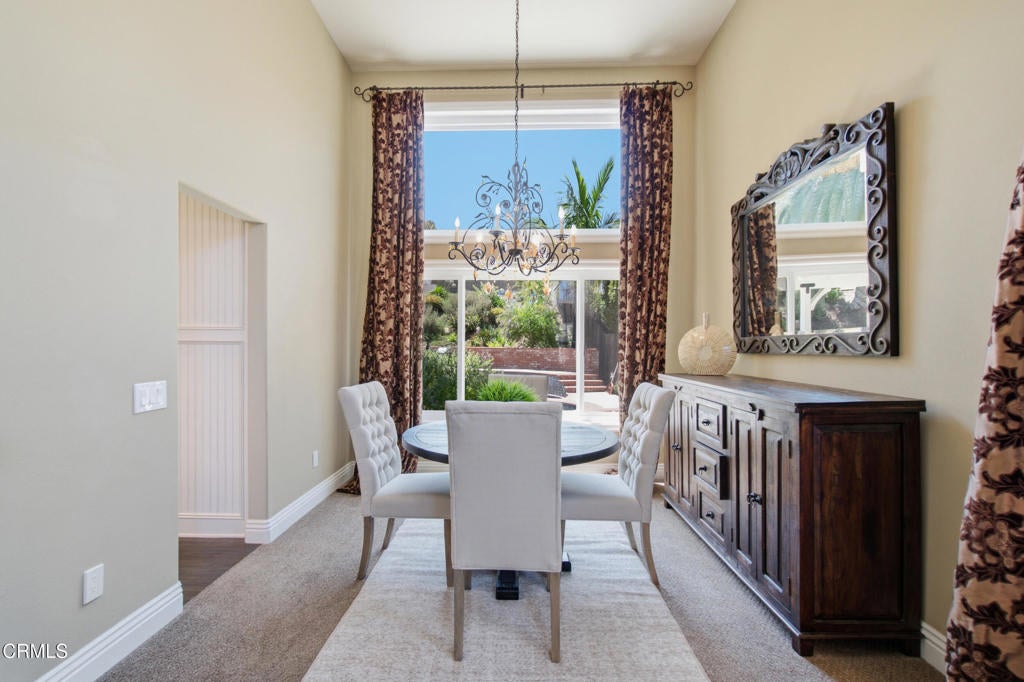
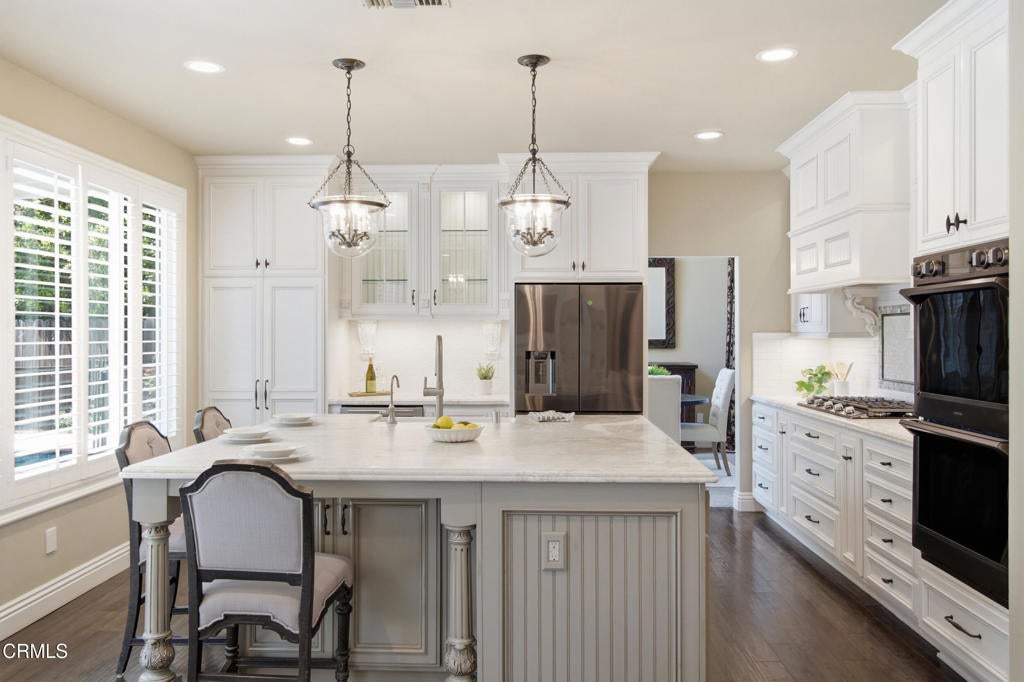
MISSION OAKS BEAUTY | Life, elevated, and it comes with a pool and a spa. This impeccably updated 2-story residence delivers 4 bedrooms + 3 baths + a bonus room across a layout built for both grand entertaining and lazy Sunday mornings. The chef's kitchen flows into a fireside family room, while a main-level bedroom and full bath keep guests (or in-laws) graciously accommodated. Upstairs: a primary suite with a large walk-in closet, two additional bedrooms, a full bath, and a versatile bonus room for an extra bedroom, playroom/movie nights, a home gym, or your next great idea. Out back, your private resort awaits with a built-in BBQ, pool, spa, and a fire pit made for golden-hour toasts. A 3-car garage rounds out the practical glamour. All this, moments from your favorite pizza or taco spot, CVS or Von's runs, and coffee dates. Welcome to easy elegance.

Save
Ask
Tour
Hide
Share
Listing Snapshot
Price 
$1,198,250
Days On Site 
1 Day
Bedrooms 
4
Inside Area (SqFt) 
2,412 sqft
Total Baths 
3
Full Baths 
3
Partial Baths 
N/A
Lot Size 
0.17 Acres
Year Built 
1995
MLS® Number 
V1-38196
Status 
Active
Property Tax 
N/A
HOA/Condo/Coop Fees 
N/A
Sq Ft Source 
Assessor
Friends & Family
Recent Activity
13 hours agoListing updated with changes from the MLS®
yesterdayListing first seen on site
General Features
Acres 
0.17
Attached Garage 
Yes
Disclosures 
HomeWarranty
Foundation 
Slab
Garage 
Yes
Garage Spaces 
3
Land Lease 
No
Levels 
Two
Number Of Stories 
2
Parking 
AttachedDirect AccessDrivewayGarageGarage Door Opener
Parking Spaces 
3
Property Condition 
Updated/Remodeled
Property Sub Type 
Single Family Residence
Security 
Smoke Detector(s)
Sewer 
Public Sewer
Special Circumstances 
Standard
Utilities 
Cable AvailableCable ConnectedElectricity ConnectedNatural Gas AvailableNatural Gas ConnectedSewer ConnectedWater Connected
Water Source 
Public
Interior Features
Appliances 
Built-In RangeDouble OvenDishwasherRefrigeratorRange HoodWater HeaterWasher
Cooling 
Central Air
Electric 
220 Volts in Laundry
Fireplace 
Yes
Fireplace Features 
Family RoomGas
Flooring 
CarpetStoneWood
Heating 
Central
Interior 
Breakfast BarBuilt-in FeaturesCathedral Ceiling(s)Eat-in KitchenHigh CeilingsWired for DataWalk-In Closet(s)
Laundry Features 
InsideLaundry Room
Main Level Bedrooms 
1
Spa 
Yes
Window Features 
Double Pane Windows
Bathroom 
Features - Soaking Tub
Kitchen 
Features - Kitchen Island, Stone Counters
Other 
Features - Walk-In Closet(s)
Save
Ask
Tour
Hide
Share
Exterior Features
Construction Details 
Stone
Exterior 
Barbecue
Fencing 
Wood
Lot Features 
Sprinklers In FrontLandscaped
Patio And Porch 
Patio
Pool Features 
PrivateIn Ground
Private Pool 
Yes
Road Frontage 
City Street
Roof 
Tile
Spa 
Yes
View 
None
Waterview 
None
Windows/Doors 
Double Pane Windows
Community Features
Association Amenities 
Dog Park
Community Features 
Park
Financing Terms Available 
CashConventionalFHA
MLS Area 
VC45 - Mission Oaks
Roads 
Paved
Schools
School District
Unknown
Elementary School
Unknown
Middle School
Unknown
High School
Camarillo


This information is for your personal, non-commercial use and may not be used for any purpose other than to identify prospective properties you may be interested in purchasing. The display of MLS data is usually deemed reliable but is NOT guaranteed accurate by the MLS. Buyers are responsible for verifying the accuracy of all information and should investigate the data themselves or retain appropriate professionals. Information from sources other than the Listing Agent may have been included in the MLS data. Unless otherwise specified in writing, the Broker/Agent has not and will not verify any information obtained from other sources. The Broker/Agent providing the information contained herein may or may not have been the Listing and/or Selling Agent.

Neighborhood & Commute
Source: Walkscore
Save
Ask
Tour
Hide
Share