Save
Ask
Tour
Hide
Share
$625,000
New Listing

1220 Johnson Drive 78
Ventura, CA 93003

Single Family Residence|Coming Soon
2
Beds
2
Total Baths
2
Full Baths
1,680
SqFt
$372
/SqFt
1983
Built
Subdivision:
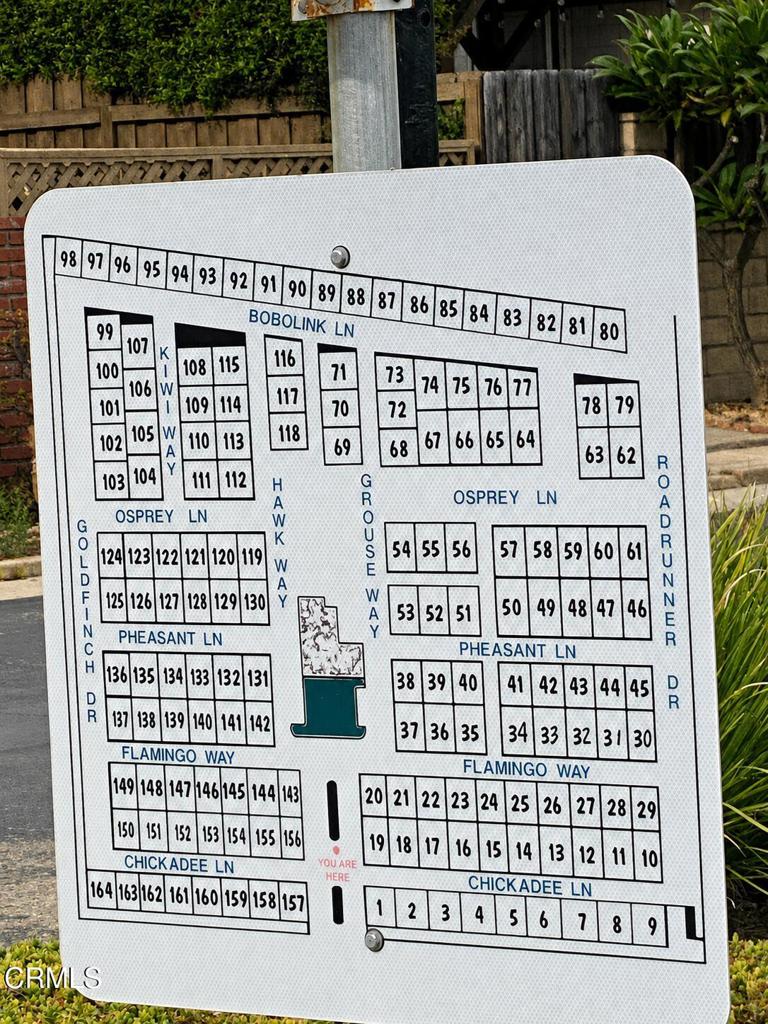
Rancho Ventura - 3331
County:
Ventura
Listed by Laurie Rutledge of Coldwell Banker Realty [email protected]
1220 Johnson Drive 781220 Johnson Drive 781220 Johnson Drive 781220 Johnson Drive 78
Save
Ask
Tour
Hide
Share

Mortgage Calculator

Monthly Payment (Est.)

$2,852
Calculator powered by Showcase IDX, a Constellation1 Company. Copyright ©2026 Information is deemed reliable but not guaranteed.

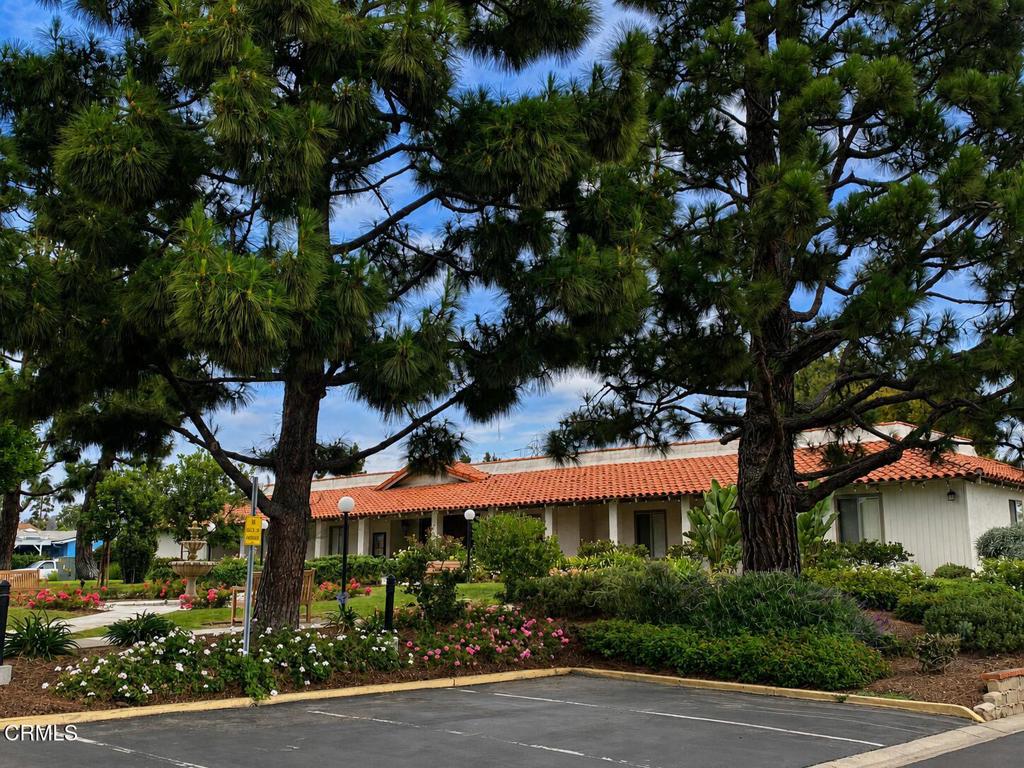
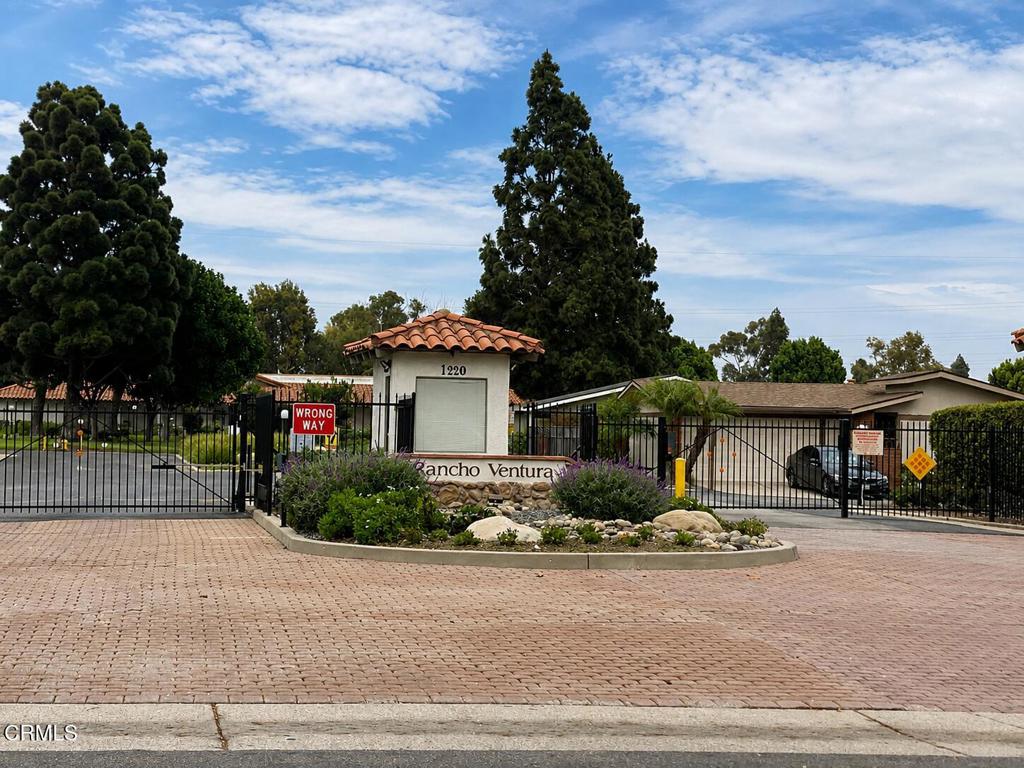
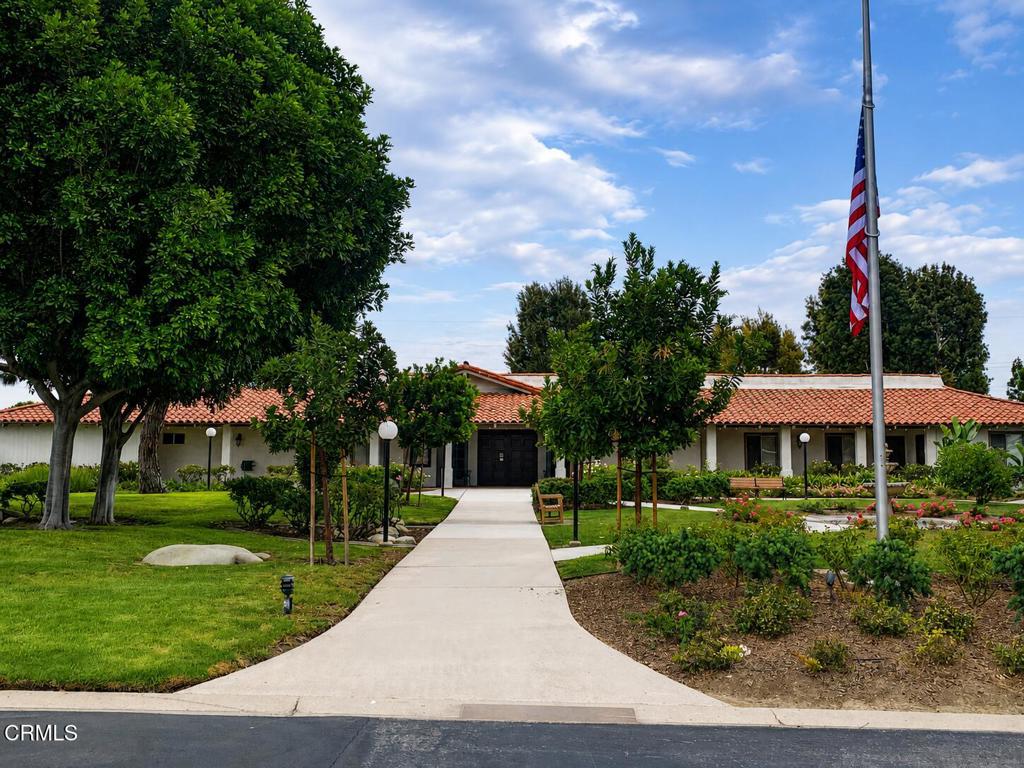
Welcome to the friendly and in demand Rancho Ventura 55+ Gated Community where you own the land and the HOA fee is only $365/mo and includes water/sewer, trash, cable and so many other amenities!This highly desirable floorplan features a generous1680sf of living space. Upon entering, the spacious living room & dining room await, and just beyond that your upgraded kitchen and family room with a gorgeous rare fireplace! You'll enjoy your sunny primary suite, including an oversize bath with tub and shower, dual vanity and a spacious walk-in closet. The 2nd bedroom is large as well and features a nearby bath. An oversize laundry room also has desk area and additional storage, and opens to the attached 2 car garage with new sectional door and opener has loads of built-ins for storage!Rancho Ventura has many amenities including a gorgeous clubhouse with a kitchen, billiards room, library, an oversize pool and a spa. It's time to enjoy the good life amongst friends and contemporaries in this secure easy to access community just a few blocks from shopping, restaurants, the government center, and easy 101 and 126 Freeway access! See it soon!

Save
Ask
Tour
Hide
Share
Listing Snapshot
Price 
$625,000
Days On Site 
0 Days
Bedrooms 
2
Inside Area (SqFt) 
1,680 sqft
Total Baths 
2
Full Baths 
2
Partial Baths 
N/A
Lot Size 
0.08 Acres
Year Built 
1983
MLS® Number 
V1-38454
Status 
Coming Soon
Property Tax 
N/A
HOA/Condo/Coop Fees 
$365 monthly
Sq Ft Source 
Assessor
Friends & Family
Recent Activity
12 hours agoListing updated with changes from the MLS®
12 hours agoListing first seen on site
General Features
Acres 
0.08
Attached Garage 
Yes
Direction Faces 
North
Disclosures 
CovenantsRestrictionsDisclosureHomeWarrantyPetRestrictions
Garage 
Yes
Garage Spaces 
2
Land Lease 
No
Levels 
One
Number Of Stories 
1
Parking 
AttachedDirect AccessGarageRV Access/ParkingUnassigned
Parking Spaces 
2
Pets 
Yes
Property Sub Type 
Single Family Residence
Security 
Gated Community
Sewer 
Public Sewer
Special Circumstances 
Standard
Utilities 
Cable AvailableElectricity ConnectedNatural Gas ConnectedSewer ConnectedUnderground UtilitiesWater Available
Water Source 
Public
Interior Features
Appliances 
DishwasherElectric RangeGas Water HeaterMicrowaveWater HeaterDryerWasher
Fireplace 
Yes
Fireplace Features 
Gas
Flooring 
CarpetTileVinyl
Heating 
CentralForced AirFireplace(s)Natural Gas
Interior 
Beamed CeilingsBreakfast BarOpen FloorplanStorageMaster Downstairs
Laundry Features 
Laundry Room
Spa 
Yes
Window Features 
BlindsScreens
Bathroom 
Bedroom 
Dining Room 
Master Bedroom 
Save
Ask
Tour
Hide
Share
Exterior Features
Lot Features 
Corner LotCorners MarkedLandscaped
Other Structures 
Boat House
Pool Features 
PrivateCommunityHeatedLapAssociation
Private Pool 
Yes
Road Frontage 
Private Road
Roof 
Composition
Spa 
Yes
Spa Features 
CommunityIn Ground
View 
None
Waterview 
None
Windows/Doors 
BlindsScreens
Community Features
Association Amenities 
Billiard RoomClubhouseGame RoomPoolRecreation RoomRV ParkingTrashCable TVWater
Association Dues 
365
Building Access 
1
Community Features 
CurbsStreet LightsSuburbanSidewalksGatedPool
Financing Terms Available 
Cash
HOA Fee Frequency 
Monthly
Roads 
Paved
Senior Community 
Yes


This information is for your personal, non-commercial use and may not be used for any purpose other than to identify prospective properties you may be interested in purchasing. The display of MLS data is usually deemed reliable but is NOT guaranteed accurate by the MLS. Buyers are responsible for verifying the accuracy of all information and should investigate the data themselves or retain appropriate professionals. Information from sources other than the Listing Agent may have been included in the MLS data. Unless otherwise specified in writing, the Broker/Agent has not and will not verify any information obtained from other sources. The Broker/Agent providing the information contained herein may or may not have been the Listing and/or Selling Agent.

Neighborhood & Commute
Source: Walkscore
Save
Ask
Tour
Hide
Share