


993 Jonell LaneChico, CA 95926
Mortgage Calculator
Monthly Payment (Est.)
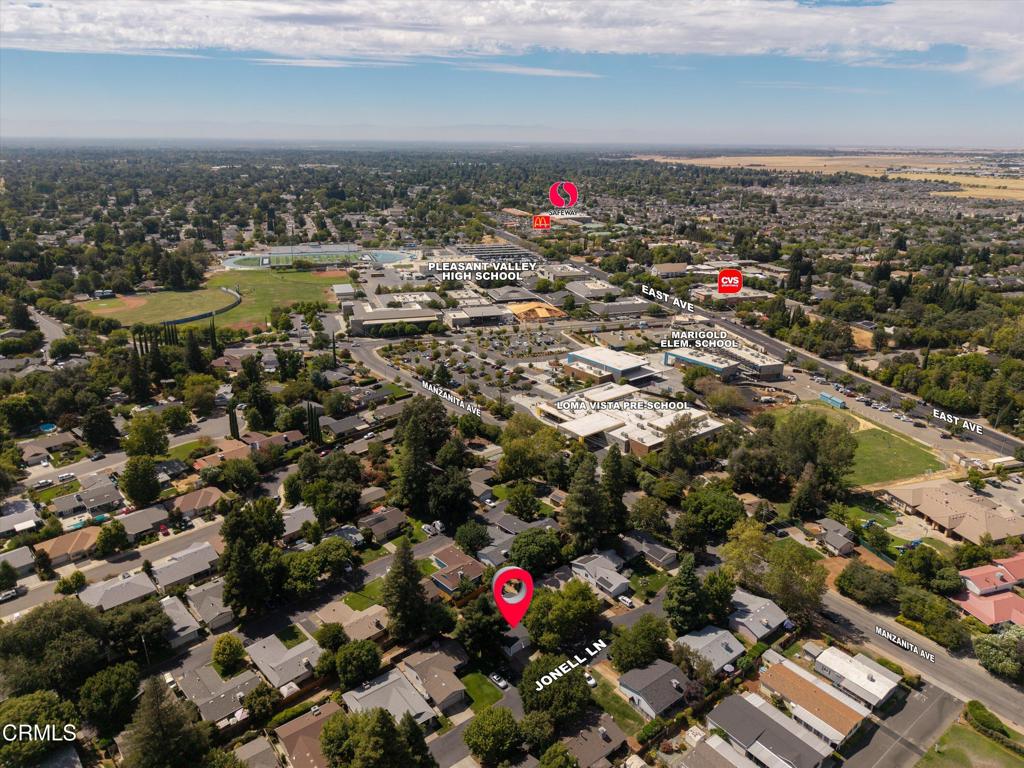
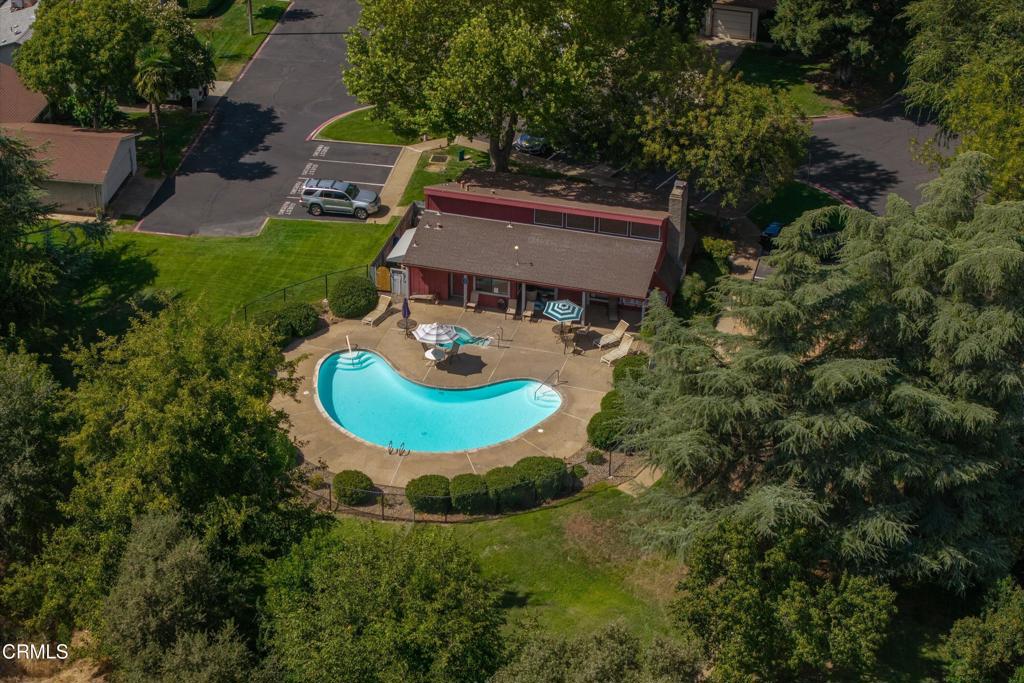
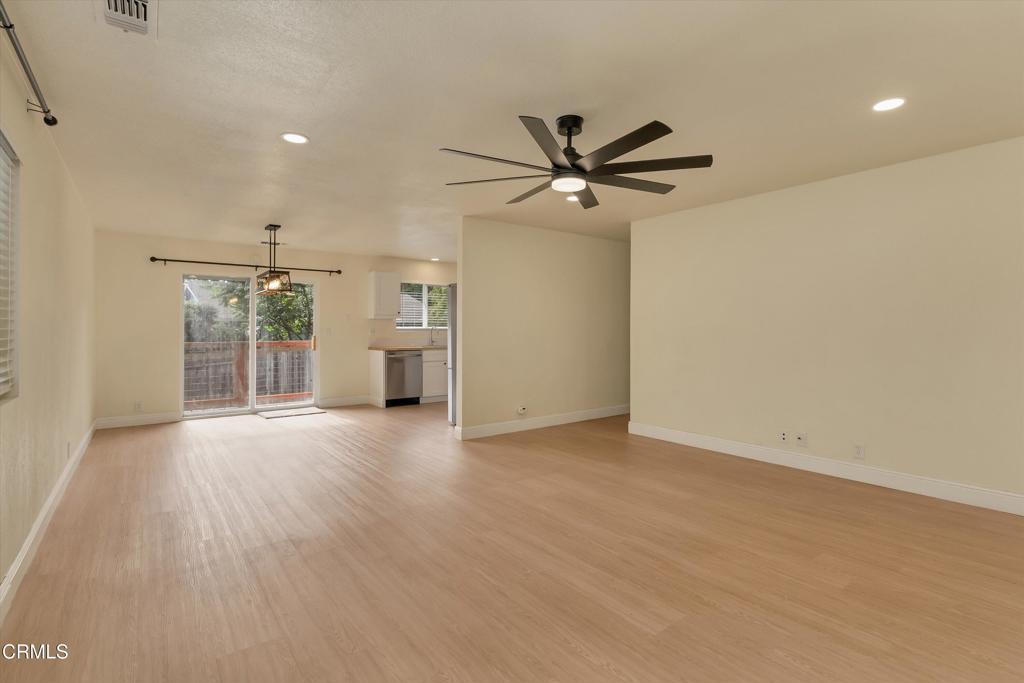
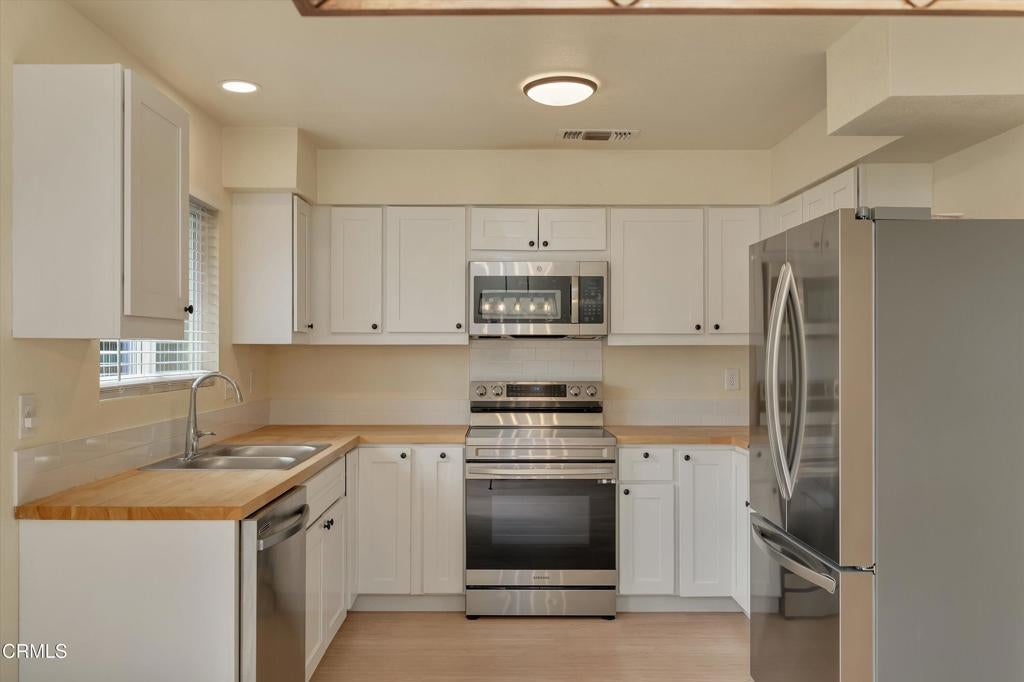
$1,551Tastefully Remodeled Home in Northwest Chico's Desirable Riders Crossing!Welcome to this move-in-ready 3-bedroom, 2-bathroom home located in one of North Chico's most convenient neighborhoods. Beautifully redesigned from top to bottom, the interior features stylish luxury vinyl plank flooring, updated lighting, ceiling fans, mostly new paint, and central HVAC.Interior Highlights:Gourmet Kitchen: Newer cabinets, warm butcher block countertops, and stainless steel appliances.Modern Baths: Updated vanities and custom tile showers, including a step-in walk-in shower in the primary suite.Comfort & Efficiency: Updated dual-pane windows throughout for energy efficiency and natural light.Exterior & HOA Amenities:Private Outdoor Retreat: Features a rear deck, fully fenced yard, and new low-maintenance landscaping.Resort-Style Living: Riders Crossing HOA includes a community clubhouse, sparkling pool, and front yard maintenance--making low-maintenance living a breeze!Parking: Attached 2-car garage with a full 2-car driveway. Plenty of guest parkingUnbeatable Location: Walking trails in the community. Minutes from Upper and Lower Bidwell Park, hiking/biking trails, golf, shopping, dining, schools, and medical facilities.
| 5 hours ago | Listing updated with changes from the MLS® | |
| yesterday | Listing first seen on site |

This information is for your personal, non-commercial use and may not be used for any purpose other than to identify prospective properties you may be interested in purchasing. The display of MLS data is usually deemed reliable but is NOT guaranteed accurate by the MLS. Buyers are responsible for verifying the accuracy of all information and should investigate the data themselves or retain appropriate professionals. Information from sources other than the Listing Agent may have been included in the MLS data. Unless otherwise specified in writing, the Broker/Agent has not and will not verify any information obtained from other sources. The Broker/Agent providing the information contained herein may or may not have been the Listing and/or Selling Agent.
Did you know? You can invite friends and family to your search. They can join your search, rate and discuss listings with you.