


284 Bent Twig AvenueCamarillo, CA 93012
Mortgage Calculator
Monthly Payment (Est.)
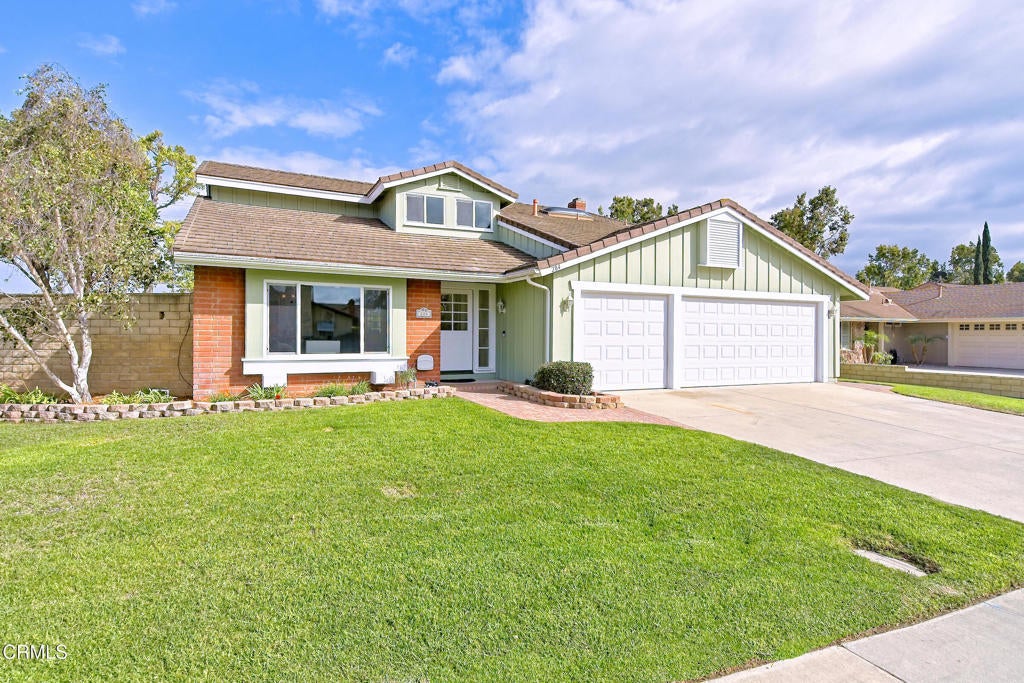
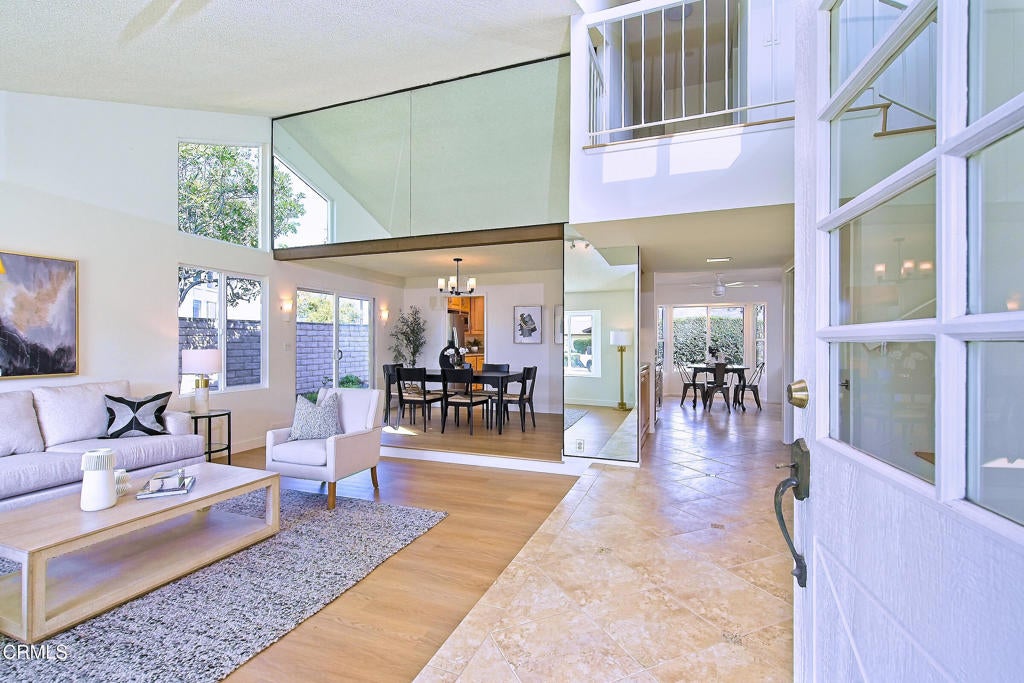
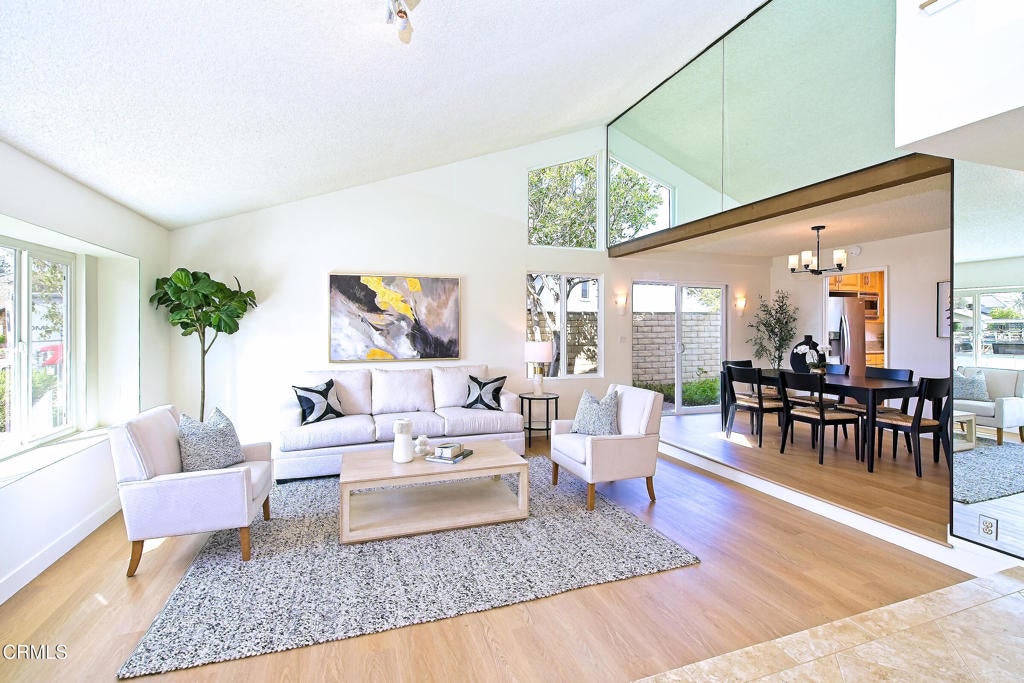
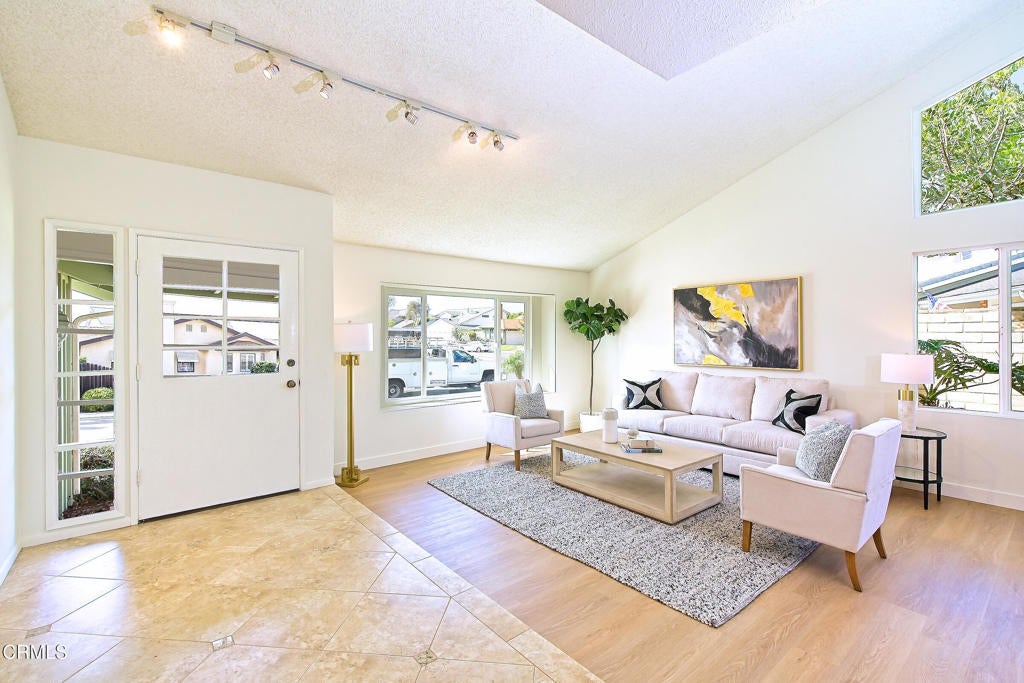
Enter an interest rate to see your estimated monthly payment.Welcome to 284 Bent Twig Avenue, where space, thoughtful updates, and everyday functionality create an exceptional opportunity in Camarillo's desirable Woodside Green neighborhood. Offering approximately 2,445 sq. ft., 4 bedrooms, a beautifully landscaped backyard, 3-car garage, and no HOA, this home delivers an impressive combination of space, comfort, and value.Fresh and move-in ready with new luxury vinyl plank flooring and carpet, fresh interior and exterior paint, and a previously remodeled kitchen, the home offers a versatile floor plan designed for both everyday living and entertaining. The main level features a welcoming living room, separate dining area with built-in serving cabinetry, breakfast nook, half bath, coat closet, and an inviting family room with fireplace and entertainer's bar. Convenient access to the laundry area, garage, and backyard adds to the home's easy flow.The spacious kitchen is designed for those who love to cook and entertain, featuring stainless steel appliances, 5-burner cooktop, oven, microwave, refrigerator with built-in ice options, wine cooler, Lazy Susan, pull-out drawers, integrated trash/recycling compartments, and built-in knife and spice storage. A charming bay window above the sink overlooks the landscaped backyard, bringing natural light and a beautiful outdoor connection into the kitchen.Upstairs, all four bedrooms are thoughtfully separated from the main living areas for added privacy. Three well-sized secondary bedrooms offer flexibility for family, guests, or office space, while the primary suite provides a private retreat with its own balcony showcasing the beautiful mountain views. His-and-hers closets offer generous storage, while the primary bath features dual vanities, a deep sunken soaking tub, and a skylight that fills the space with natural light.Outside, enjoy a spacious landscaped backyard with room for entertaining, gardening, pets, play, or simply relaxing in the Camarillo sunshine. A storage shed provides added utility, while the 3-car garage offers valuable space for vehicles, hobbies, and storage.Close to parks, Pleasant Valley Fields, Adolfo High School and CSUCI, Camarillo Outlets, dining, and everyday conveniences. This home offers what buyers are looking for: more space, desirable upgrades, indoor-outdoor living, privacy, storage, and no HOA, All in an established Camarillo neighborhood.
| 4 hours ago | Listing updated with changes from the MLS® | |
| 12 hours ago | Listing first seen on site |

This information is for your personal, non-commercial use and may not be used for any purpose other than to identify prospective properties you may be interested in purchasing. The display of MLS data is usually deemed reliable but is NOT guaranteed accurate by the MLS. Buyers are responsible for verifying the accuracy of all information and should investigate the data themselves or retain appropriate professionals. Information from sources other than the Listing Agent may have been included in the MLS data. Unless otherwise specified in writing, the Broker/Agent has not and will not verify any information obtained from other sources. The Broker/Agent providing the information contained herein may or may not have been the Listing and/or Selling Agent.
Did you know? You can invite friends and family to your search. They can join your search, rate and discuss listings with you.