


3410 Fairmont DriveVentura, CA 93003
Mortgage Calculator
Monthly Payment (Est.)
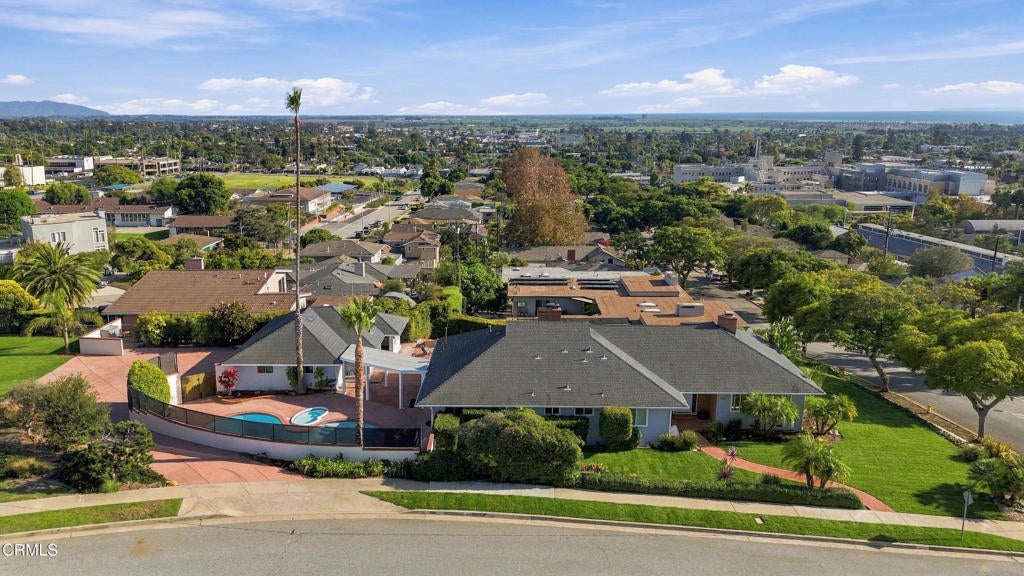
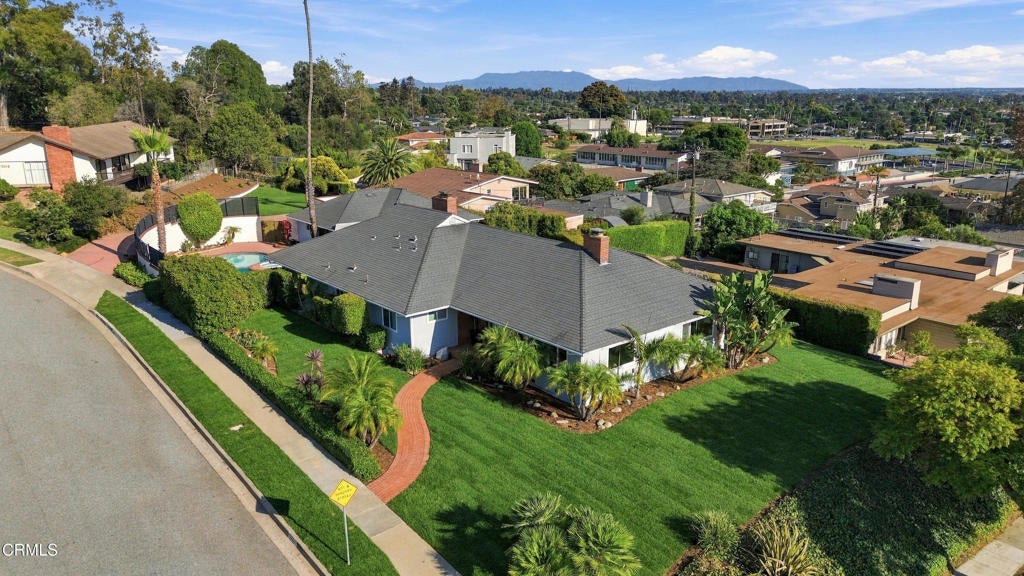
Enter an interest rate to see your estimated monthly payment.Who says you can't have it all?Offered for the first time in more than 44 years, 3410 Fairmont Drive presents a rare opportunity to own a truly distinctive property offering views, an expansive yard, pool and spa, flexible living space, and a detached guest house--all on an oversized 29,000+/- sq. ft. lot, well over half an acre.Enjoy sweeping views of the Channel Islands from the 576 sq. ft. deck just off the kitchen--an ideal setting for morning coffee, outdoor dining, entertaining, or simply taking in the view.With approximately 4,500 sq. ft. of living space, the home offers a flexible two-level floor plan ideal for entertaining, extended family, or multigenerational living. The main level features approximately 2,696 sq. ft. with three bedrooms, two bathrooms, a spacious traditional living room with large picture windows showcasing the views, and a gas-burning fireplace. An additional study or office and powder room add flexibility and character.The lower level offers approximately 1,882 sq. ft. and can function as two bedrooms and one bath, or as a one-bedroom layout with an office and bonus room. A second spacious living/family room features a tucked-away bar and wood-burning fireplace, allowing multiple generations or groups to enjoy their own space and privacy.Outside, enjoy the pool and spa, expansive grounds, and room for both RV and boat storage. The detached guest house/pool house includes a bathroom and offers endless possibilities as a guest suite, private office, studio, fitness room, or potential future ADU (buyer to verify). Additional storage is located above the detached two-car garage.Recent improvements include the pool being completely resurfaced in 2025 and the home's exterior painted in 2024. The home also features forced-air heating.Whether you're looking for a spacious, move-in-ready home to enjoy today or envision transforming this property into something uniquely your own, 3410 Fairmont Drive offers a rare combination of lot size, views, indoor and outdoor living space, and versatility.After more than 44 years with the same ownership, this special property is ready for its next chapter.
| 6 hours ago | Listing updated with changes from the MLS® | |
| 6 hours ago | Listing first seen on site |

This information is for your personal, non-commercial use and may not be used for any purpose other than to identify prospective properties you may be interested in purchasing. The display of MLS data is usually deemed reliable but is NOT guaranteed accurate by the MLS. Buyers are responsible for verifying the accuracy of all information and should investigate the data themselves or retain appropriate professionals. Information from sources other than the Listing Agent may have been included in the MLS data. Unless otherwise specified in writing, the Broker/Agent has not and will not verify any information obtained from other sources. The Broker/Agent providing the information contained herein may or may not have been the Listing and/or Selling Agent.
Did you know? You can invite friends and family to your search. They can join your search, rate and discuss listings with you.