


1465 San Simeon Court 2Ventura, CA 93003
Mortgage Calculator
Monthly Payment (Est.)
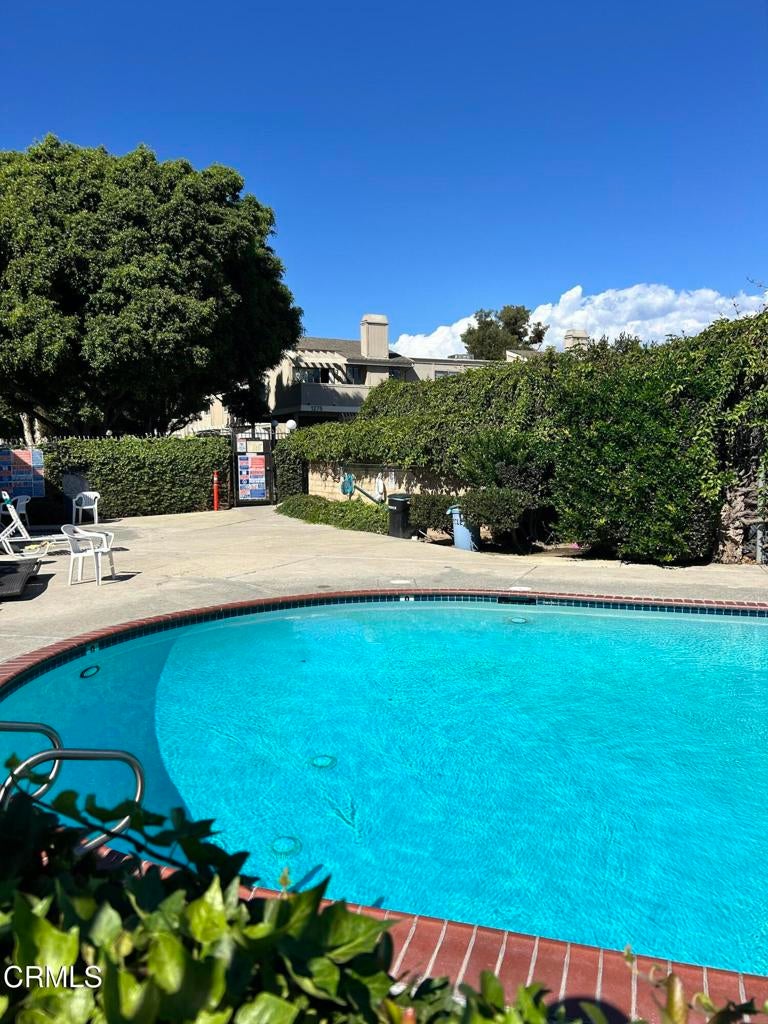
Enter an interest rate to see your estimated monthly payment.Bright, refreshed, and ready for you! This desirable townhome offers abundant natural light throughout. The spacious two-bedroom, one-and-a-half-bath floor plan features generous closets, granite countertops, a fireplace, stone-look flooring in the kitchen and baths, laminate flooring in the main living areas, wood stairs, and newly carpeted bedrooms. Fresh interior paint and new blinds give the home a clean, welcoming feel.A two-car garage and separate downstairs laundry room add everyday convenience - and the washer, dryer, and refrigerator are all included, making this home truly ready to enjoy from day one. Set along the quieter outer edge of the community, the home offers a peaceful setting and a private balcony while still providing easy access to community amenities, including a pool and spa, tennis court, and basketball area. HOA has been completing approved upgrades throughout the association with newly paved roads just being completed and exterior painting underway.Conveniently located near shopping, restaurants, groceries, and everyday essentials, with many just a short walk away, this inviting home combines a peaceful residential setting with the convenience of having so much close at hand.
| 60 minutes ago | Listing updated with changes from the MLS® | |
| 3 hours ago | Listing first seen on site |

This information is for your personal, non-commercial use and may not be used for any purpose other than to identify prospective properties you may be interested in purchasing. The display of MLS data is usually deemed reliable but is NOT guaranteed accurate by the MLS. Buyers are responsible for verifying the accuracy of all information and should investigate the data themselves or retain appropriate professionals. Information from sources other than the Listing Agent may have been included in the MLS data. Unless otherwise specified in writing, the Broker/Agent has not and will not verify any information obtained from other sources. The Broker/Agent providing the information contained herein may or may not have been the Listing and/or Selling Agent.
Did you know? You can invite friends and family to your search. They can join your search, rate and discuss listings with you.