Save
Ask
Tour
Hide
Share
$849,000
1 Day On Site

385 Azalea Street
Fillmore, CA 93015

Single Family Residence|Coming Soon
4
Beds
5
Total Baths
4
Full Baths
1
Partial Bath
3,177
SqFt
$267
/SqFt
2021
Built
County:
Ventura
Listed by Adam Ipatzi of NextHome Coastal Estates [email protected]
385 Azalea Street385 Azalea Street385 Azalea Street385 Azalea Street
Save
Ask
Tour
Hide
Share

Mortgage Calculator

Monthly Payment (Est.)

Enter an interest rate to see your estimated monthly payment.
Calculator powered by Showcase IDX, a Constellation1 Company. Copyright ©2026 Information is deemed reliable but not guaranteed.

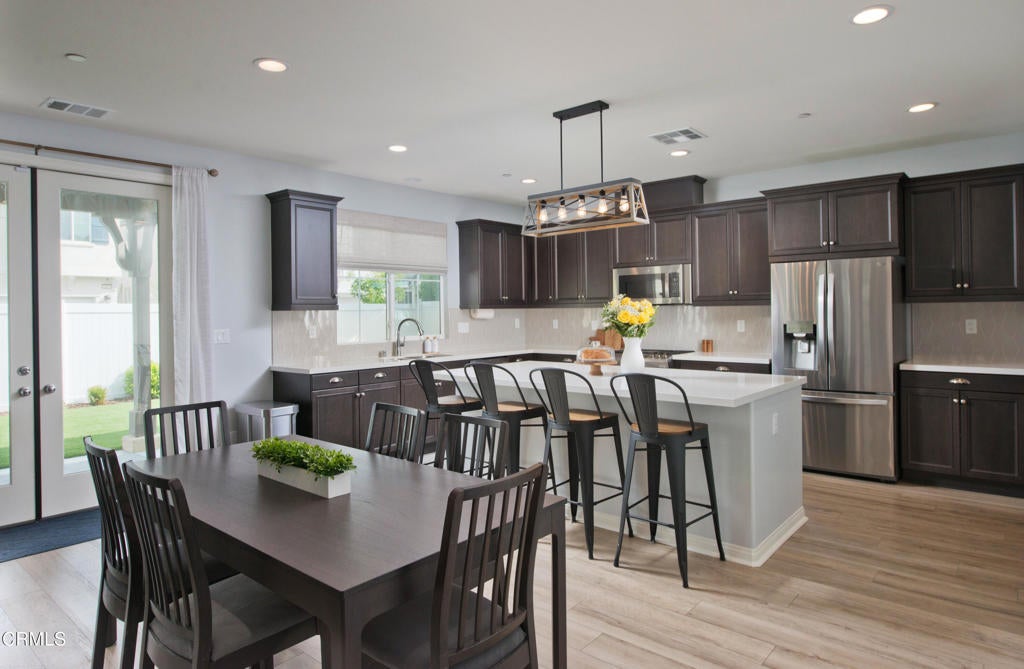
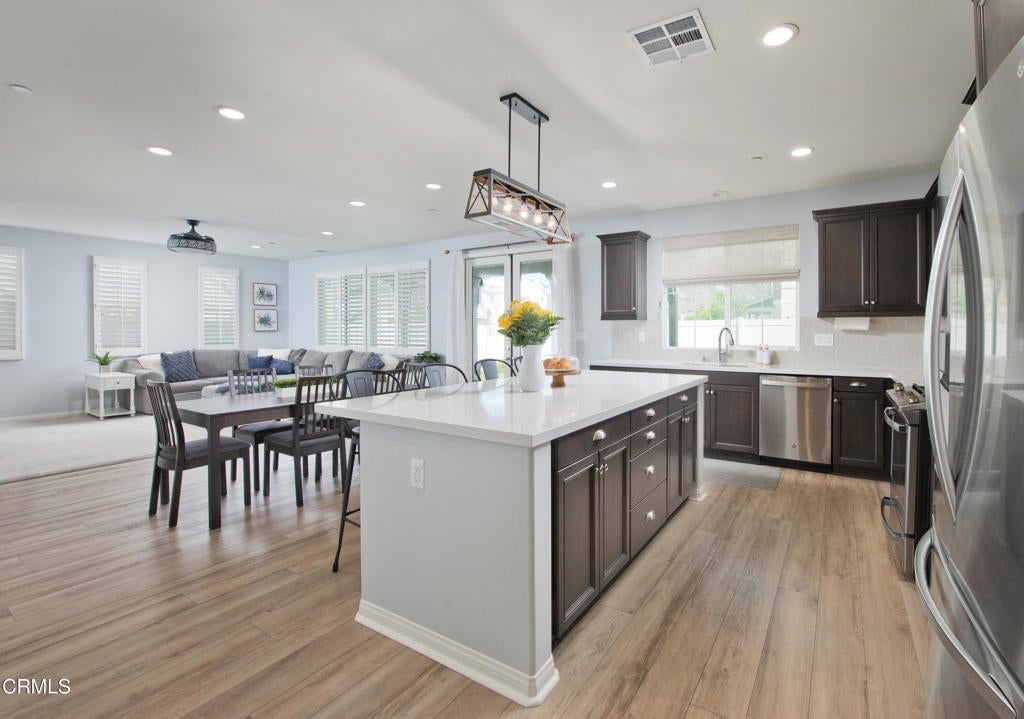
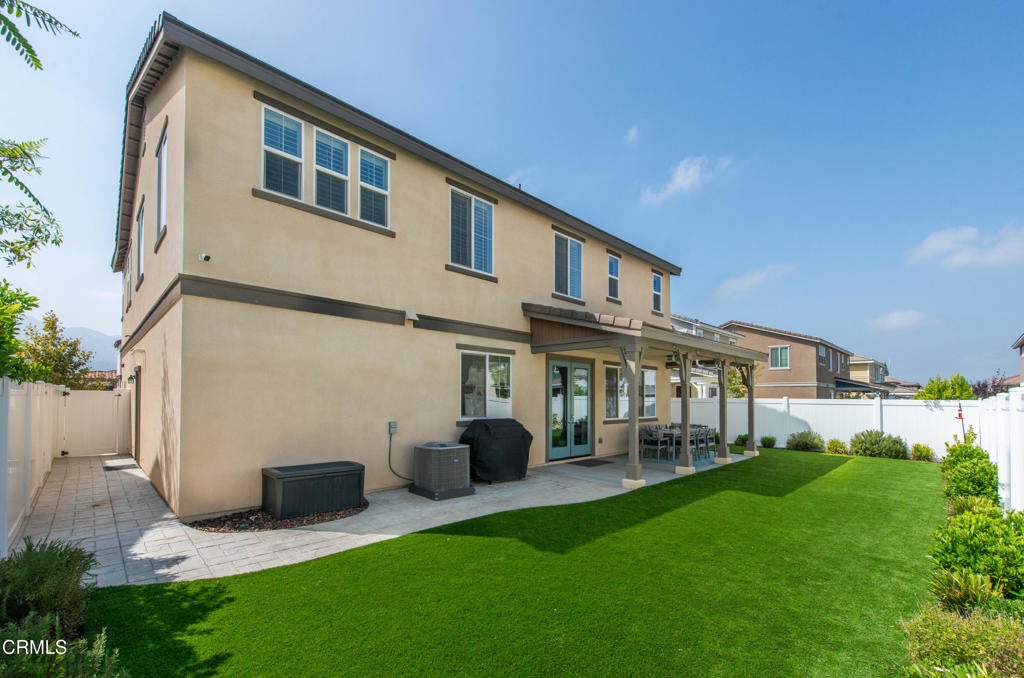
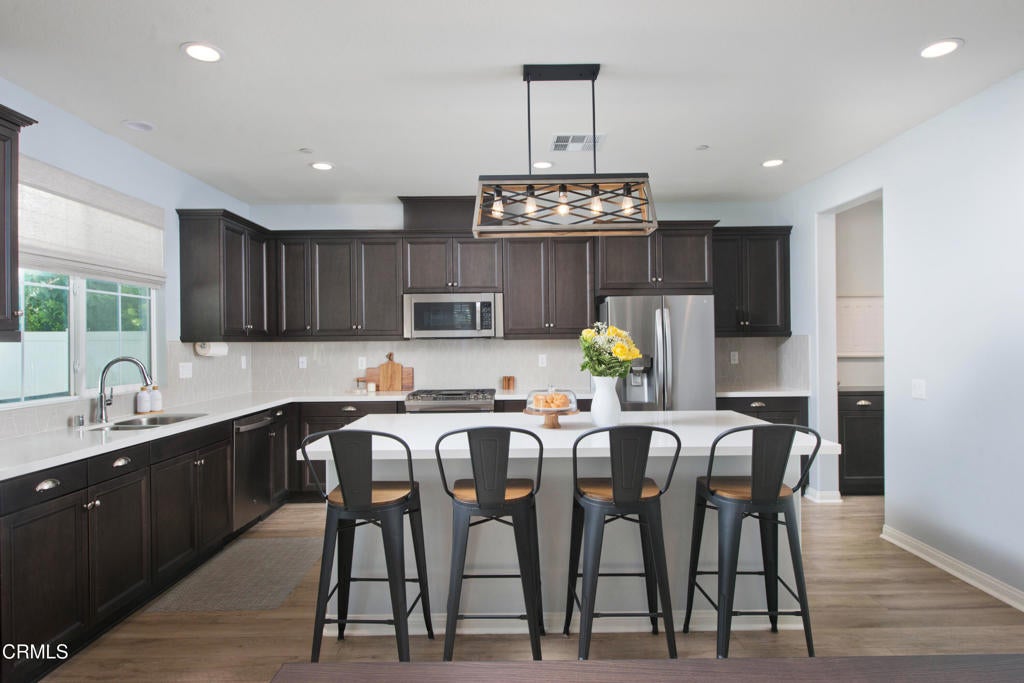
'Short Sale Opportunity'Welcome to this beautiful 2021-built home in Fillmore's desirable Heritage Grove community within The Bridges. Well established and lovingly cared for, this home is truly move-in ready, offering 4 bedrooms, 4.5 baths, and 3,177 sq. ft. of thoughtfully designed living space. The open floor plan features high ceilings, abundant natural light, and a seamless flow between the living, dining, and kitchen areas. The gourmet kitchen boasts a large island, walk-in pantry, stainless steel appliances, quartz countertops, and stylish backsplash. The main-level primary suite offers a private retreat with dual sinks, soaking tub, walk-in shower, and spacious walk-in closet. Additional bedrooms provide generous space and ensuite bathrooms. Upgraded finishes include plantation shutters, Roman shades, stylish fixtures, upgraded flooring, and recessed lighting. The backyard features a covered patio, low-maintenance landscaping, artificial turf, and a lemon tree. A 3-car tandem garage, solar panels, tankless water heater, and security system add convenience and efficiency. Ideally located near schools, parks, shopping, dining, and nearby beach destinations. No HOA!

Save
Ask
Tour
Hide
Share
Listing Snapshot
Price 
$849,000
Days On Site 
1 Day
Bedrooms 
4
Inside Area (SqFt) 
3,177 sqft
Total Baths 
5
Full Baths 
4
Partial Baths 
1
Lot Size 
0.1424 Acres
Year Built 
2021
MLS® Number 
V1-39145
Status 
Coming Soon
Property Tax 
N/A
HOA/Condo/Coop Fees 
N/A
Sq Ft Source 
Assessor
Friends & Family
Recent Activity
yesterdayListing updated with changes from the MLS®
yesterdayListing first seen on site
General Features
Acres 
0.1424
Attached Garage 
Yes
Direction Faces 
West
Energy Features 
Solar
Foundation 
Slab
Garage 
Yes
Garage Spaces 
3
Green Energy Efficient 
AppliancesConstructionDoorsExposure/ShadeHVACInsulationLightingRoofThermostatWater HeaterWindows
Land Lease 
No
Levels 
Two
Number Of Stories 
2
Parking 
AttachedDrivewayGarage Faces FrontGarageOn Site
Parking Spaces 
5
Property Sub Type 
Single Family Residence
Security 
PrewiredCarbon Monoxide Detector(s)Firewall(s)Smoke Detector(s)
Sewer 
Public Sewer
Special Circumstances 
Notice Of Default
Utilities 
Cable AvailableNatural Gas AvailableSewer ConnectedWater Connected
Water Source 
Public
Interior Features
Appliances 
Double OvenDishwasherElectric RangeGas OvenGas RangeRange HoodSelf Cleaning OvenTankless Water Heater
Cooling 
Central AirDualElectric
Fireplace Features 
None
Flooring 
CarpetTileWood
Heating 
Central
Interior 
Breakfast BarBuilt-in FeaturesCrown MoldingEat-in KitchenHigh CeilingsOpen FloorplanPantryRecessed LightingStorageWired for DataWired for SoundWalk-In Closet(s)
Laundry Features 
Washer HookupElectric Dryer HookupGas Dryer HookupInsideLaundry RoomUpper Level
Window Features 
ScreensShutters
Bathroom 
Features - Stone Counters
Kitchen 
Features - Kitchen Island
Laundry 
Living Room 
Master Bathroom 
Master Bedroom 
Other 
Features - Walk-In Closet(s)
Pantry 
Save
Ask
Tour
Hide
Share
Exterior Features
Construction Details 
StoneStucco
Exterior 
LightingRain Gutters
Fencing 
PrivacyVinyl
Lot Features 
Back YardFront YardLandscaped
Other Structures 
Shed(s)Storage
Patio And Porch 
CoveredFront PorchPatioPorch
Pool Features 
None
Road Frontage 
City Street
Roof 
Tile
Spa Features 
None
View 
None
Waterview 
None
Windows/Doors 
ScreensShutters
Community Features
Accessibility Features 
Safe Emergency Egress from HomeAccessible DoorsAccessible Hallway(s)
Association Amenities 
Dog Park
Community Features 
CurbsParkStreet Lights
MLS Area 
VC55 - Fillmore
Financing Terms Available 
CashConventionalFHAVA Loan
Building Access 
first
Roads 
Paved
Schools
School District
Unknown
Elementary School
Rio Vista
Middle School
Unknown
High School
Unknown


This information is for your personal, non-commercial use and may not be used for any purpose other than to identify prospective properties you may be interested in purchasing. The display of MLS data is usually deemed reliable but is NOT guaranteed accurate by the MLS. Buyers are responsible for verifying the accuracy of all information and should investigate the data themselves or retain appropriate professionals. Information from sources other than the Listing Agent may have been included in the MLS data. Unless otherwise specified in writing, the Broker/Agent has not and will not verify any information obtained from other sources. The Broker/Agent providing the information contained herein may or may not have been the Listing and/or Selling Agent.

Neighborhood & Commute
Source: Walkscore
Save
Ask
Tour
Hide
Share