


1230 E Thompson Boulevard 101Ventura, CA 93001
Mortgage Calculator
Monthly Payment (Est.)
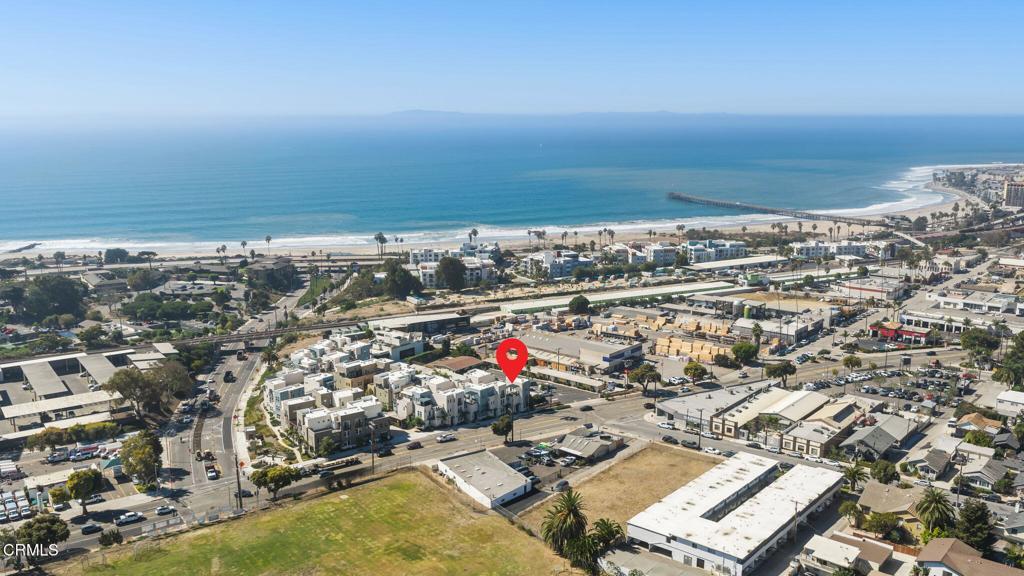
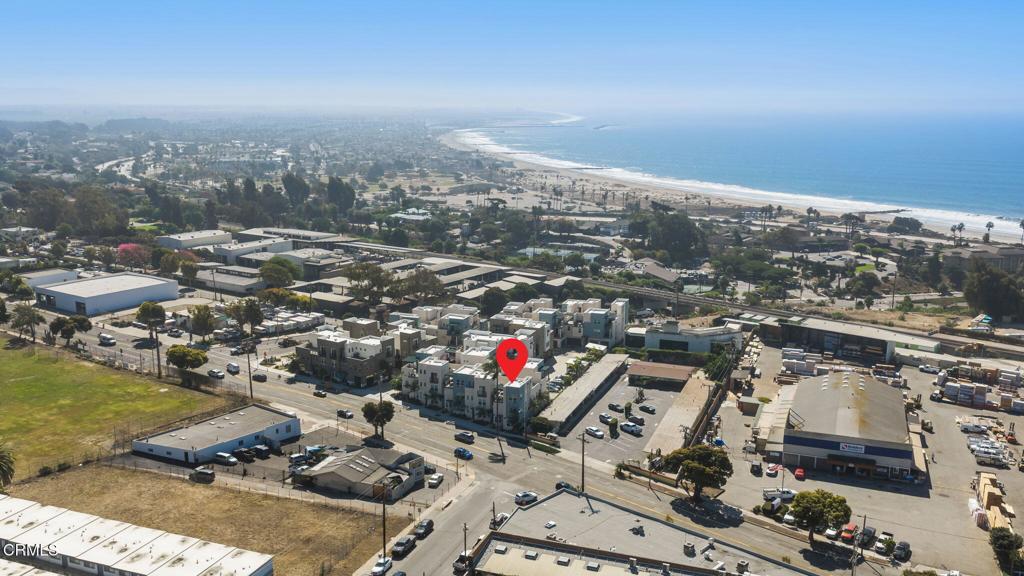
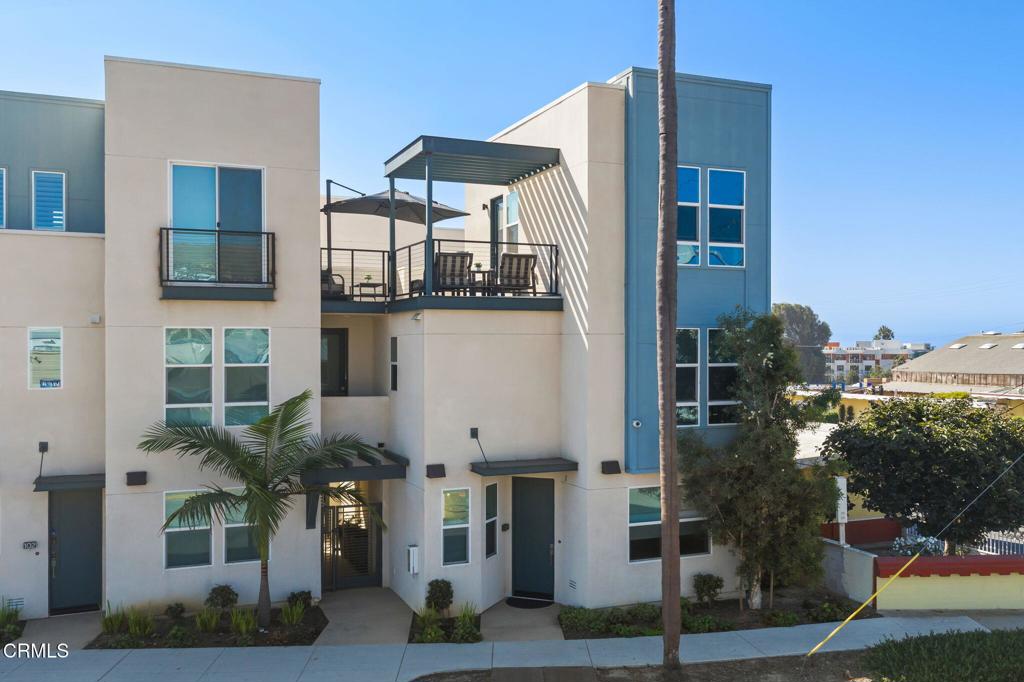
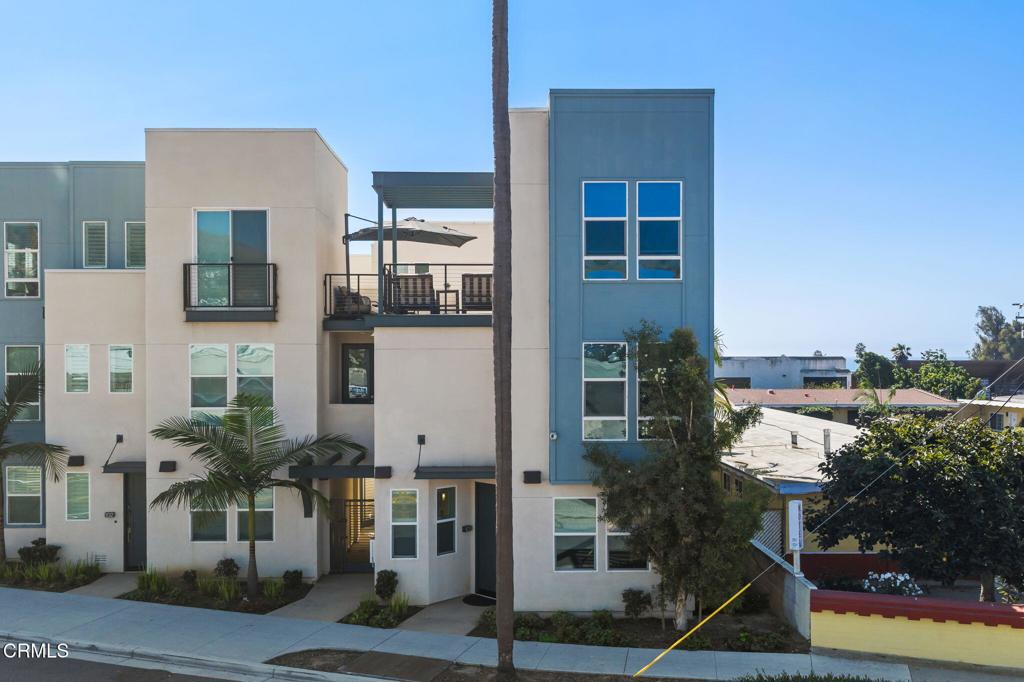
Enter an interest rate to see your estimated monthly payment.Welcome to 1230 East Thompson Boulevard, Unit 101, a spacious 4-bedroom, 3.5 bath home offering 1,691 square feet of thoughtfully designed living space in a prime Ventura location. Ideally situated on a corner, this light-filled home enjoys abundant natural sunlight and a versatile multi-level floor plan for comfortable everyday living, entertaining, working from home, or hosting guests. One of the home's standout features is its two private outdoor spaces: a first-level patio, perfect for relaxing or entertaining, and a third-level terrace featuring partial ocean and mountain views an ideal setting to enjoy Ventura's coastal climate and scenery. Also on the third level, a private fourth bedroom with its own full bathroom creates an ideal guest suite, home office, or separate retreat. Just minutes from the beach, downtown Ventura, Main Street dining, cafes, shopping, and convenient freeway access, this home blends space, flexibility, and an exceptional coastal locationWith 4 bedrooms, 3.5 bathrooms, 2 outdoor living areas, abundant natural light, and partial ocean and mountain views, Unit 101 offers a distinctive opportunity to enjoy the Ventura lifestyle
| 6 hours ago | Listing updated with changes from the MLS® | |
| 6 hours ago | Listing first seen on site |

This information is for your personal, non-commercial use and may not be used for any purpose other than to identify prospective properties you may be interested in purchasing. The display of MLS data is usually deemed reliable but is NOT guaranteed accurate by the MLS. Buyers are responsible for verifying the accuracy of all information and should investigate the data themselves or retain appropriate professionals. Information from sources other than the Listing Agent may have been included in the MLS data. Unless otherwise specified in writing, the Broker/Agent has not and will not verify any information obtained from other sources. The Broker/Agent providing the information contained herein may or may not have been the Listing and/or Selling Agent.
Did you know? You can invite friends and family to your search. They can join your search, rate and discuss listings with you.