


901 Ruby AvenueVentura, CA 93004
Mortgage Calculator
Monthly Payment (Est.)
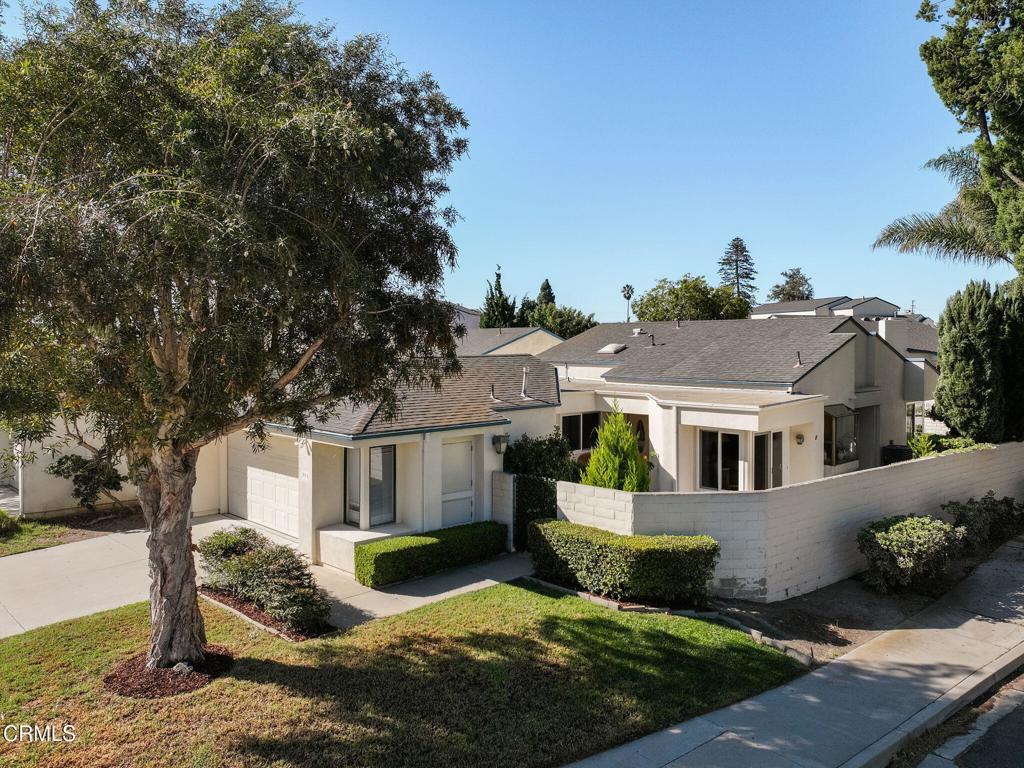
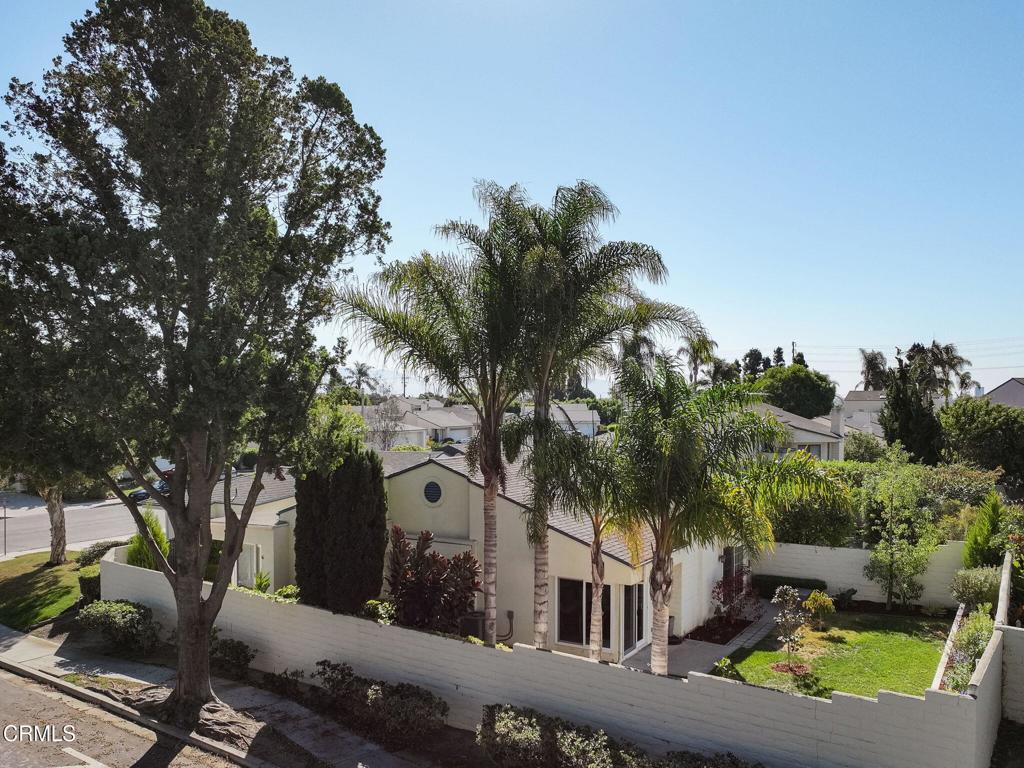
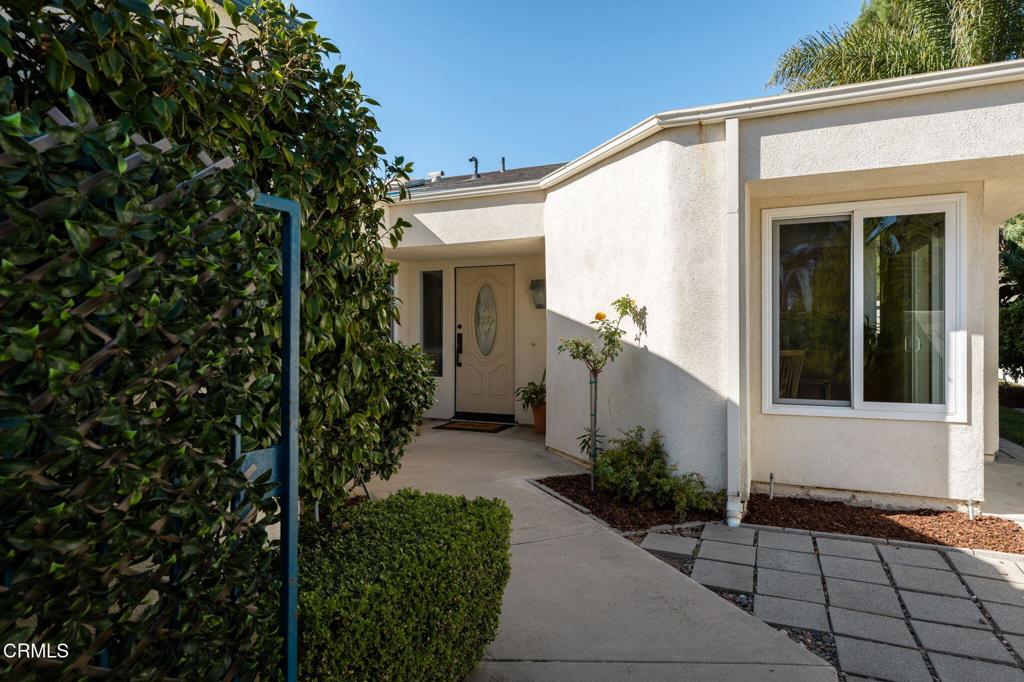
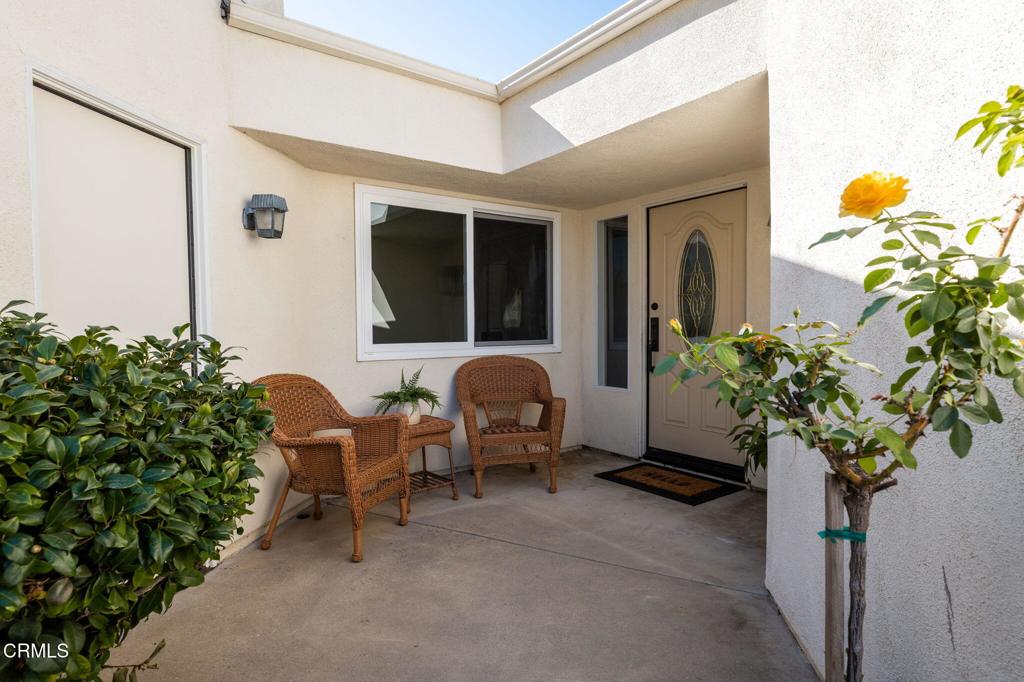
Enter an interest rate to see your estimated monthly payment.Morning coffee in the courtyard, fresh breezes through open doors, dinner in the garden--life at 901 Ruby has a lovely rhythm. Set on a corner lot in desirable Stonehedge, this thoughtfully updated single-level home offers 2 primary suites and lush wraparound gardens. Walled and gated grounds create a private setting, beginning with an enclosed courtyard with distant mountain views. Inside, vaulted ceilings and open living and dining spaces lend an airy feel. A striking granite fireplace with brass detailing adds a touch of luxury, complemented by stone floors and updated lighting. The updated kitchen offers granite countertops, generous workspace and a casual dining area opening outdoors. Garden access from the dining room, living room and the rear primary suite makes fresh air and sunlight part of everyday life. Approx 1,423 SF includes light-filled bathrooms with vaulted ceilings and spacious bedrooms. Fresh interior paint, updated windows and sliding doors, and updated heating and air conditioning create the perfect home climate. A 2-car garage includes laundry, plus driveway parking for 2 cars. Nearby Ventura Community Park and the Aquatic Center offer recreation and access to paved bike / walking paths. Groceries, dining and access to the 126 and 101 freeways are close at hand, with downtown Ventura and the beaches a short drive away. HOA dues: $135 quarterly. A home that opens to the garden at every turn, where fresh air and sunlight are part of the everyday--and your first dinner outside is waiting.
| 25 minutes ago | Listing updated with changes from the MLS | |
| 11 hours ago | Listing first seen on site |

This information is for your personal, non-commercial use and may not be used for any purpose other than to identify prospective properties you may be interested in purchasing. The display of MLS data is usually deemed reliable but is NOT guaranteed accurate by the MLS. Buyers are responsible for verifying the accuracy of all information and should investigate the data themselves or retain appropriate professionals. Information from sources other than the Listing Agent may have been included in the MLS data. Unless otherwise specified in writing, the Broker/Agent has not and will not verify any information obtained from other sources. The Broker/Agent providing the information contained herein may or may not have been the Listing and/or Selling Agent.
Did you know? You can invite friends and family to your search. They can join your search, rate and discuss listings with you.