Save
Ask
Tour
Hide
Share
$5,100,000
1 Day On Site

3674 W Pacific Coast Highway
Ventura, CA 93001

For Sale|Single Family Residence|Active
3
Beds
4
Total Baths
4
Full Baths
2,640
SqFt
$1,932
/SqFt
1984
Built
County:
Ventura
Listed by Chuck Menzel of LIV Sotheby's International Realty [email protected]
3674 W Pacific Coast Highway3674 W Pacific Coast Highway3674 W Pacific Coast Highway3674 W Pacific Coast Highway
Save
Ask
Tour
Hide
Share

Mortgage Calculator

Monthly Payment (Est.)

Enter an interest rate to see your estimated monthly payment.
Calculator powered by Showcase IDX, a Constellation1 Company. Copyright ©2026 Information is deemed reliable but not guaranteed.

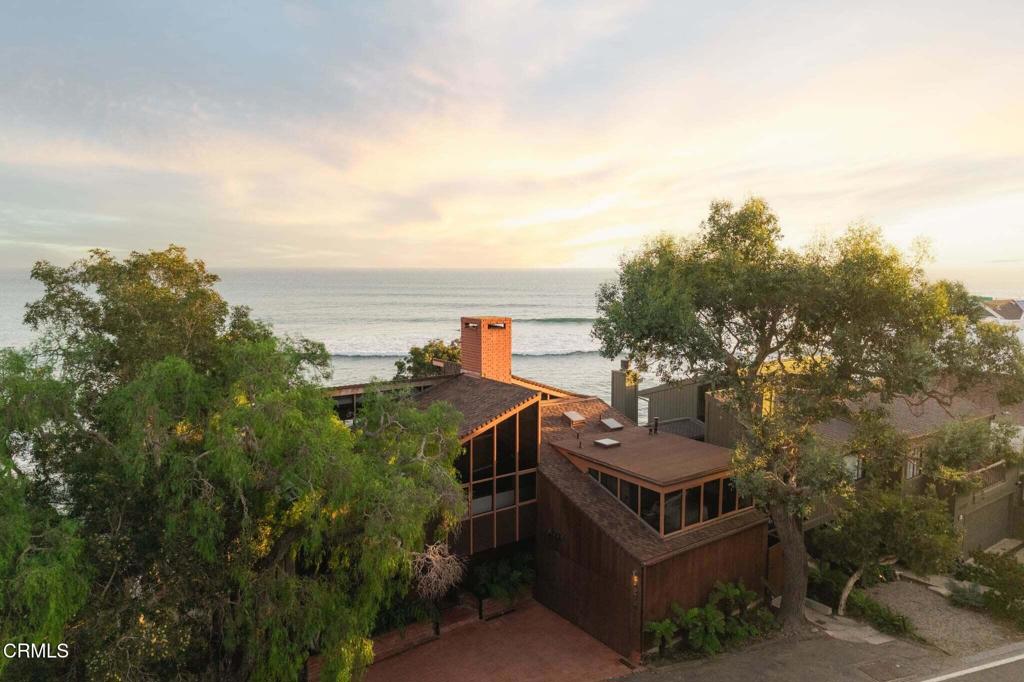
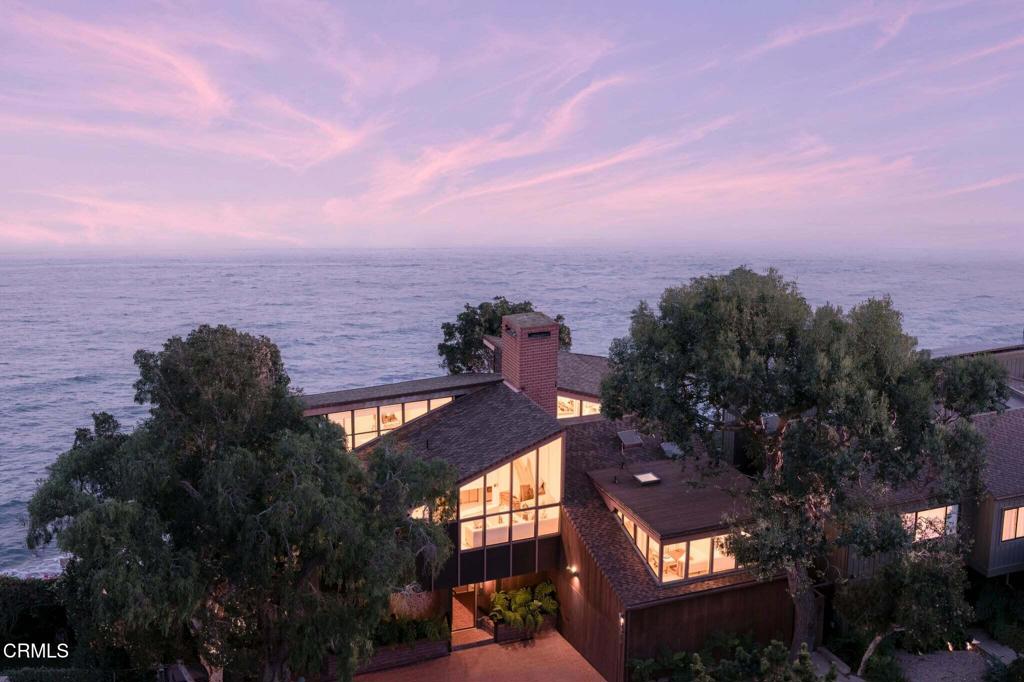
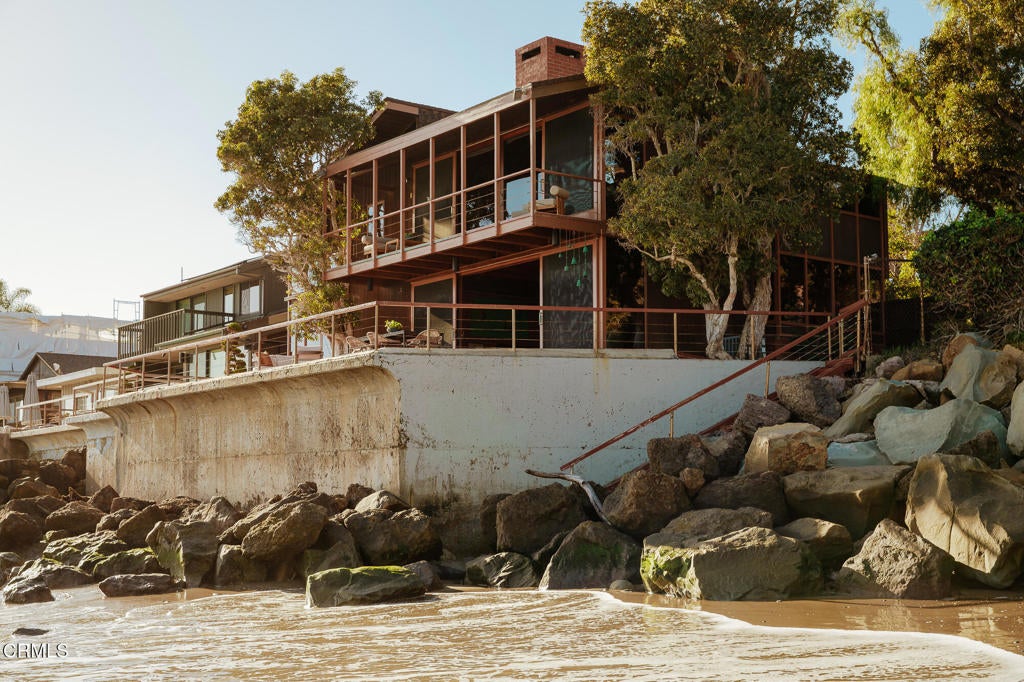
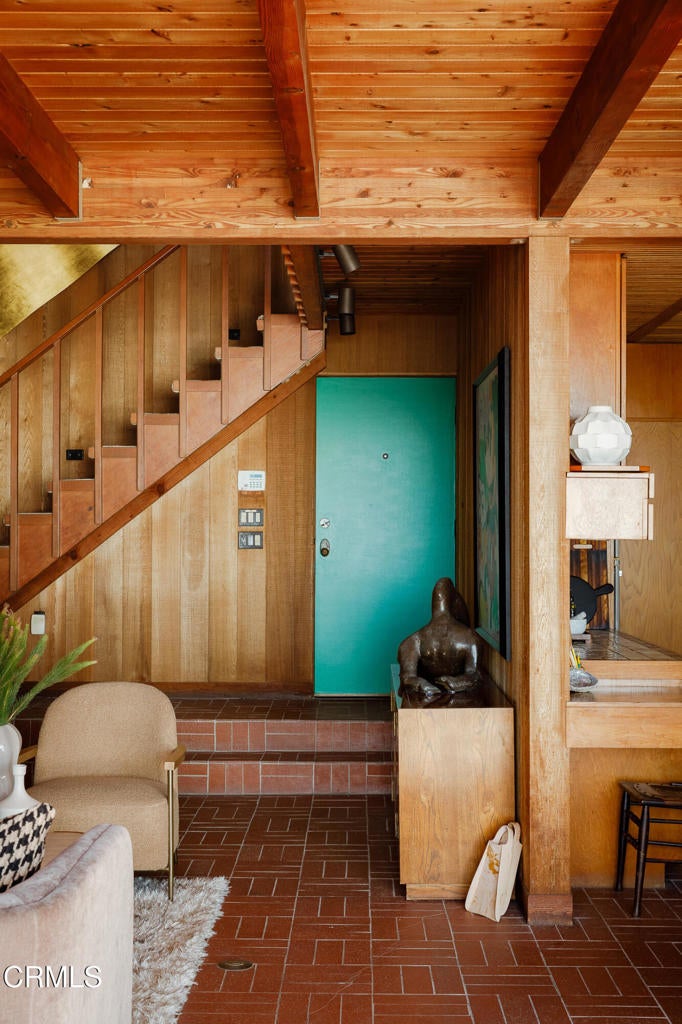
Everyone knows the house. Set above a sweeping sandy cove at Faria Beach, the Susman House was designed by California Modernist architect Carl Maston, FAIA, in 1984. Cedar siding, clean lines, and expansive glass connect the home to the coastline.Enter the Susman House, and the ocean immediately draws your attention. An informal lounge is anchored by a double-sided fireplace. The lounge flows naturally into the dining area and kitchen. Seamless cabinetry and an original wood-slat ceiling give the kitchen a character all its own. On the other side of the fireplace, a den and a full bathroom tucked behind a cedar wall give a little architectural surprise.Throughout the lower level, wood beams overhead and custom brick flooring underfoot continue onto the patio, blurring the line between inside and out. Expansive wood windows and floor-to-ceiling sliding doors frame the ocean from nearly every angle.An open staircase leads upstairs, where vaulted ceilings and an adventure of angles shape the bedroom level. The primary suite has its own fireplace, ensuite bath, and private oceanfront deck. A second oceanfront suite offers another fireplace and ensuite bath, while a guest bedroom features a clever privacy divider and ensuite bath.Outside, the deck includes 42' of oceanfrontage and one of California's most famous surf breaks.Today, the Susman House remains remarkably original and true to Maston's original vision. Cedar, brick, wood, glass, angles, and light come together in a home shaped by its surroundings, with the ocean always in view. It is a distinctly California modernist home, rooted in its place on the coast.Part of Faria Beach Colony, the home enjoys access to private beach entry points and a community tennis court.Visit www.MondosCove.com

Save
Ask
Tour
Hide
Share
Listing Snapshot
Price 
$5,100,000
Days On Site 
1 Day
Bedrooms 
3
Inside Area (SqFt) 
2,640 sqft
Total Baths 
4
Full Baths 
4
Partial Baths 
N/A
Lot Size 
0.1274 Acres
Year Built 
1984
MLS Number 
V1-39374
Status 
Active
Property Tax 
N/A
HOA/Condo/Coop Fees 
$116.67 monthly
Sq Ft Source 
Public Records
Friends & Family
Recent Activity
9 hours agoListing updated with changes from the MLS
yesterdayListing first seen on site
General Features
Acres 
0.1274
Attached Garage 
Yes
Direction Faces 
South
Disclosures 
CovenantsRestrictionsDisclosureCoastalCommissionRestrictionsCoastalZoneDeathOnProperty3YrsEasementsFloodPlainDisclosureHoaDisclosure
Foundation 
Slab
Garage 
Yes
Garage Spaces 
2
Land Lease 
No
Levels 
Two
Number Of Stories 
2
Parking 
AttachedGarageOff StreetGarage Faces Side
Parking Spaces 
2
Pets 
Yes
Property Condition 
Fixer
Property Sub Type 
Single Family Residence
Security 
Security SystemCarbon Monoxide Detector(s)Smoke Detector(s)Security Lights24 Hour Security
Sewer 
Public Sewer
Style 
Modern
Utilities 
Cable AvailableElectricity ConnectedNatural Gas AvailablePhone ConnectedSewer ConnectedUnderground UtilitiesWater Connected
Water Source 
Public
Interior Features
Appliances 
Double OvenDishwasherRefrigeratorTrash CompactorTankless Water HeaterWasher/Dryer Stacked
Cooling 
Whole House FanAttic Fan
Fireplace 
Yes
Fireplace Features 
DenGas StarterLiving RoomMaster Bedroom
Flooring 
BrickCarpet
Heating 
Forced Air
Interior 
Beamed CeilingsWet BarHigh CeilingsOpen FloorplanTile CountersTrack Lighting
Laundry Features 
Laundry Closet
Window Features 
Insulated WindowsScreensSkylight(s)
Bathroom 
Features - Bidet, Soaking Tub, Tile Counters
Bedroom 
Den 
EntryFoyer 
Kitchen 
Features - Kitchen Island, Tile Counters
Living Room 
Master Bathroom 
Master Bedroom 
Save
Ask
Tour
Hide
Share
Exterior Features
Construction Details 
Wood Siding
Exterior 
BalconyLightingRain Gutters
Fencing 
Chain LinkWood
Lot Features 
Back Yard
Patio And Porch 
DeckPatio
Pool Features 
None
Road Frontage 
County RoadHighway
Roof 
Asphalt
Spa Features 
None
View 
Ocean
Waterfront 
Yes
Waterfront Features 
Beach AccessBeach FrontOcean AccessOcean FrontSeawall
Waterview 
Ocean
Windows/Doors 
Insulated WindowsScreensSkylight(s)
Community Features
Association Amenities 
Picnic AreaPlaygroundTennis Court(s)
Association Fee 
$1400.0
Association Fee Frequency 
Annually
Community Features 
Fishing
Financing Terms Available 
Cash
Building Access 
first floor
Roads 
Paved
Schools
School District
Unknown
Elementary School
Unknown
Middle School
Cabrillo
High School
Ventura


This information is for your personal, non-commercial use and may not be used for any purpose other than to identify prospective properties you may be interested in purchasing. The display of MLS data is usually deemed reliable but is NOT guaranteed accurate by the MLS. Buyers are responsible for verifying the accuracy of all information and should investigate the data themselves or retain appropriate professionals. Information from sources other than the Listing Agent may have been included in the MLS data. Unless otherwise specified in writing, the Broker/Agent has not and will not verify any information obtained from other sources. The Broker/Agent providing the information contained herein may or may not have been the Listing and/or Selling Agent.

Neighborhood & Commute
Source: Walkscore
Save
Ask
Tour
Hide
Share