


8265 Onyx StreetVentura, CA 93004
Mortgage Calculator
Monthly Payment (Est.)
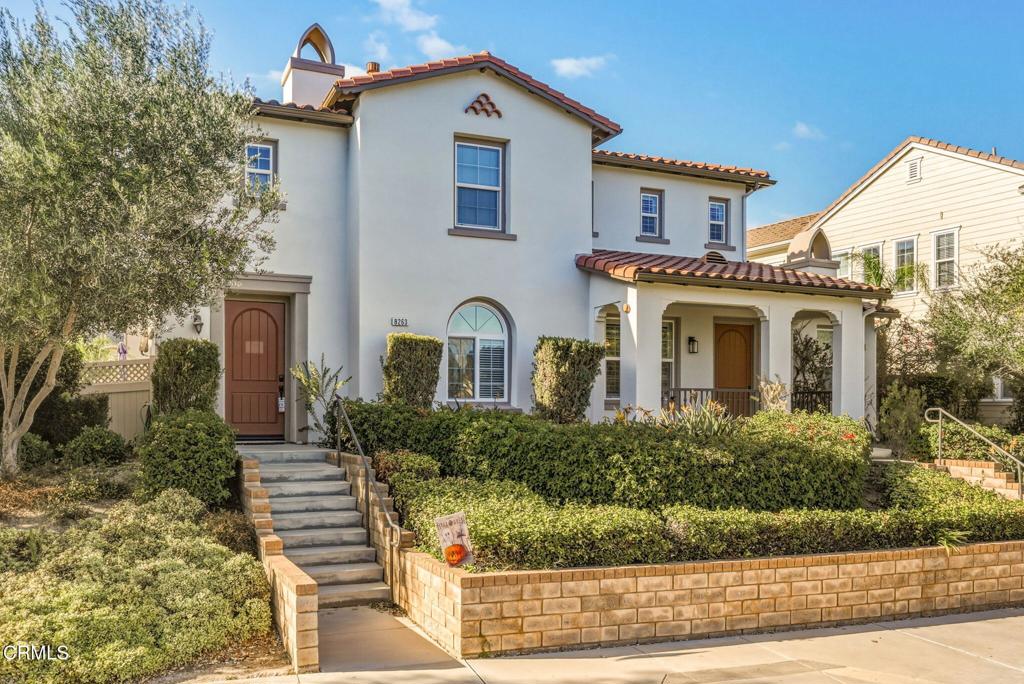
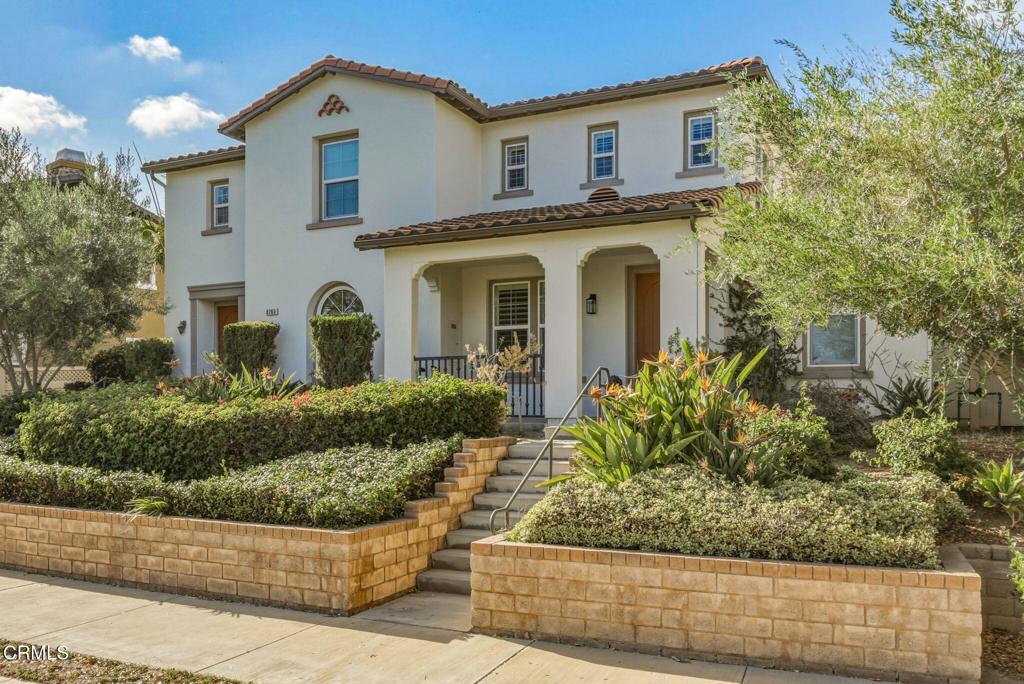
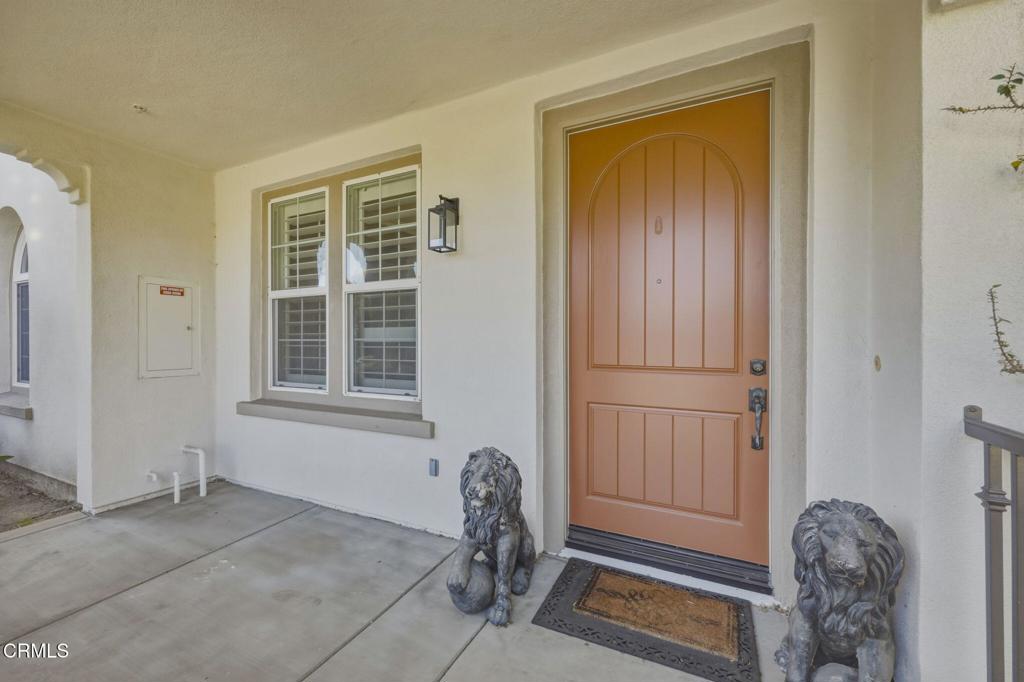
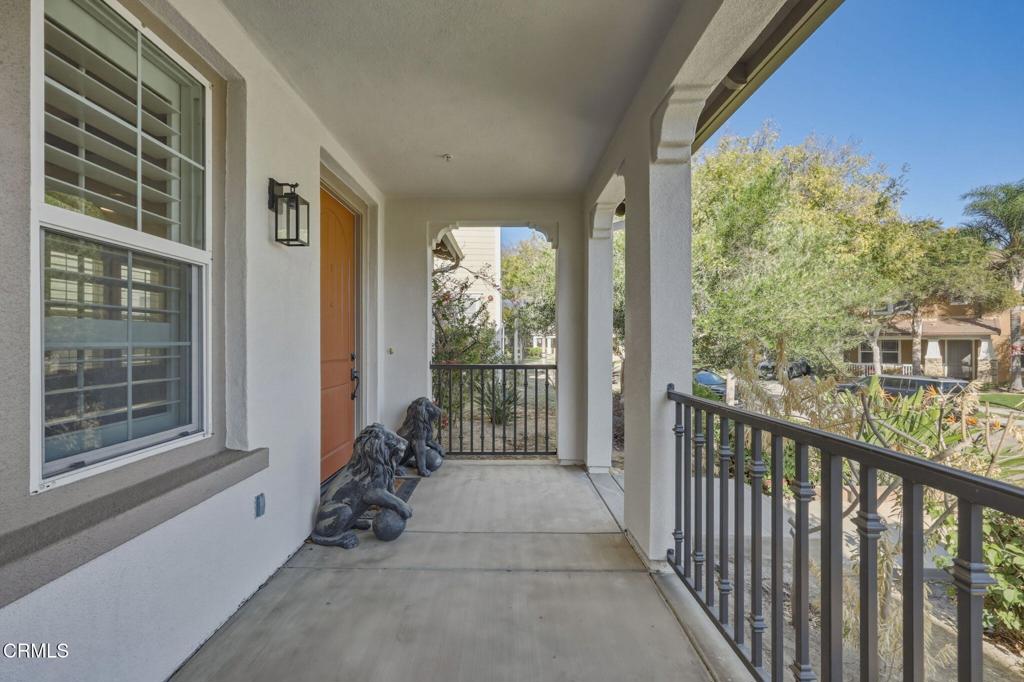
Enter an interest rate to see your estimated monthly payment.Welcome to 8265 Onyx Street, a beautifully maintained townhome in the desirable Citrus Walk community of East Ventura! Built in 2007, this spacious 3-bedroom, 3-bathroom residence offers 1,759 square feet of comfortable living space with the feel of a single-family home. From the moment you arrive, you'll appreciate the charming curb appeal and inviting front porch, perfect for enjoying your morning coffee. Step inside to discover a thoughtfully designed floor plan featuring a formal living room, separate dining area, and beautiful tile flooring. The updated kitchen is the heart of the home, complete with a center island, breakfast nook, and plenty of space for cooking and gathering. Just outside, a peaceful and private patio provides the perfect setting for outdoor dining, entertaining, or simply relaxing. Upstairs, you'll find three generously sized bedrooms, including a spacious primary suite with a walk-in closet, updated modern bath with designer finishes and walk-in shower. The dedicated laundry room is conveniently located upstairs. Additional highlights include an attached two-car garage and a welcoming layout that truly lives like a single-family residence. Residents of the Citrus Walk community enjoy beautifully maintained grounds, a playground, and picnic areas. Ideally located just minutes from Ventura Community Park and Aquatic Center, shopping, dining, schools, and convenient freeway access, this home offers the perfect combination of comfort, convenience, and low-maintenance living. Enjoy the best of East Ventura living in a home that offers space, style, and a wonderful sense of community!
| 4 hours ago | Listing updated with changes from the MLS | |
| 11 hours ago | Listing first seen on site |

This information is for your personal, non-commercial use and may not be used for any purpose other than to identify prospective properties you may be interested in purchasing. The display of MLS data is usually deemed reliable but is NOT guaranteed accurate by the MLS. Buyers are responsible for verifying the accuracy of all information and should investigate the data themselves or retain appropriate professionals. Information from sources other than the Listing Agent may have been included in the MLS data. Unless otherwise specified in writing, the Broker/Agent has not and will not verify any information obtained from other sources. The Broker/Agent providing the information contained herein may or may not have been the Listing and/or Selling Agent.
Did you know? You can invite friends and family to your search. They can join your search, rate and discuss listings with you.