


6890 Coyote Canyon RoadSomis, CA 93066
Mortgage Calculator
Monthly Payment (Est.)
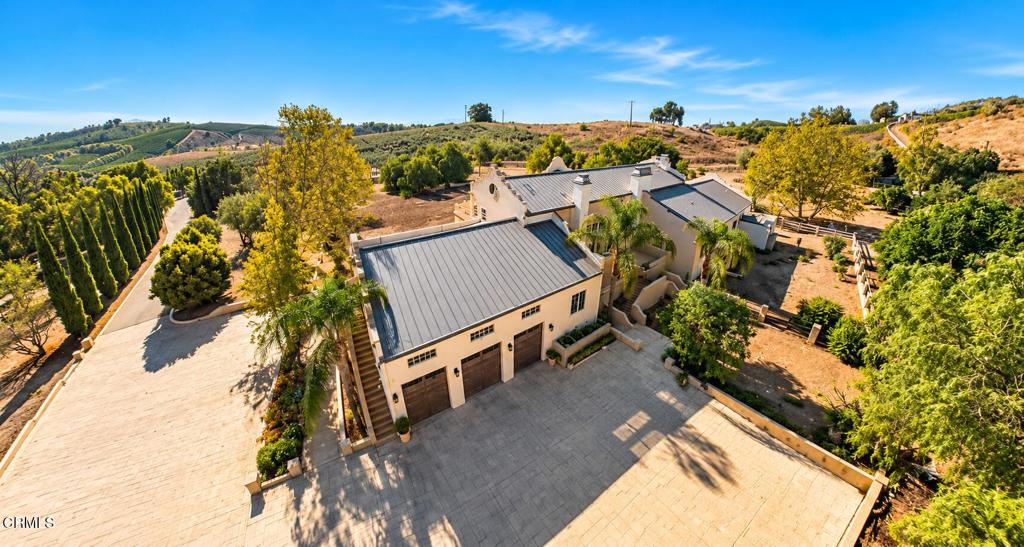
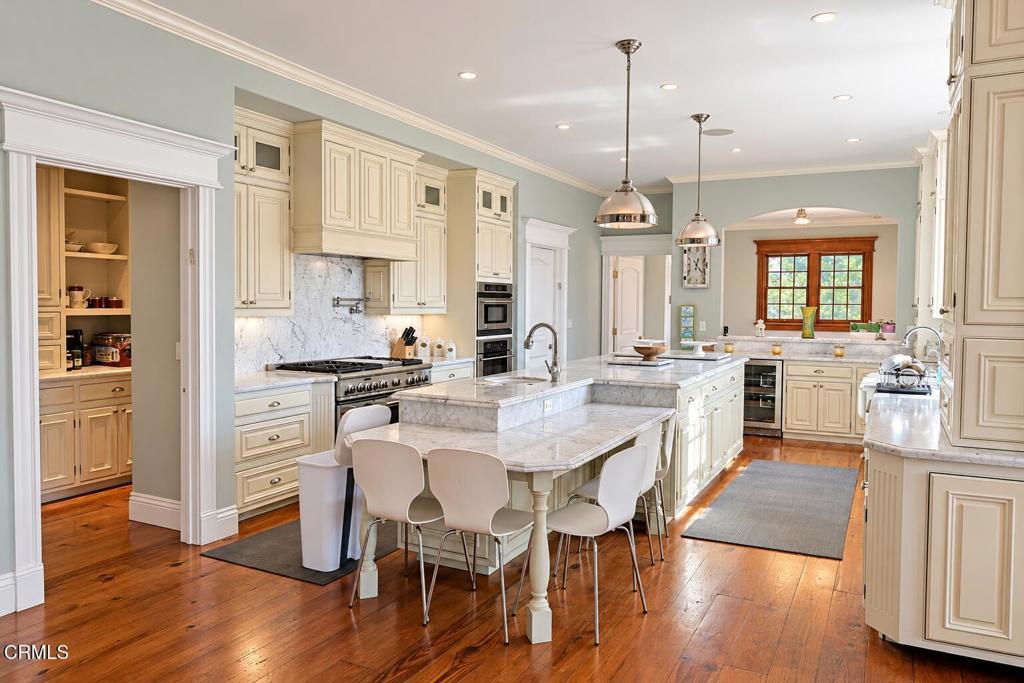
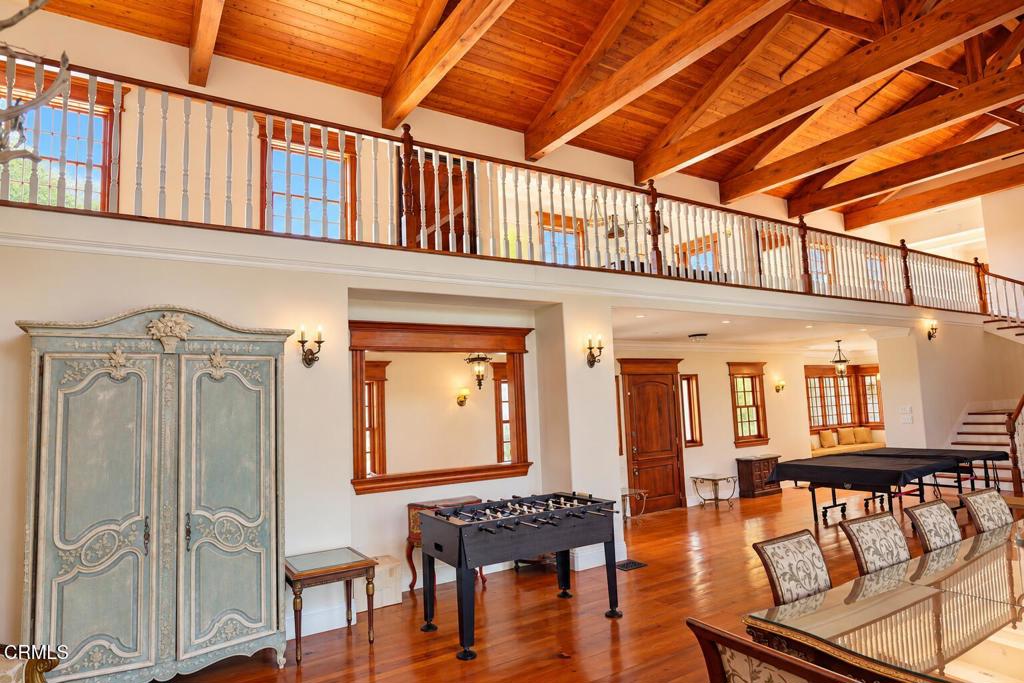
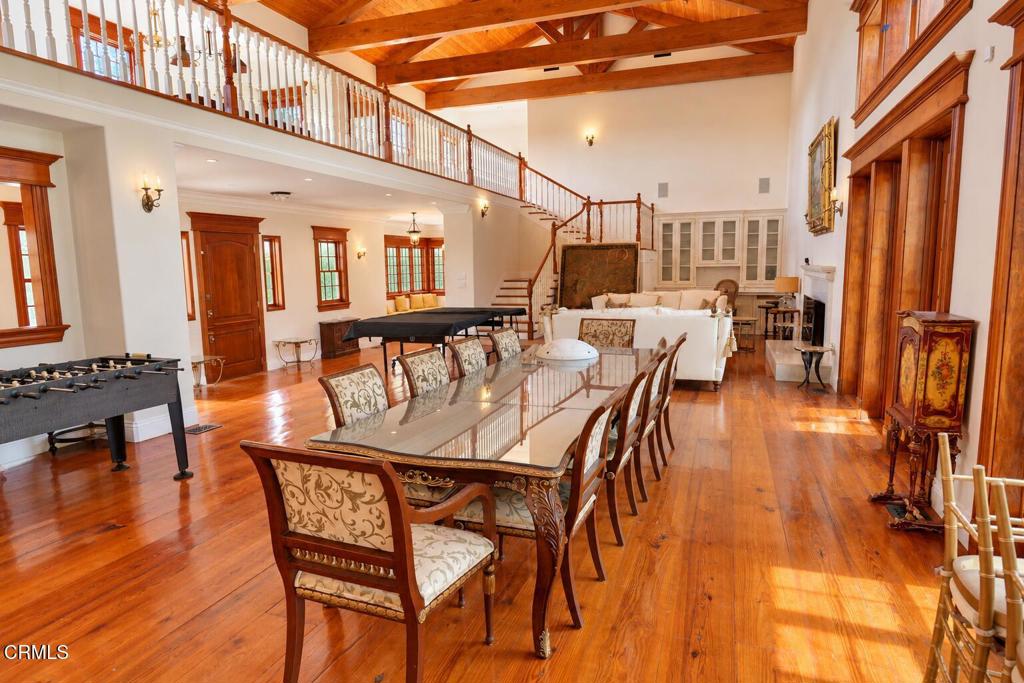
Enter an interest rate to see your estimated monthly payment.Discover an extraordinary 20-acre private estate in Somis, California, within the prestigious Solano Verde Ranches community. Surrounded by hills that are part of the property, this Ventura County estate offers exceptional privacy, mostly flat and usable grounds, mature trees and a family orchard. A long driveway lined with Italian cypress trees creates an unforgettable arrival. A sparkling in-ground pool anchors the grounds, while ample acreage offers room for horses, recreation, and country living. Convenient to Camarillo, with access to Los Angeles and Santa Barbara.Built in 2006, the grand 9,011-square-foot main residence offers architectural distinction, remarkable scale, and comfortable elegance. Its Alamo-inspired roofline, metal roof, and recently painted exterior make a striking impression. Beautiful hardwood floors extend throughout the home. All seven bedrooms have en-suite baths, with eight bathrooms in total. Five bedrooms are on the main level, with two upstairs. Most bedrooms have been remodeled by the current owner, and all bathrooms have been updated.Designed for entertaining family and friends, the home's generous gathering spaces provide an inviting setting for intimate celebrations or large gatherings. The spectacular great room showcases soaring two-story windows, a fireplace, and wet bar, opening onto an expansive covered patio with tile flooring and beautiful views of the grounds and pool. An open upper-level gallery overlooks the great room below. The gourmet kitchen features double ovens, a marble center island with prep sink, pot filler, walk-in pantry, and adjoining breakfast room. A separate formal dining room and convenient maid's quarters complete the living spaces.The main residence includes an oversized three-car garage with high-clearance doors and ceilings, offering direct access into the kitchen. An additional studio apartment with its own separate entrance is situated under the roofline of the main residence, providing flexible accommodations for guests or extended family.Completing the estate is a separate approximately 1,000-square-foot guest house featuring two bedrooms and one bathroom.If you've been searching for privacy, room to entertain, and the lifestyle of a true country estate, this is a property you need to experience in person. Schedule your private tour of 6890 Coyote Canyon Road today and discover all that this remarkable estate has to offer.
| 2 hours ago | Listing updated with changes from the MLS | |
| 9 hours ago | Listing first seen on site |

This information is for your personal, non-commercial use and may not be used for any purpose other than to identify prospective properties you may be interested in purchasing. The display of MLS data is usually deemed reliable but is NOT guaranteed accurate by the MLS. Buyers are responsible for verifying the accuracy of all information and should investigate the data themselves or retain appropriate professionals. Information from sources other than the Listing Agent may have been included in the MLS data. Unless otherwise specified in writing, the Broker/Agent has not and will not verify any information obtained from other sources. The Broker/Agent providing the information contained herein may or may not have been the Listing and/or Selling Agent.
Did you know? You can invite friends and family to your search. They can join your search, rate and discuss listings with you.