


10245 Alexandria StreetVentura, CA 93004
Mortgage Calculator
Monthly Payment (Est.)
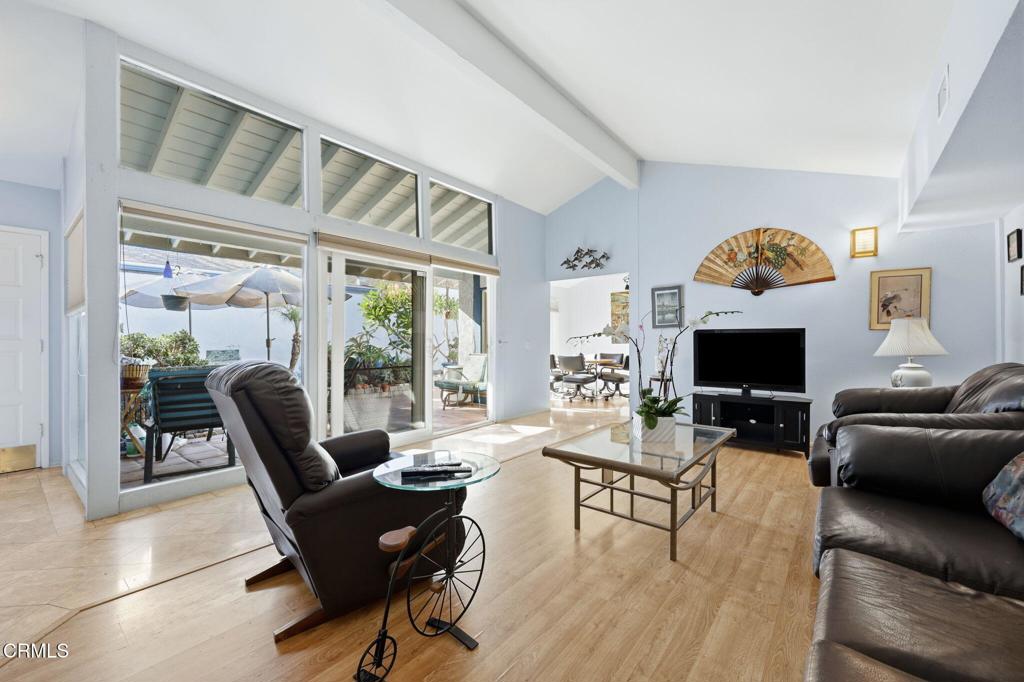
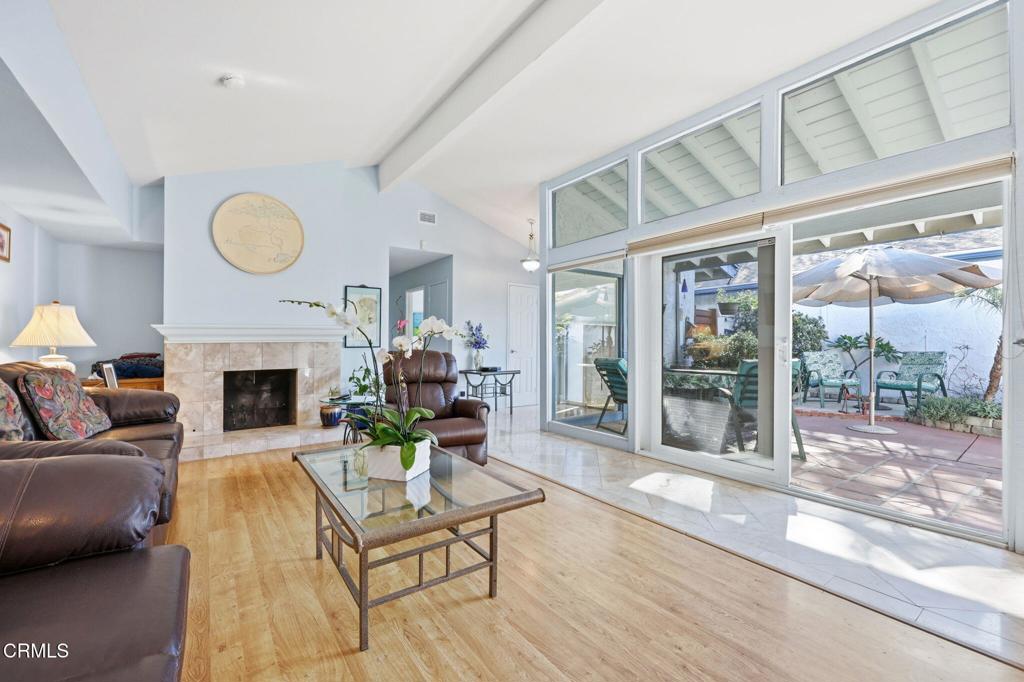
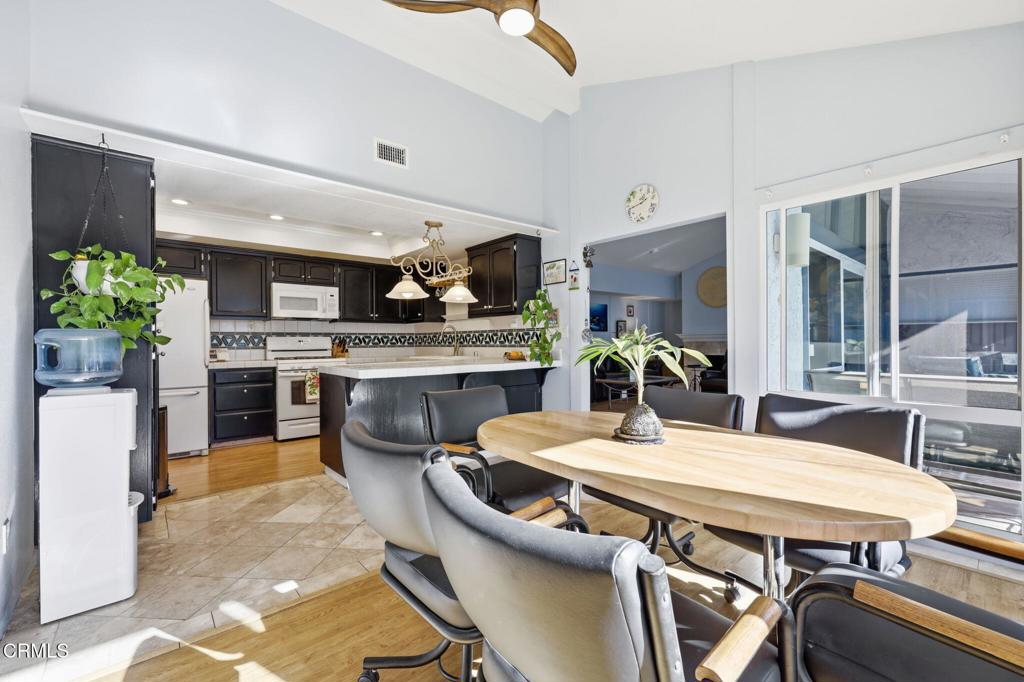
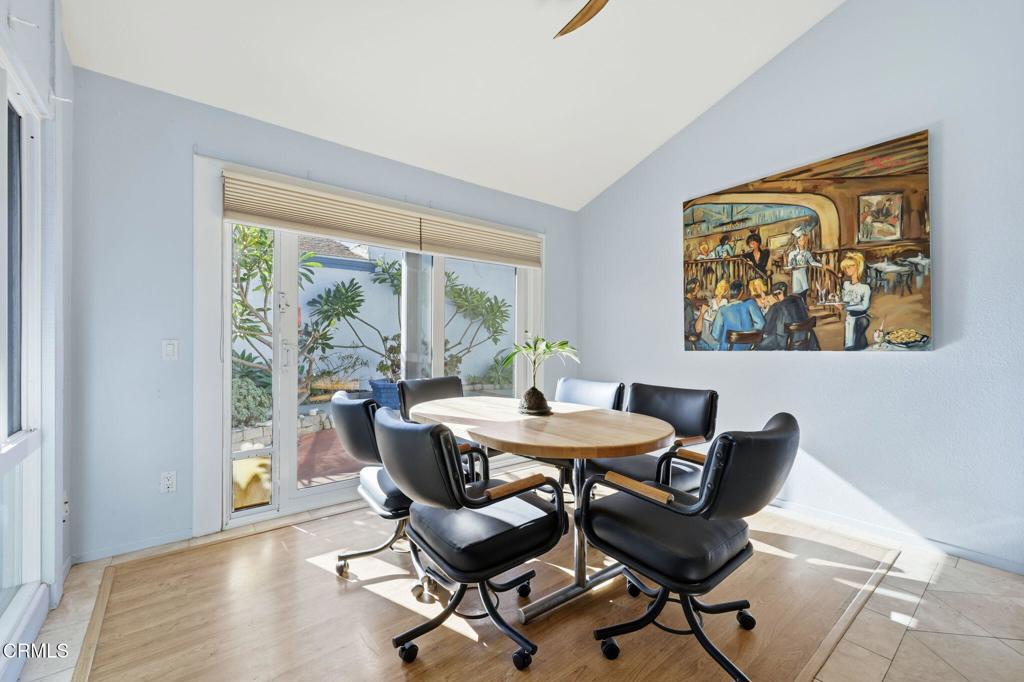
Enter an interest rate to see your estimated monthly payment.Welcome home to this single story, 3 bedroom/2 bathroom detached home in Ventura. Enjoy the warmth and ambiance of a living room fireplace, the convenience of an attached two-car garage, central air conditioning and a manageable lot offering private outdoor space. Primary bedroom has a nice patio to enjoy your morning coffee. This home offers an opportunity to enjoy the Ventura lifestyle, with convenient access to shopping, dining, parks, schools, and major commuter routes. Whether you're a first-time buyer, looking to downsize, or searching for your next investment opportunity, this home is worth a closer look.Whether you're purchasing your first home or ready to simplify your lifestyle and downsize, this home checks some important boxes. Enjoy the privacy and independence of a detached single-family home, with no shared walls, NO HOA and no Mello-Roos assessments. Don't miss the opportunity to make this Ventura home your own!
| 2 hours ago | Listing updated with changes from the MLS | |
| 11 hours ago | Listing first seen on site |

This information is for your personal, non-commercial use and may not be used for any purpose other than to identify prospective properties you may be interested in purchasing. The display of MLS data is usually deemed reliable but is NOT guaranteed accurate by the MLS. Buyers are responsible for verifying the accuracy of all information and should investigate the data themselves or retain appropriate professionals. Information from sources other than the Listing Agent may have been included in the MLS data. Unless otherwise specified in writing, the Broker/Agent has not and will not verify any information obtained from other sources. The Broker/Agent providing the information contained herein may or may not have been the Listing and/or Selling Agent.
Did you know? You can invite friends and family to your search. They can join your search, rate and discuss listings with you.