


391 Rendar LaneCamarillo, CA 93012
Mortgage Calculator
Monthly Payment (Est.)
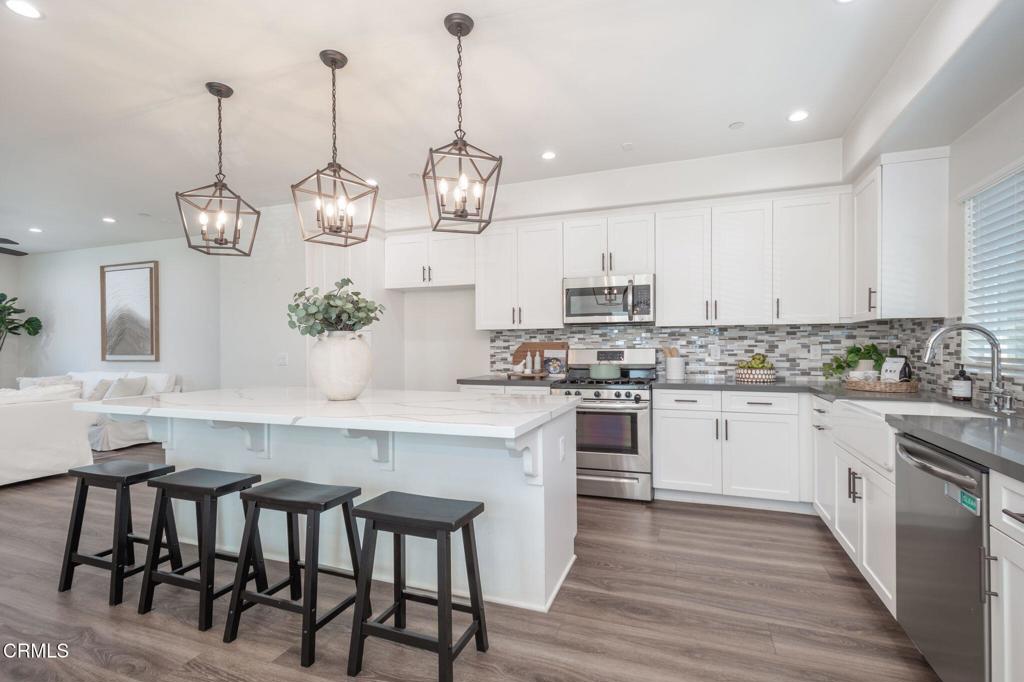
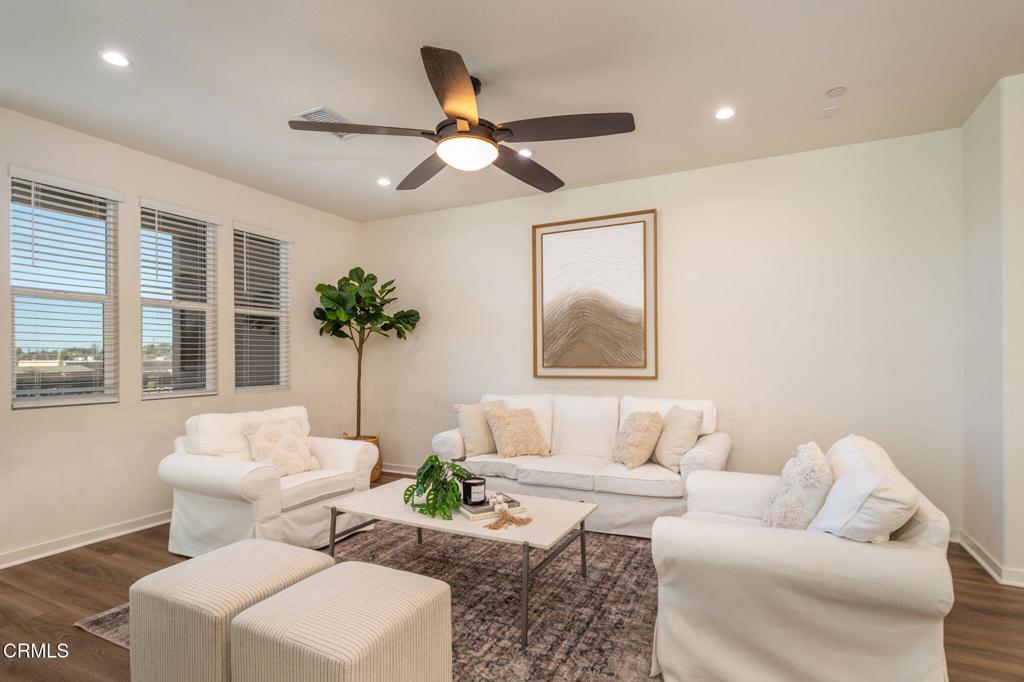
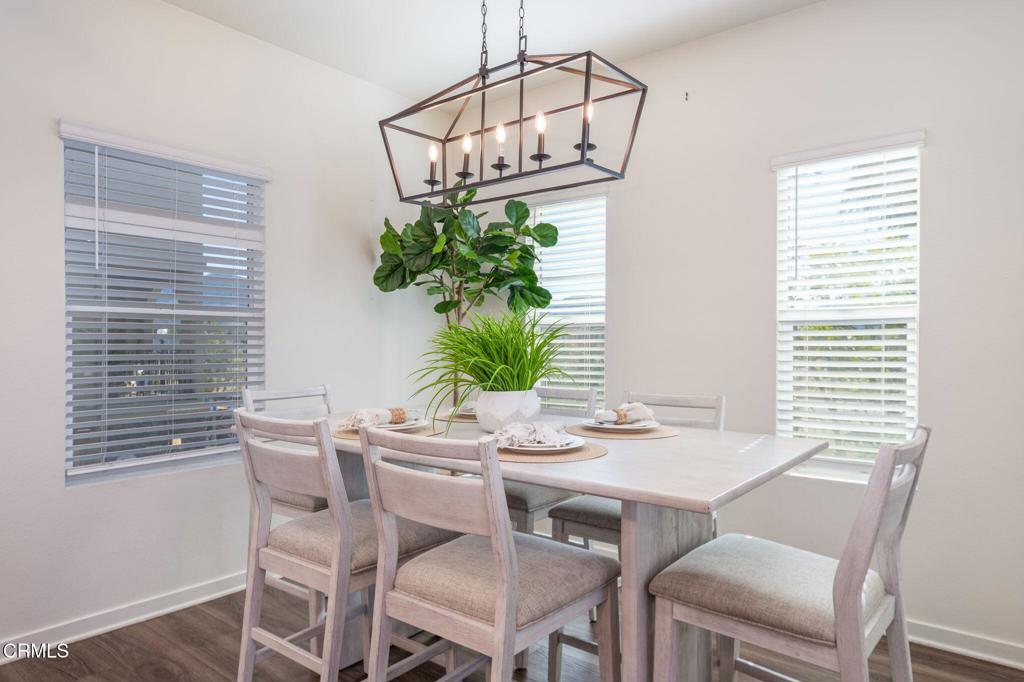
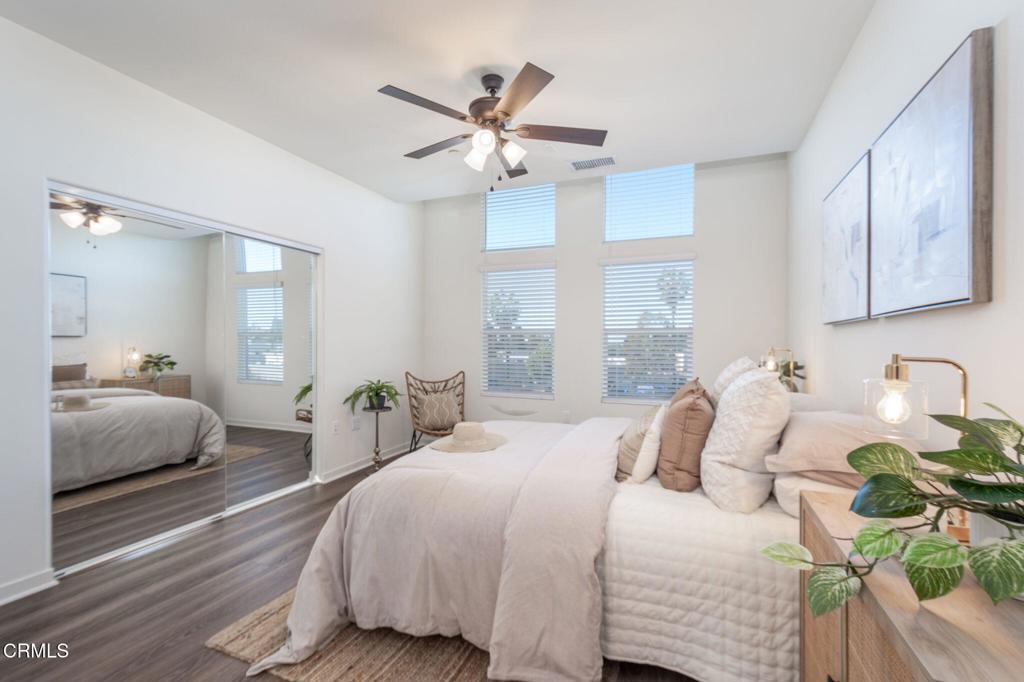
Enter an interest rate to see your estimated monthly payment.LARGEST PARKWEST FLOORPLAN | DESIRABLE CORNER UNIT | MOUNTAIN VIEWSWelcome to 391 Rendar Lane, a beautifully appointed corner-unit townhome in the desirable ParkWest community of Camarillo! Built in 2020 as part of the community's final phase, this spacious Plan 4 residence offers the largest floorplan with approximately 2,070 square feet, 4 bedrooms and 3.5 bathrooms.Ideally situated on a corner, this exceptional home enjoys additional windows that fill the interior with abundant natural light, mountain views, and a rare, generously sized side patio that provides wonderful additional outdoor living space.Step inside to discover luxury vinyl plank flooring throughout, and a thoughtfully designed floorplan offering both comfort and versatility. The spacious, open-concept living area flows seamlessly into the kitchen and dining area and opens to a large balcony, perfect for relaxing, enjoying beautiful sunsets, and watching Fourth of July fireworks.The beautifully upgraded kitchen is designed for both everyday living and entertaining, featuring an impressive 8-foot center island, quartz countertops, white shaker cabinetry, upgraded backsplash, farmhouse sink and a convenient pantry, offering abundant storage and counter space.A desirable downstairs bedroom with its own ensuite bathroom offers exceptional flexibility for guests, extended family, a home office, or a private retreat.Upstairs, the spacious primary suite features a beautifully appointed bathroom with dual sinks and a walk-in shower. The generous walk-in closet includes built-in organizers and an additional window, a special benefit of this corner-unit location. Two additional bedrooms, a full bathroom and a conveniently located laundry closet complete the upper level.Additional highlights include air conditioning, ceiling fans, tankless water heater, hot water recirculation system, recessed lighting, and an attached two-car garage with epoxy flooring and additional electrical outlets.Residents of ParkWest enjoy community amenities including a swimming pool, outdoor BBQ and dining area and tot lot playground. Conveniently located near Village at the Park, the neighborhood offers easy access to an elementary school, YMCA, walking trails, and a 45-acre lighted sports park. Nearby shopping, dining, and Cal State Channel Islands further enhance this desirable Camarillo location.
| 12 hours ago | Listing updated with changes from the MLS | |
| 20 hours ago | Listing first seen on site |

This information is for your personal, non-commercial use and may not be used for any purpose other than to identify prospective properties you may be interested in purchasing. The display of MLS data is usually deemed reliable but is NOT guaranteed accurate by the MLS. Buyers are responsible for verifying the accuracy of all information and should investigate the data themselves or retain appropriate professionals. Information from sources other than the Listing Agent may have been included in the MLS data. Unless otherwise specified in writing, the Broker/Agent has not and will not verify any information obtained from other sources. The Broker/Agent providing the information contained herein may or may not have been the Listing and/or Selling Agent.