


Save
Ask
Tour
Hide
$511,000
New Listing
1324 Ramona DriveThousand Oaks, CA 91320
For Sale|Condominium|Active
1
Bed
1
Total Bath
1
Full Bath
893
SqFt
$572
/SqFt
1978
Built
Subdivision:
Marlborough Hills-145
County:
Ventura
Listed by Patty Ross of Century 21 Masters [email protected]
Save
Ask
Tour
Hide
Mortgage Calculator
Monthly Payment (Est.)
Enter an interest rate to see your estimated monthly payment.Calculator powered by Showcase IDX, a Constellation1 Company. Copyright ©2026 Information is deemed reliable but not guaranteed.
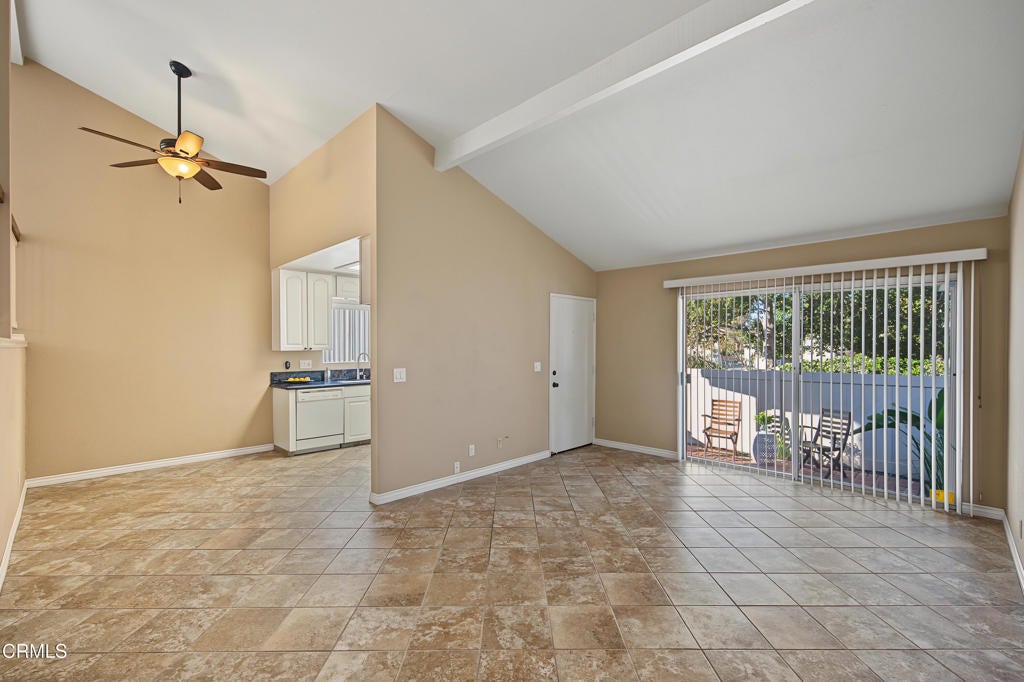
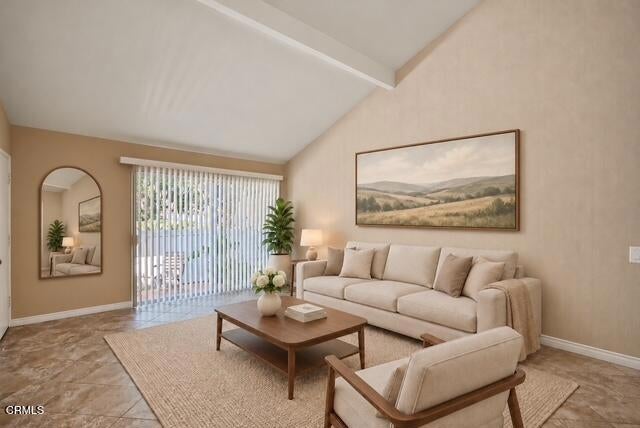
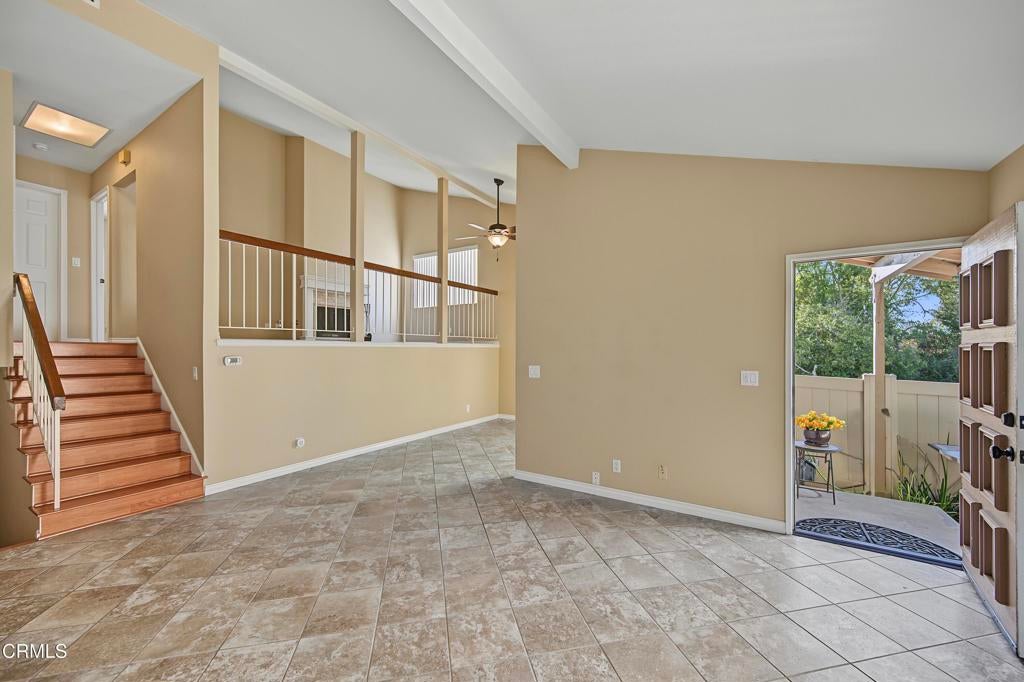
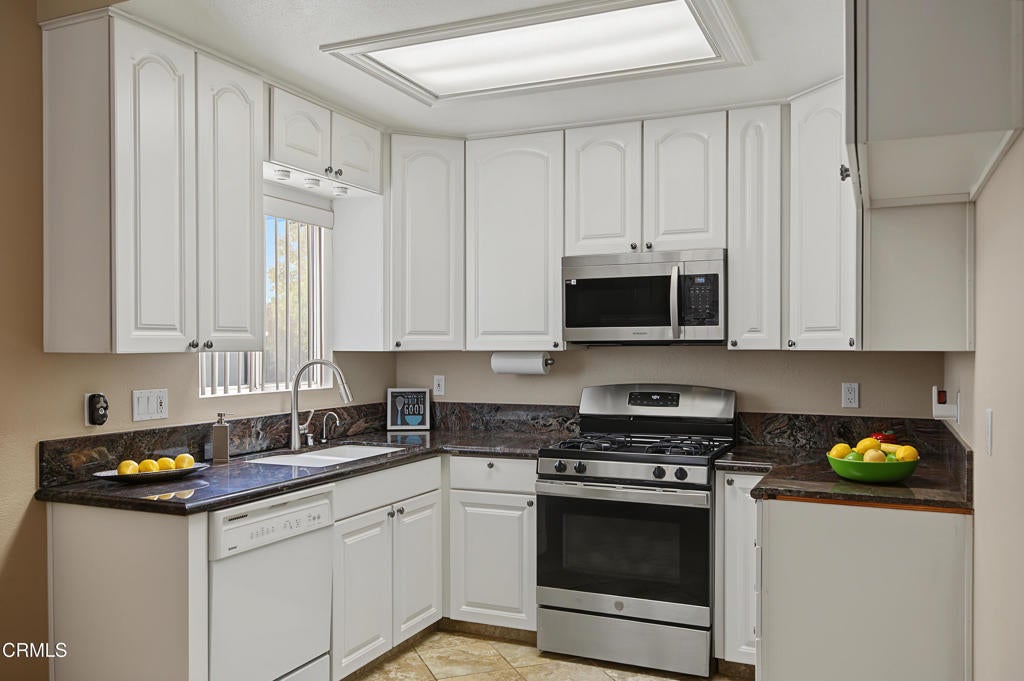
Updated and Move-in Ready! Beautiful End-Unit Marlborough Hills Townhome! Two-Car Attached Garage! Vaulted Ceilings! Lovely Tile and Wood-Like Flooring Throughout! Open Loft/Den with Fireplace & Potential for a Second Bedroom! Natural light pours through the kitchen window onto the rich granite countertops! Wait until you see this desirable and spacious open floor plan! Nearly 900 Sq. Ft.! Large Patio Faces the Lush Greenbelt! Pet Friendly! Lots of Amenities include Pool, Spa, Tennis Courts & Clubhouse! Excellent TO/Newbury Park Location! Approx.1/2 Mile to Shopping! Freeway Access Nearby! Great Schools! Townhome living at its best! No one above or below you! Owner May Consider Owner Financing with 20% Down at 4.9% Interest Only!
Save
Ask
Tour
Hide
Listing Snapshot
Price
$511,000
Days On Site
0 Days
Bedrooms
1
Inside Area (SqFt)
893 sqft
Total Baths
1
Full Baths
1
Partial Baths
N/A
Lot Size
N/A
Year Built
1978
MLS Number
V1-39759
Status
Active
Property Tax
N/A
HOA/Condo/Coop Fees
$457 monthly
Sq Ft Source
Public Records
Friends & Family
Recent Activity
| an hour ago | Listing updated with changes from the MLS | |
| 10 hours ago | Listing first seen on site |
General Features
Attached Garage
Yes
Disclosures
CovenantsRestrictionsDisclosureHoaDisclosure
Garage
Yes
Garage Spaces
2
Land Lease
No
Levels
Multi/Split
Number Of Stories
1
Parking
Attached
Parking Spaces
2
Pets
Yes
Property Condition
Updated/Remodeled
Property Sub Type
Condominium
Sewer
Public Sewer
Special Circumstances
Standard
Style
Contemporary
Utilities
Cable AvailableElectricity ConnectedNatural Gas ConnectedSewer ConnectedUnderground UtilitiesWater Connected
Water Source
Public
Interior Features
Appliances
Gas RangeWater Heater
Cooling
Central Air
Fireplace
Yes
Fireplace Features
DenGas
Flooring
LaminateSee RemarksTileWood
Heating
CentralForced AirFireplace(s)
Interior
Ceiling Fan(s)Granite CountersHigh CeilingsOpen Floorplan
Laundry Features
In Garage
Spa
Yes
Bathroom
Bedroom
Den
Dining Room
EntryFoyer
Kitchen
Features - Granite Counters
Laundry
Living Room
Loft
Master Bathroom
Other
Save
Ask
Tour
Hide
Exterior Features
Exterior
Balcony
Fencing
Vinyl
Lot Features
Greenbelt
Patio And Porch
Enclosed
Pool Features
PrivateCommunityHeatedIn GroundAssociation
Private Pool
Yes
Roof
Spanish Tile
Spa
Yes
Spa Features
CommunityHeatedIn Ground
View
None
Waterview
None
Community Features
Association Amenities
ClubhousePlaygroundPoolSpa/Hot TubTennis Court(s)Trash
Association Fee
$457.0
Association Fee Frequency
Monthly
Community Features
CurbsStreet LightsSidewalksParkPool
MLS Area
NBPK - Newbury Park
Financing Terms Available
CashConventionalFHAOwner May CarryVA Loan
Building Access
Front Door or direct access from garage

This information is for your personal, non-commercial use and may not be used for any purpose other than to identify prospective properties you may be interested in purchasing. The display of MLS data is usually deemed reliable but is NOT guaranteed accurate by the MLS. Buyers are responsible for verifying the accuracy of all information and should investigate the data themselves or retain appropriate professionals. Information from sources other than the Listing Agent may have been included in the MLS data. Unless otherwise specified in writing, the Broker/Agent has not and will not verify any information obtained from other sources. The Broker/Agent providing the information contained herein may or may not have been the Listing and/or Selling Agent.
Neighborhood & Commute
Source: Walkscore
Save
Ask
Tour
Hide