Save
Ask
Tour
Hide
Share
$775,000
New Listing

3168 N Oxnard Boulevard
Oxnard, CA 93036

For Sale|Townhouse|Active
3
Beds
3
Total Baths
3
Full Baths
2,130
SqFt
$364
/SqFt
2014
Built
County:
Ventura
Listed by Amy Hall of LIV Sotheby's International Realty [email protected]
Upcoming Open Houses
Sun, Nov 22, 1:00 PM - 3:00 PM
3168 N Oxnard Boulevard3168 N Oxnard Boulevard3168 N Oxnard Boulevard3168 N Oxnard Boulevard
Save
Ask
Tour
Hide
Share

Mortgage Calculator

Monthly Payment (Est.)

Enter an interest rate to see your estimated monthly payment.
Calculator powered by Showcase IDX, a Constellation1 Company. Copyright ©2026 Information is deemed reliable but not guaranteed.

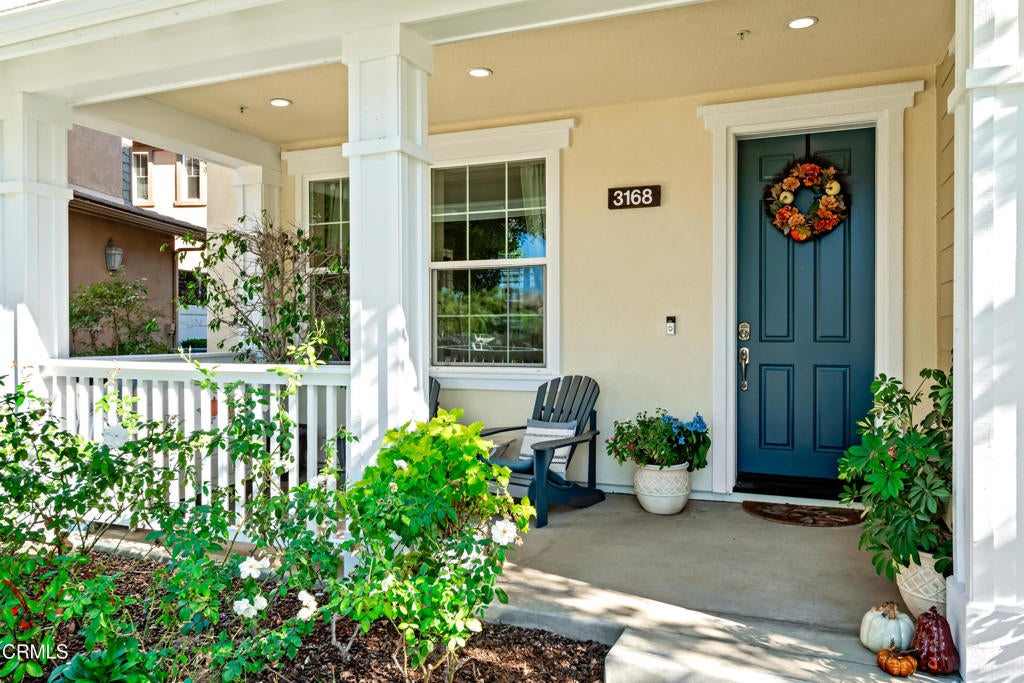
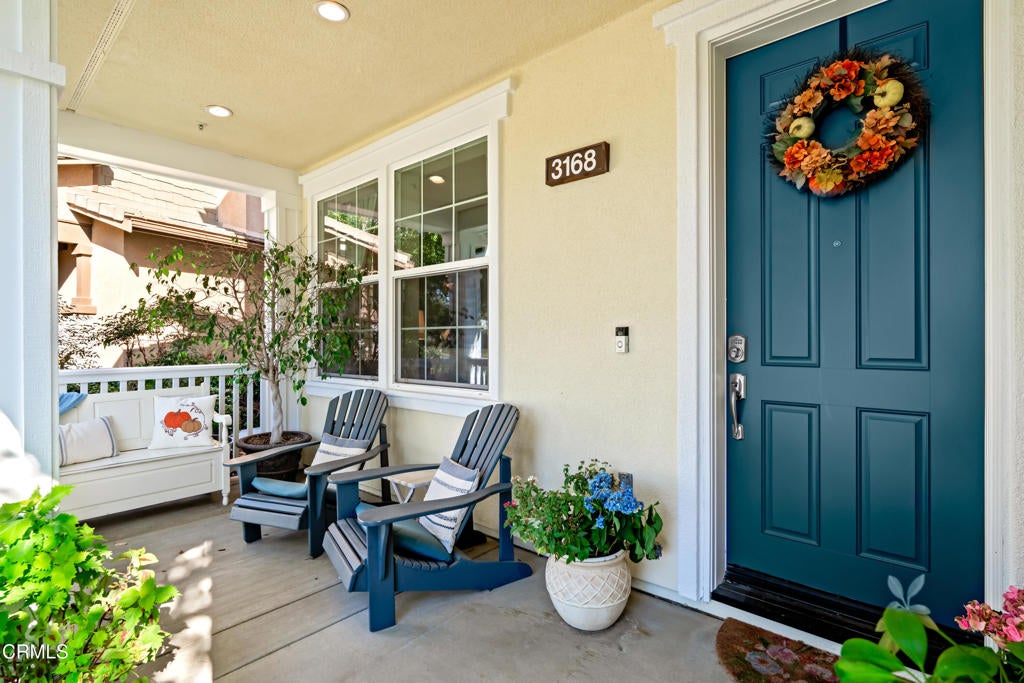
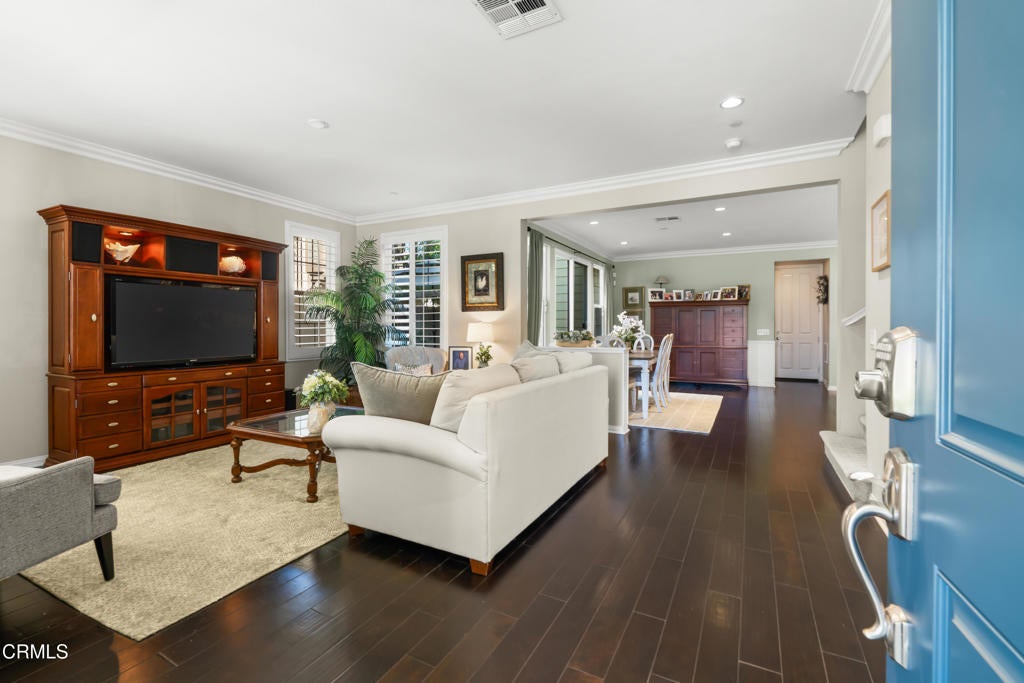
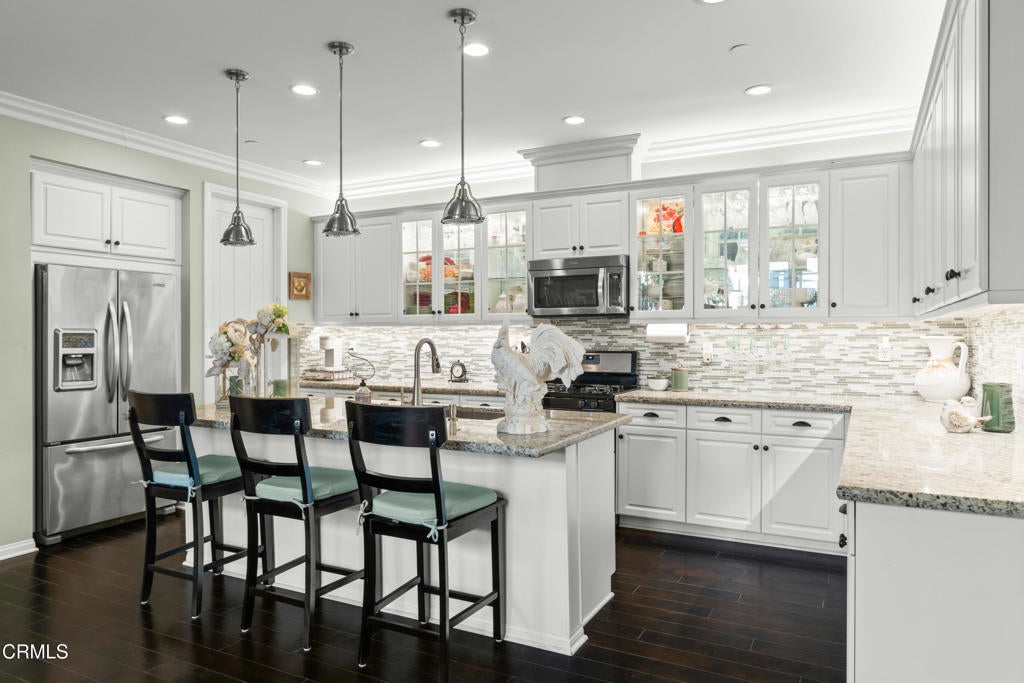
Prepare to be enchanted by this elegant home, ideally situated at the end of the circle, directly across from the beautiful park! Featuring 3spacious bedrooms and 3 bathrooms with a fabulous loft/den that can easily become a 4th bedroom! Bathed in natural light, the home showcases a gorgeous upgraded chef's kitchen with illuminated glass cabinetry, designer backsplash, granite countertops, and a stunning island. Enjoy the soothing sound of your private fountain on the side patio off the dining room that's perfect for BBQs and entertaining.Upstairs, discover a large luxurious primary suite with ensuite bathroom, dual sinks, vanities and a walk-in closet. There is also the bonus room currently used as a den , a 3rd bedroom with park views, a full guest bathroom and then convenient separate laundry room. The attached garage completes this amazing home located by Oxnards finest restaurant, shopping, movies, Starbucks and Whole Foods. This designer home can be yours all at a most affordable price!

Save
Ask
Tour
Hide
Share
Listing Snapshot
Price 
$775,000
Days On Site 
0 Days
Bedrooms 
3
Inside Area (SqFt) 
2,130 sqft
Total Baths 
3
Full Baths 
3
Partial Baths 
N/A
Lot Size 
0.021 Acres
Year Built 
2014
MLS Number 
V1-39895
Status 
Active
Property Tax 
N/A
HOA/Condo/Coop Fees 
$313 monthly
Sq Ft Source 
Assessor
Friends & Family
Recent Activity
3 hours agoListing updated with changes from the MLS
11 hours agoListing first seen on site
General Features
Acres 
0.021
Attached Garage 
Yes
Disclosures 
HoaDisclosure
Foundation 
Slab
Garage 
Yes
Garage Spaces 
2
Land Lease 
No
Levels 
Two
Number Of Stories 
2
Parking 
Attached
Parking Spaces 
2
Property Sub Type 
Townhouse
Security 
Carbon Monoxide Detector(s)Fire Sprinkler SystemSmoke Detector(s)
Sewer 
Public Sewer
Special Circumstances 
Real Estate Owned
Water Source 
Public
Interior Features
Appliances 
DishwasherGas CooktopMicrowaveSelf Cleaning OvenTankless Water HeaterVented Exhaust Fan
Cooling 
Fireplace Features 
None
Flooring 
CarpetTileWood
Heating 
Central
Interior 
Crown MoldingHigh CeilingsOpen FloorplanPantryRecessed LightingMaster Downstairs
Laundry Features 
Electric Dryer HookupGas Dryer HookupInsideLaundry Room
Bathroom 
Kitchen 
Features - Granite Counters, Kitchen Island
Living Room 
Loft 
Master Bedroom 
Pantry 
Save
Ask
Tour
Hide
Share
Exterior Features
Fencing 
Vinyl
Lot Features 
Front YardSprinklers In FrontLandscapedZero Lot Line
Pool Features 
None
Spa Features 
None
View 
Park/Greenbelt
Waterview 
Park/Greenbelt
Community Features
Association Amenities 
BarbecuePlaygroundSecurityTennis Court(s)Trail(s)
Association Fee 
$39.0
Association Fee Frequency 
Monthly
Additional Association Fee 
$274.0
Additional Association Fee Frequency 
Monthly
Community Features 
CurbsFishingGolfParkSidewalks
MLS Area 
VC36 - El Rio / Nyeland Acres
Financing Terms Available 
CashConventional1031 Exchange


This information is for your personal, non-commercial use and may not be used for any purpose other than to identify prospective properties you may be interested in purchasing. The display of MLS data is usually deemed reliable but is NOT guaranteed accurate by the MLS. Buyers are responsible for verifying the accuracy of all information and should investigate the data themselves or retain appropriate professionals. Information from sources other than the Listing Agent may have been included in the MLS data. Unless otherwise specified in writing, the Broker/Agent has not and will not verify any information obtained from other sources. The Broker/Agent providing the information contained herein may or may not have been the Listing and/or Selling Agent.

Neighborhood & Commute
Source: Walkscore
Save
Ask
Tour
Hide
Share