


1419 Norwich LaneLa Habra, CA 90631
Mortgage Calculator
Monthly Payment (Est.)
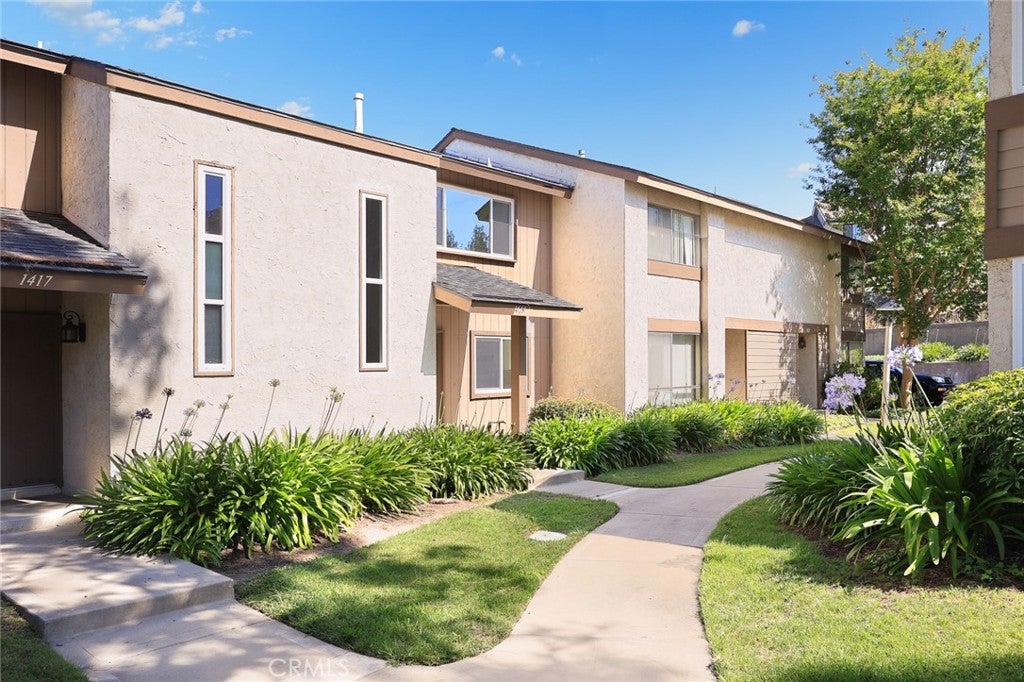
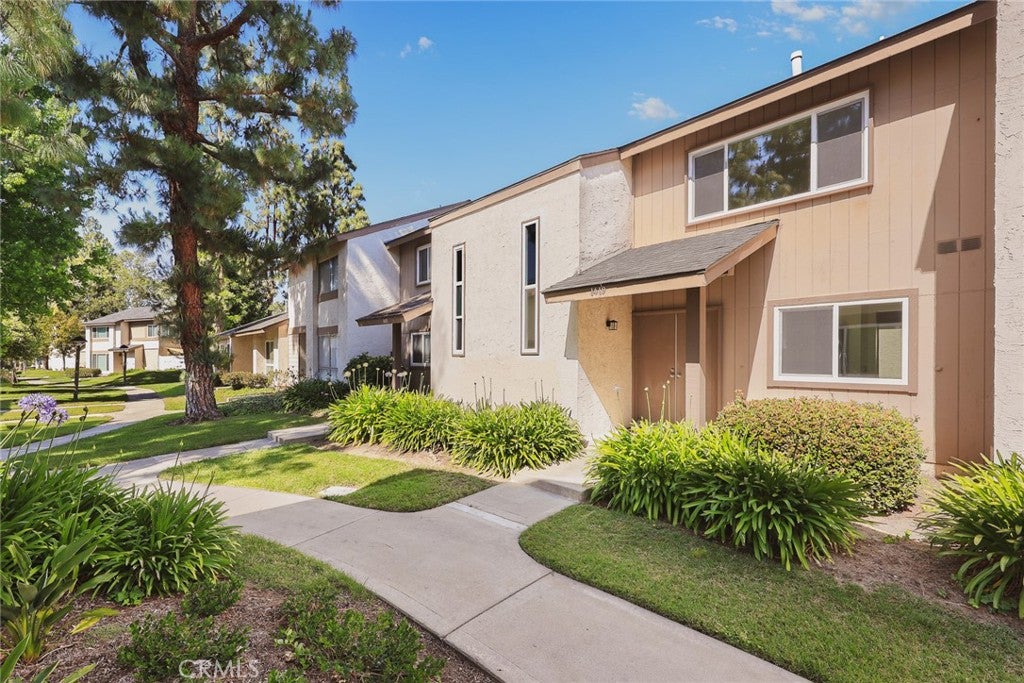
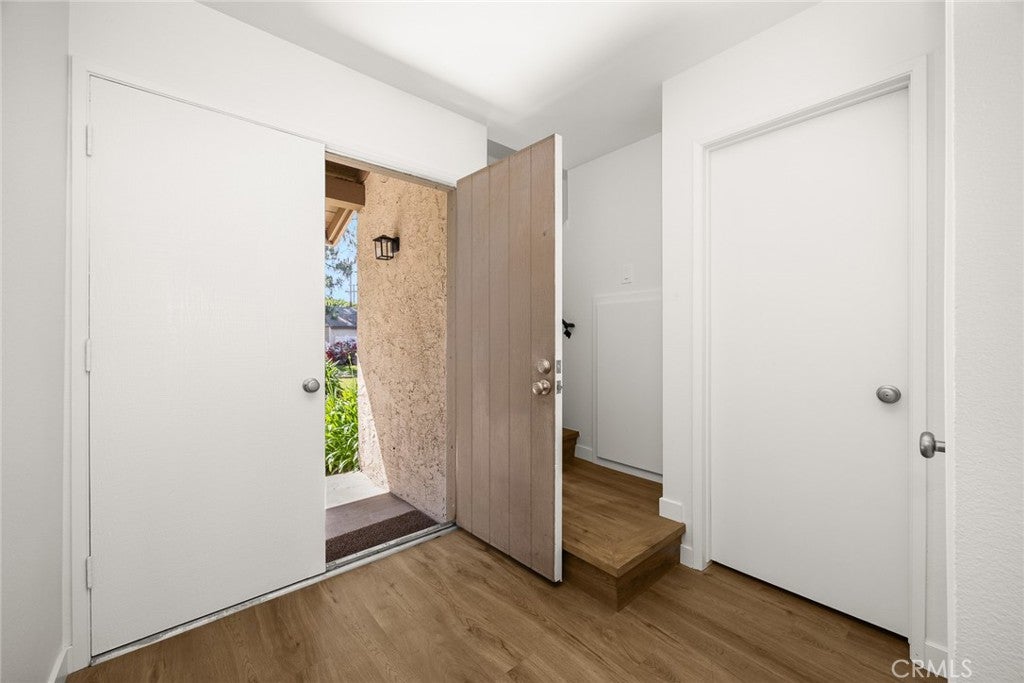
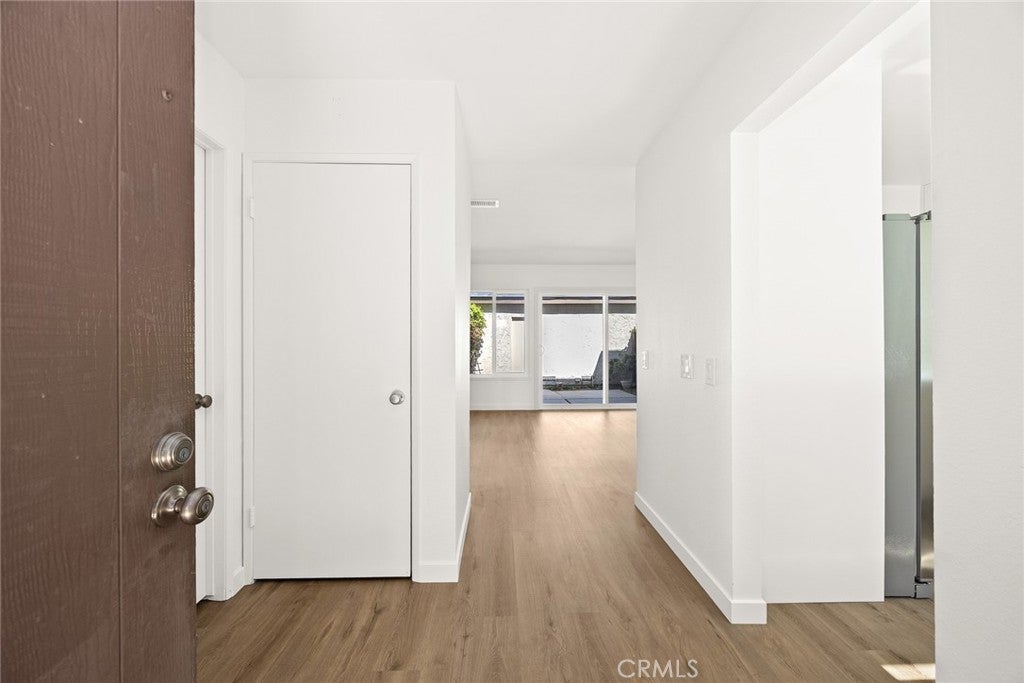
$3,007Welcome to the highly sought-after Sunny Hills Village community, where comfort, convenience, and style come together in this beautifully updated townhome-style single-family residence with no neighbors above or below. Ideally located on the border of Fullerton and La Habra within the award-winning Fullerton Joint Union High School District, this rare home offers bright, airy living spaces filled with natural light. The spacious living room features large windows and sliding glass doors that open to a private patio, creating seamless indoor-outdoor living. The remodeled kitchen showcases quartz countertops, shaker-style cabinetry, stainless steel appliances, a farmhouse sink, and abundant storage and workspace. Upstairs offers generously sized bedrooms with oversized closets and updated bathrooms, while recent improvements include fresh interior paint, dual-pane windows and sliding doors, and updated flooring throughout. The private patio provides direct access to the spacious two-car garage with laundry hookups and additional storage. Residents enjoy resort-style amenities including lush greenbelts, a pool, playgrounds, sports courts, and walking paths, with a low HOA covering water and trash. Conveniently located near shopping, dining, parks, and transportation, this move-in ready home is a rare opportunity in one of the area’s most desirable communities.
| 9 hours ago | Listing first seen on site | |
| 9 hours ago | Listing updated with changes from the MLS® |

This information is for your personal, non-commercial use and may not be used for any purpose other than to identify prospective properties you may be interested in purchasing. The display of MLS data is usually deemed reliable but is NOT guaranteed accurate by the MLS. Buyers are responsible for verifying the accuracy of all information and should investigate the data themselves or retain appropriate professionals. Information from sources other than the Listing Agent may have been included in the MLS data. Unless otherwise specified in writing, the Broker/Agent has not and will not verify any information obtained from other sources. The Broker/Agent providing the information contained herein may or may not have been the Listing and/or Selling Agent.
Did you know? You can invite friends and family to your search. They can join your search, rate and discuss listings with you.