


Save
Ask
Tour
Hide
$398,999
New Listing
57526 OnagaYucca Valley, CA 92284
For Sale|Single Family Residence|Active
3
Beds
2
Total Baths
2
Full Baths
1,934
SqFt
$206
/SqFt
1964
Built
County:
San Bernardino
Listed by NANCY QUACH of REALMAX FINANCIAL [email protected]
Save
Ask
Tour
Hide
Mortgage Calculator
Monthly Payment (Est.)
$1,820Calculator powered by Showcase IDX, a Constellation1 Company. Copyright ©2026 Information is deemed reliable but not guaranteed.
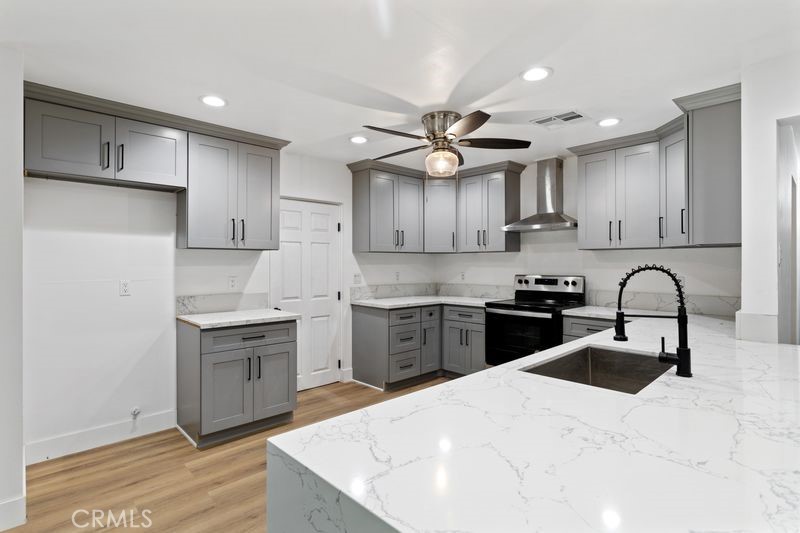
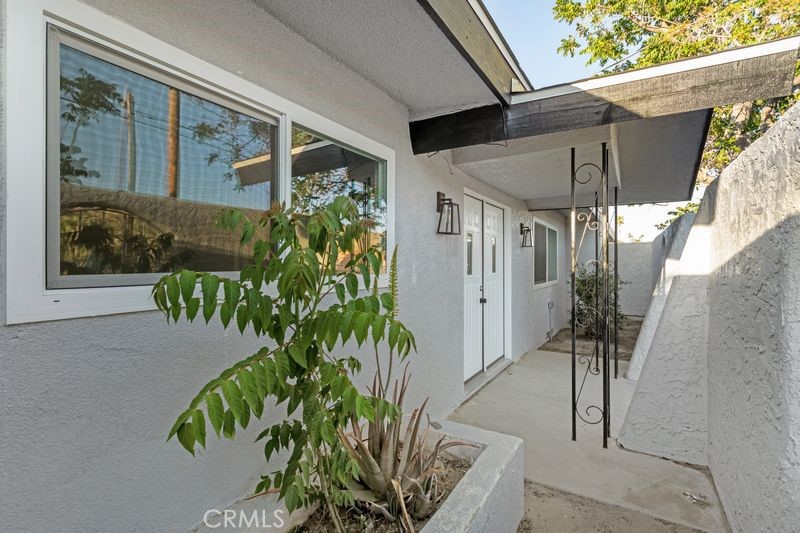
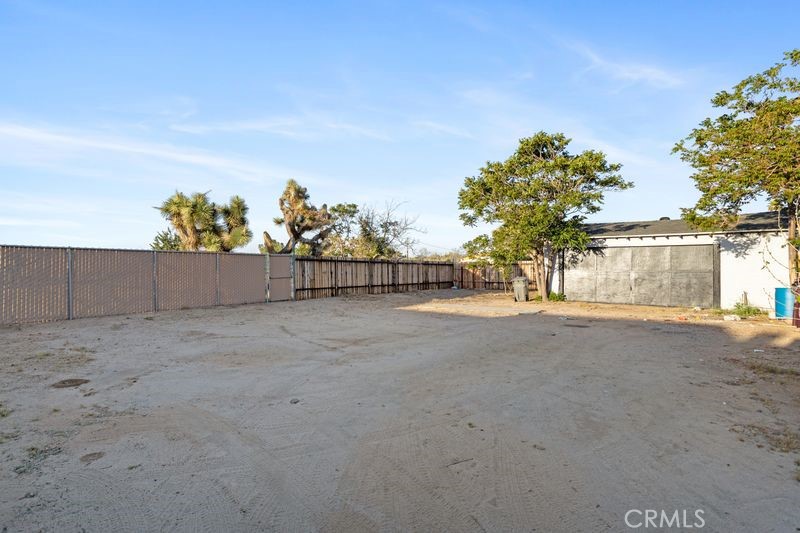
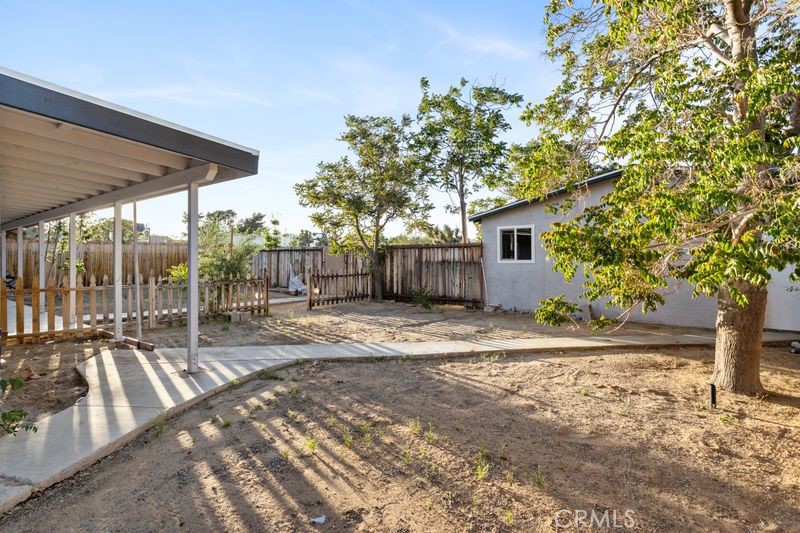
BEST PRICE AND BEAURIFUL HOME IN TOWN. Welcome to this fantastic 3 bedrooms, 2 bathrooms and a Bonus room with an open concept to the family room. House offer 1934 square feet on a large 26,622 square feet lot. A perfect comfortable Living Room with a Beautiful Rock Fireplace. Updated Beautiful kitchen with Modern cabinetry, Quartz Countertops, Brand New Mini Split in Family Room, Ceiling Fan with Light and Recessed Lights, Brand New Stainless Steel Appliances and Brand New Roof. Updated all restrooms, New Laminate Flooring, Fresh paint entire house. Automatic gate to your drive way.
Save
Ask
Tour
Hide
Listing Snapshot
Price
$398,999
Days On Site
0 Days
Bedrooms
3
Inside Area (SqFt)
1,934 sqft
Total Baths
2
Full Baths
2
Partial Baths
N/A
Lot Size
0.6112 Acres
Year Built
1964
MLS® Number
WS26115235
Status
Active
Property Tax
N/A
HOA/Condo/Coop Fees
N/A
Sq Ft Source
Assessor
Friends & Family
Recent Activity
| 6 hours ago | Listing first seen on site | |
| 13 hours ago | Listing updated with changes from the MLS® |
General Features
Acres
0.6112
Garage
Yes
Garage Spaces
2
Green Energy Efficient
Appliances
Land Lease
No
Levels
One
Number Of Stories
1
Parking Spaces
2
Property Condition
Updated/Remodeled
Property Sub Type
Single Family Residence
Security
Security Gate
Sewer
Septic Tank
Special Circumstances
Standard
Utilities
Electricity Available
Water Source
Public
Interior Features
Appliances
DishwasherENERGY STAR Qualified Appliances
Cooling
Evaporative Cooling
Fireplace
Yes
Fireplace Features
Living Room
Heating
Central
Laundry Features
Laundry Room
Main Level Bedrooms
3
Bathroom
Bedroom
Family Room
Kitchen
Living Room
Save
Ask
Tour
Hide
Exterior Features
Pool Features
None
Spa Features
None
View
None
Waterview
None
Community Features
Building Access
Front door
Financing Terms Available
CashConventionalFHAVA Loan1031 Exchange
MLS Area
DC531 - Central East
School District
Yucca Valley
Schools
School District
Yucca Valley
Elementary School
Unknown
Middle School
Unknown
High School
Unknown

This information is for your personal, non-commercial use and may not be used for any purpose other than to identify prospective properties you may be interested in purchasing. The display of MLS data is usually deemed reliable but is NOT guaranteed accurate by the MLS. Buyers are responsible for verifying the accuracy of all information and should investigate the data themselves or retain appropriate professionals. Information from sources other than the Listing Agent may have been included in the MLS data. Unless otherwise specified in writing, the Broker/Agent has not and will not verify any information obtained from other sources. The Broker/Agent providing the information contained herein may or may not have been the Listing and/or Selling Agent.
Neighborhood & Commute
Source: Walkscore
Save
Ask
Tour
Hide
Did you know? You can invite friends and family to your search. They can join your search, rate and discuss listings with you.