


12617 naples wayRancho Cucamonga, CA 91739
Mortgage Calculator
Monthly Payment (Est.)
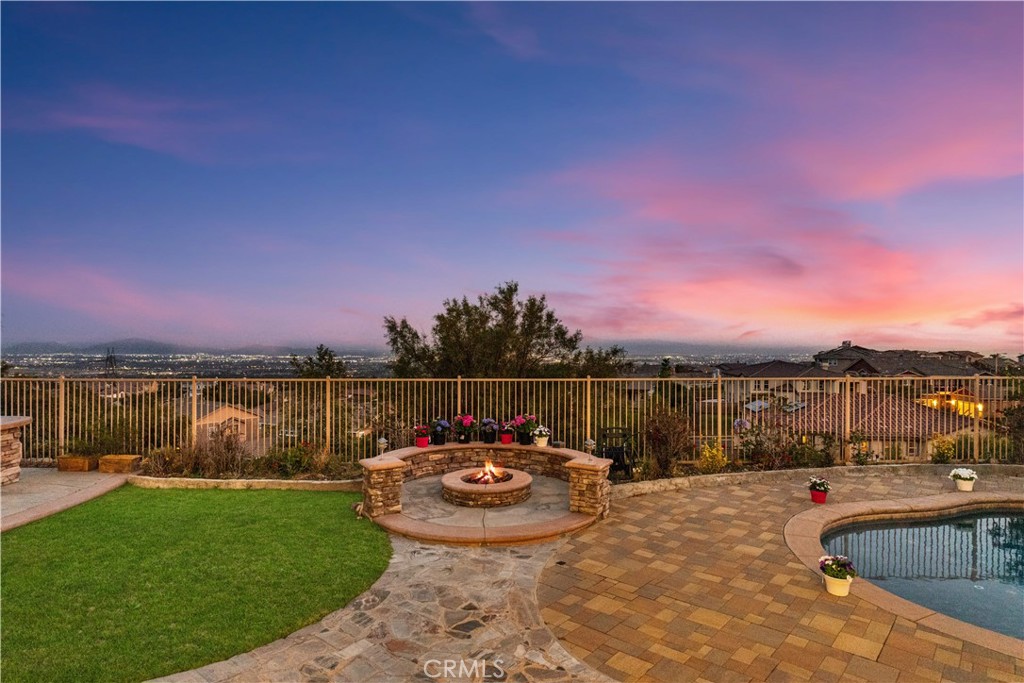
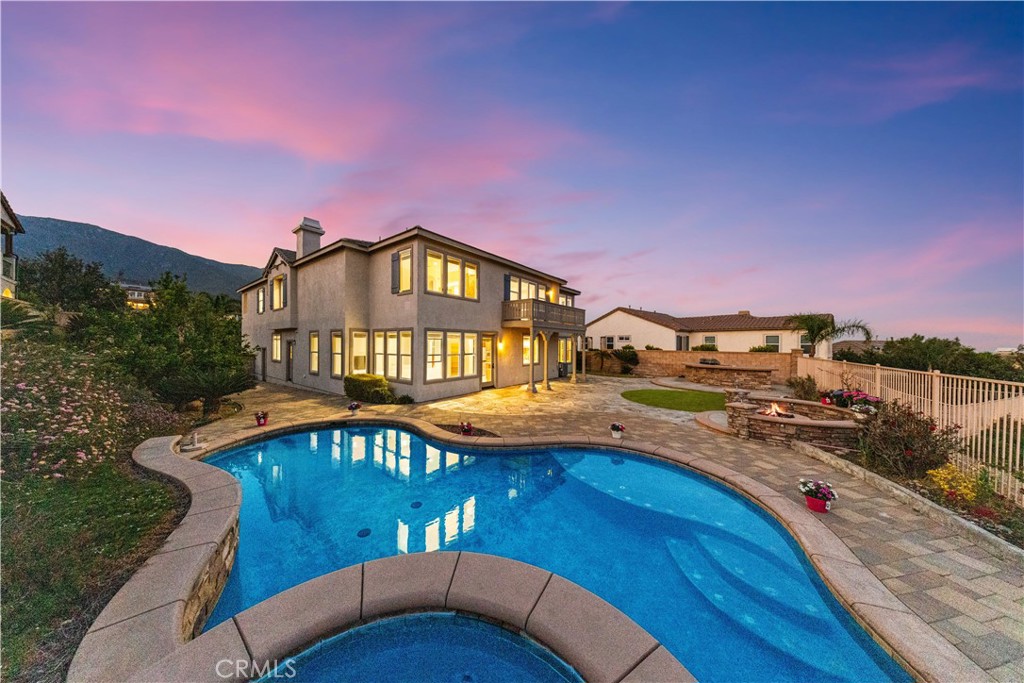
$8,440Located in the prestigious gated Rancho Etiwanda Estates community in North Rancho Cucamonga, this residence offers rare 180-degree unobstructed mountain and city lights views, delivering exceptional openness, natural light, and a strong sense of space. The home features a dramatic double-height formal living room with soaring ceilings, creating a striking architectural presence and a rare sense of volume within the community. Extensively upgraded throughout, including marble flooring, newly installed high-end hardwood flooring in key living areas and bedrooms, full interior and exterior repaint, upgraded recessed LED lighting throughout, and comprehensive bathroom updates, including enhanced finishes and fixtures in the primary and secondary bathrooms, improving overall comfort and daily living experience. The functional layout includes 4 bedrooms and 4.5 bathrooms, with all bedrooms offering en-suite bathrooms for privacy and convenience. A main-level suite with a private entrance provides flexible use for multi-generational living, guests, or a home office. The backyard is designed as a resort-style outdoor space, featuring a pool, waterfall elements, and multiple seating and entertaining areas, creating a seamless indoor-outdoor living experience. Additional highlights include a three-car garage, gated community with security patrol, and convenient access to top-rated Etiwanda schools, hiking trails, and Victoria Gardens shopping and dining. A rare offering defined by view, scale, and elevated living quality.
| 12 hours ago | Listing first seen on site | |
| 20 hours ago | Listing updated with changes from the MLS® |

This information is for your personal, non-commercial use and may not be used for any purpose other than to identify prospective properties you may be interested in purchasing. The display of MLS data is usually deemed reliable but is NOT guaranteed accurate by the MLS. Buyers are responsible for verifying the accuracy of all information and should investigate the data themselves or retain appropriate professionals. Information from sources other than the Listing Agent may have been included in the MLS data. Unless otherwise specified in writing, the Broker/Agent has not and will not verify any information obtained from other sources. The Broker/Agent providing the information contained herein may or may not have been the Listing and/or Selling Agent.
Did you know? You can invite friends and family to your search. They can join your search, rate and discuss listings with you.