


25407 Calcutta Pass LaneSaugus, CA 91350

Mortgage Calculator
Monthly Payment (Est.)
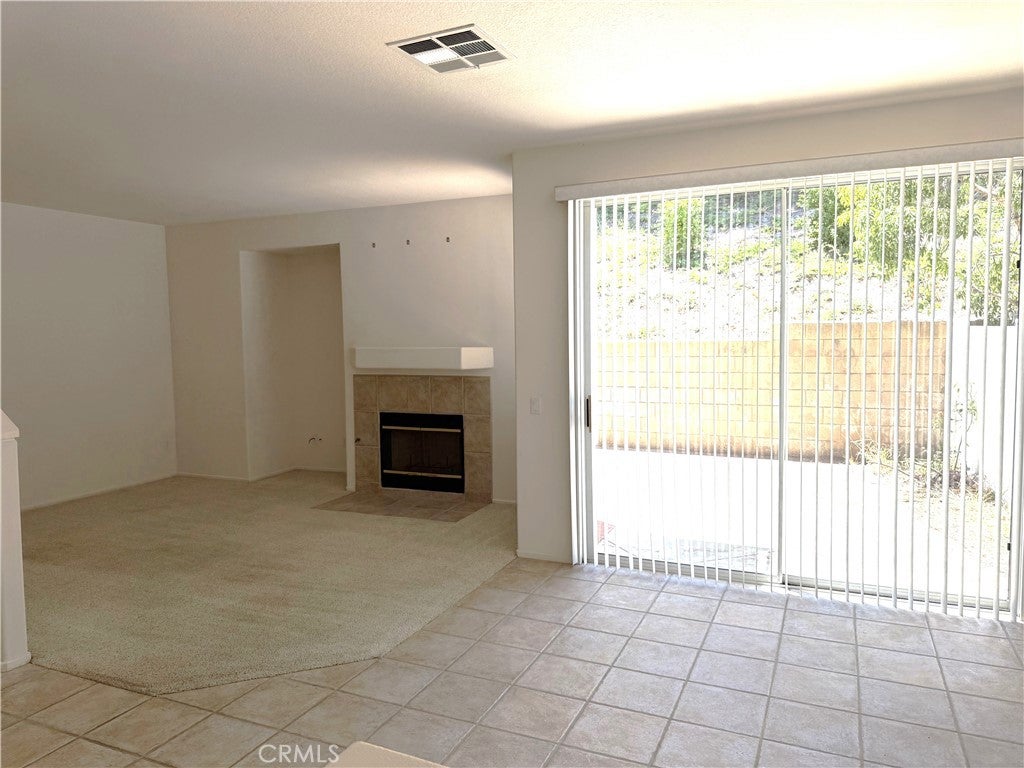
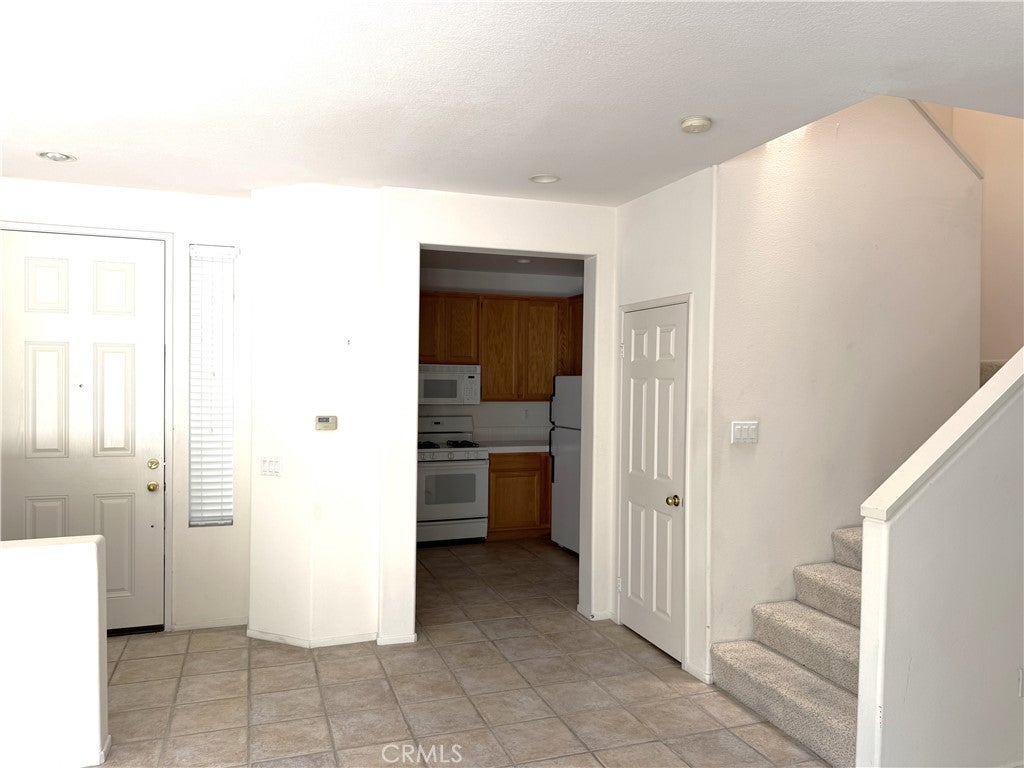
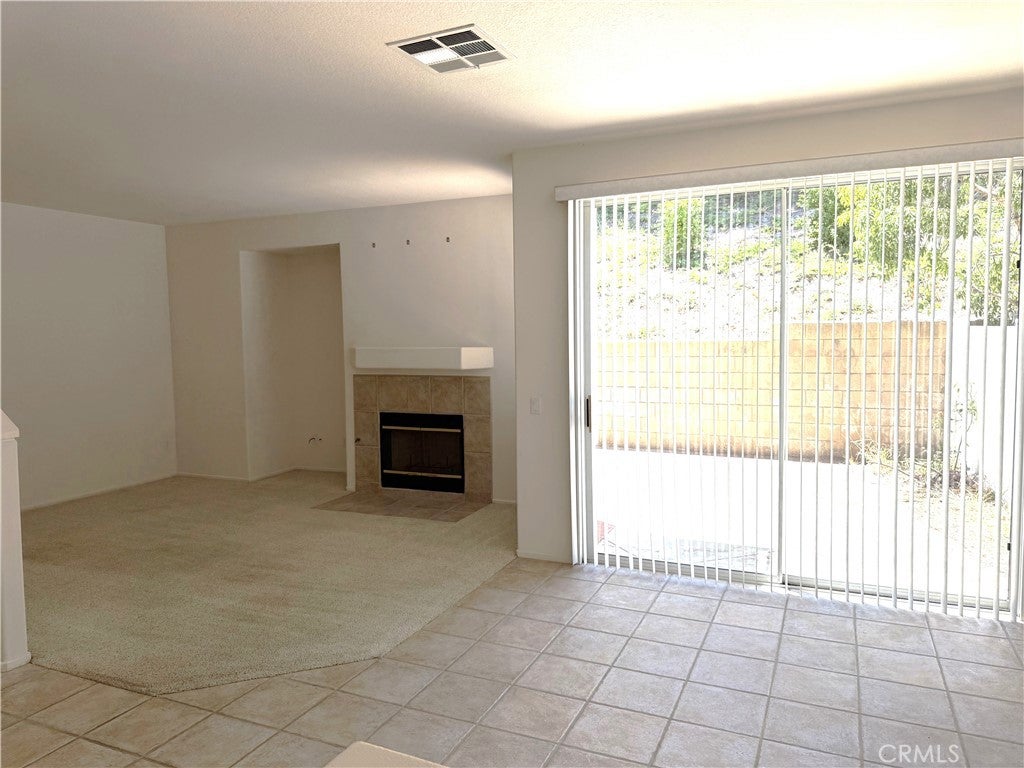
$2,874**First time on the market in 25 years!** Welcome to this spacious and well-maintained 3-bedroom, 3-bath townhome offering approximately 1,684 square feet of comfortable living in one of Santa Clarita's most desirable gated communities. **Homes in this community are rarely available, and it's easy to see why. Lovingly maintained by the same owners for the past 25 years, this home is ready for its next chapter.** Step inside to an inviting open floor plan designed for comfortable everyday living and effortless entertaining. The spacious living room features a cozy gas-burning fireplace, creating the perfect place to relax with family or gather with friends. Upstairs, the generous primary suite offers a private retreat with a spacious ensuite bath featuring a separate walk-in shower and a luxurious sunken soaking tub—the perfect place to unwind after a busy day. One of this home's greatest advantages is its exceptional value and opportunity. Unlike many homes requiring major renovations, this property needs only fresh paint and new flooring, giving you the freedom to personalize the finishes and create a home that reflects your own style without paying a premium for someone else's remodel. The gated community offers a wonderful neighborhood setting with a private park and play area where children can play and neighbors can gather, making it an ideal place to put down roots and enjoy a true sense of community. Additional highlights include central heating and air conditioning, an attached two-car garage, generous storage, and a location just minutes from shopping, dining, parks, highly rated schools, and convenient freeway access. To make this opportunity even more attractive, the seller may consider contributing toward closing costs, an interest-rate buydown, or approved cosmetic improvements for qualified buyers. If you've been waiting for a home with an excellent floor plan, desirable amenities, a secure gated community, and the opportunity to build instant equity through simple cosmetic updates, this is one you won't want to miss. Schedule your private showing today!
| 8 hours ago | Listing first seen on site | |
| 15 hours ago | Listing updated with changes from the MLS® |

This information is for your personal, non-commercial use and may not be used for any purpose other than to identify prospective properties you may be interested in purchasing. The display of MLS data is usually deemed reliable but is NOT guaranteed accurate by the MLS. Buyers are responsible for verifying the accuracy of all information and should investigate the data themselves or retain appropriate professionals. Information from sources other than the Listing Agent may have been included in the MLS data. Unless otherwise specified in writing, the Broker/Agent has not and will not verify any information obtained from other sources. The Broker/Agent providing the information contained herein may or may not have been the Listing and/or Selling Agent.
Did you know? You can invite friends and family to your search. They can join your search, rate and discuss listings with you.