


1460 N TowneClaremont, CA 91711
Mortgage Calculator
Monthly Payment (Est.)
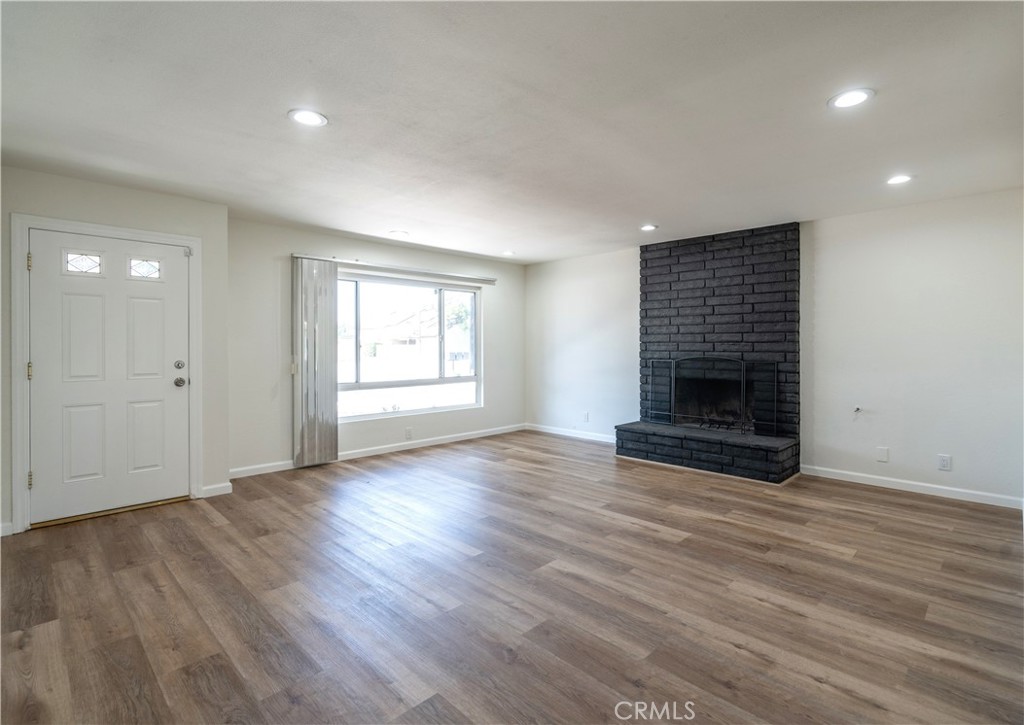
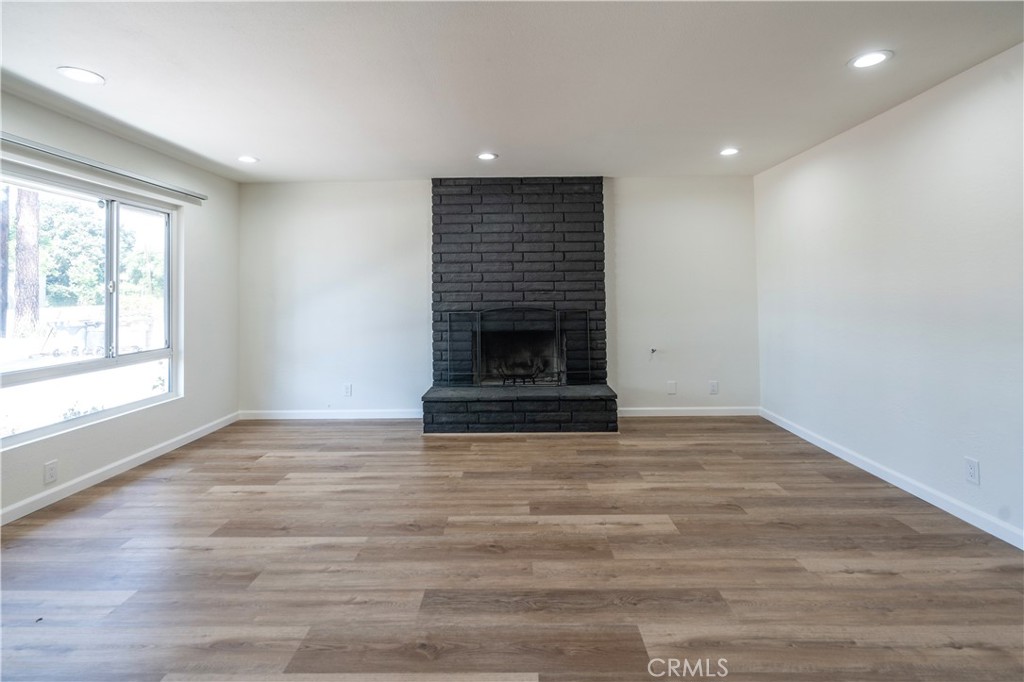
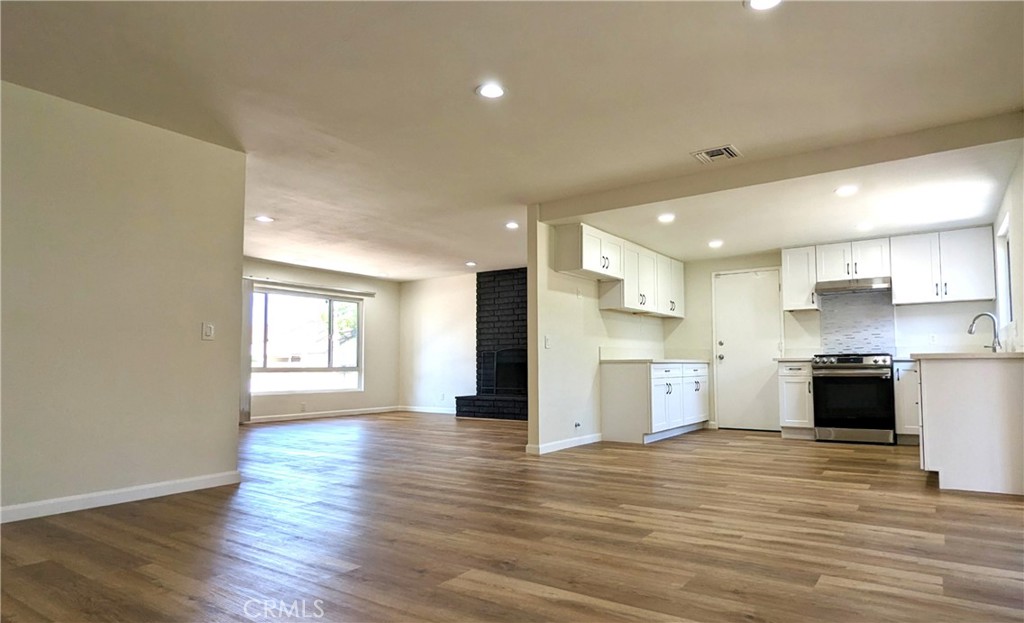
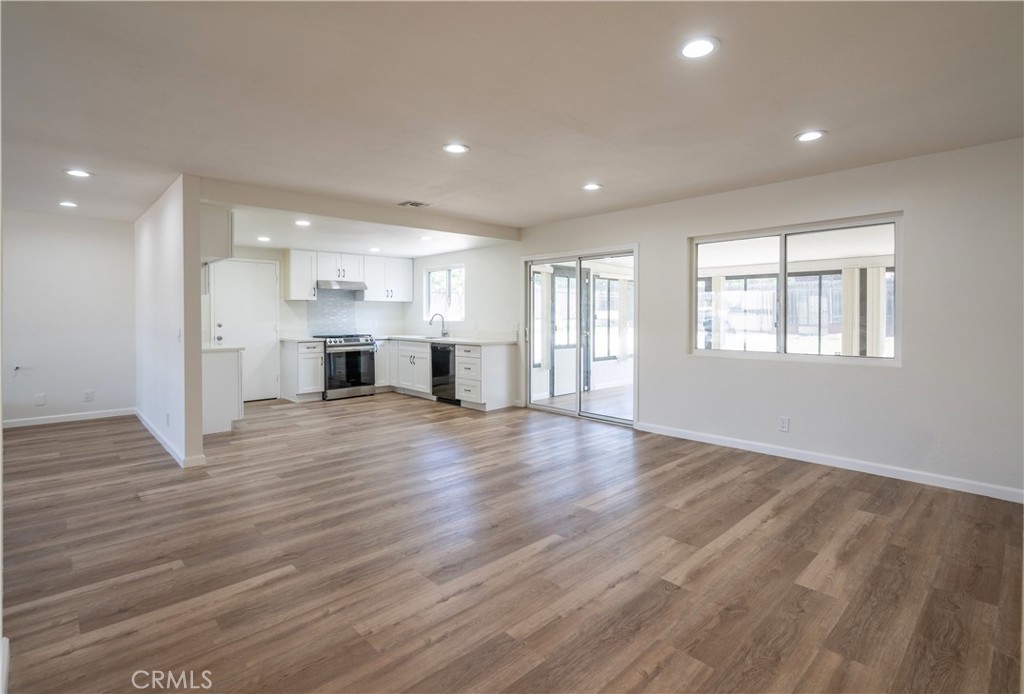
$3,946Charming 3-bedroom, 2-bathroom home located in the serene community of Claremont, boasts a spacious 1,500 sq ft of newly remodeled living space situated on a generous 10,000 sq ft lot. Inside, discover a vibrant, fresh ambiance thanks to new paint and elegant vinyl plank flooring throughout. Upon entry, the spacious family room welcomes you with new recessed lighting that beautifully accentuates the recently redecorated fireplace. This room seamlessly flows into the fully remodeled kitchen, creating an inviting and connected living space. The kitchen is a cook’s delight, complete with new cabinets, sleek stainless steel stove, modern gooseneck faucet, chic backsplash, and a brand-new dishwasher. The bathrooms have been tastefully remodeled to match the contemporary style of the home. The large primary suite opens up to the vast backyard. Additional features include a bonus enclosed sunroom, providing ample space for relaxation, entertainment. The property also offers a 2-car garage, a new water heater, and appealing landscaping in the front yard, all framed by a freshly painted exterior, creating a polished and welcoming appearance. You'll love being within a mile of Whole Foods, Trader Joes, several universities, parks, shops, restaurants, and one minute to 210 freeways. This delightful home marries modern elegance with comfort, making it a perfect rental choice for those seeking quality living in a thriving environment.
| an hour ago | Listing first seen on site | |
| 9 hours ago | Listing updated with changes from the MLS® |

This information is for your personal, non-commercial use and may not be used for any purpose other than to identify prospective properties you may be interested in purchasing. The display of MLS data is usually deemed reliable but is NOT guaranteed accurate by the MLS. Buyers are responsible for verifying the accuracy of all information and should investigate the data themselves or retain appropriate professionals. Information from sources other than the Listing Agent may have been included in the MLS data. Unless otherwise specified in writing, the Broker/Agent has not and will not verify any information obtained from other sources. The Broker/Agent providing the information contained herein may or may not have been the Listing and/or Selling Agent.
Did you know? You can invite friends and family to your search. They can join your search, rate and discuss listings with you.