Save
Ask
Tour
Hide
Share
$998,000
New Listing

2532 E Harper
Ontario, CA 91762

For Sale|Single Family Residence|Active
5
Beds
5
Total Baths
4
Full Baths
1
Partial Bath
3,427
SqFt
$291
/SqFt
2021
Built
County:
San Bernardino
Listed by SARA SITU of PRECA REALTY [email protected]
2532 E Harper2532 E Harper2532 E Harper2532 E Harper
Save
Ask
Tour
Hide
Share

Mortgage Calculator

Monthly Payment (Est.)

$4,553
Calculator powered by Showcase IDX, a Constellation1 Company. Copyright ©2026 Information is deemed reliable but not guaranteed.

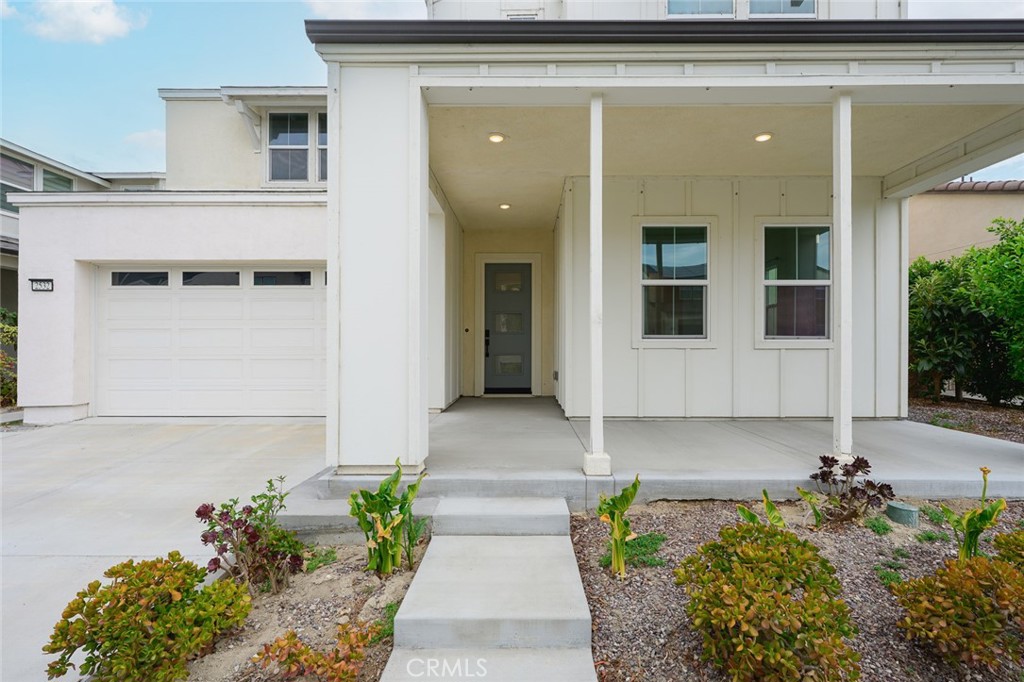
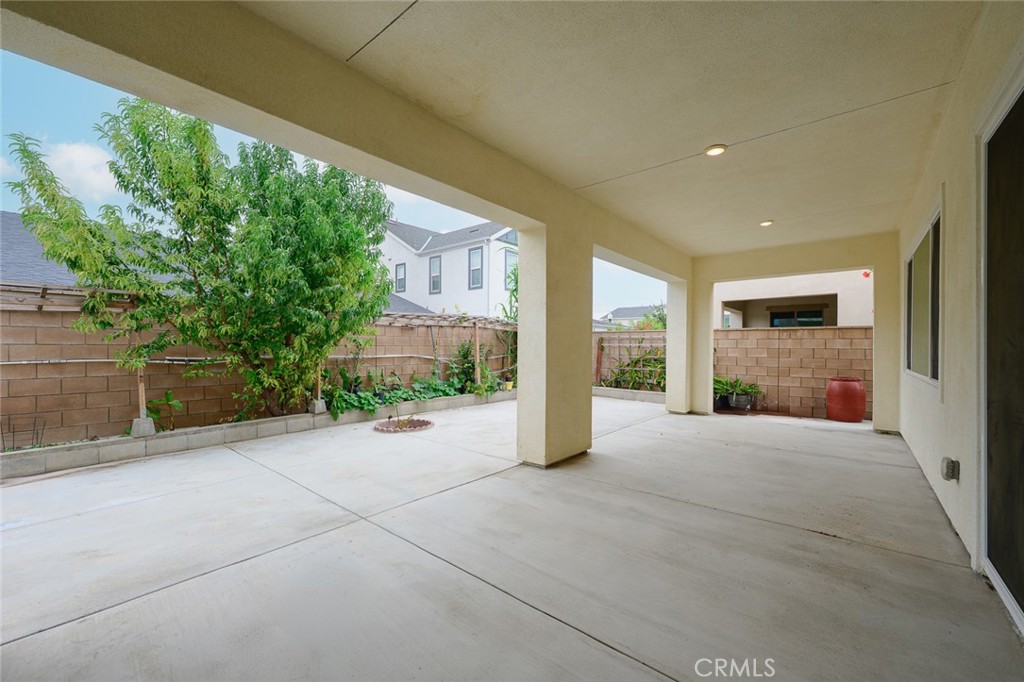
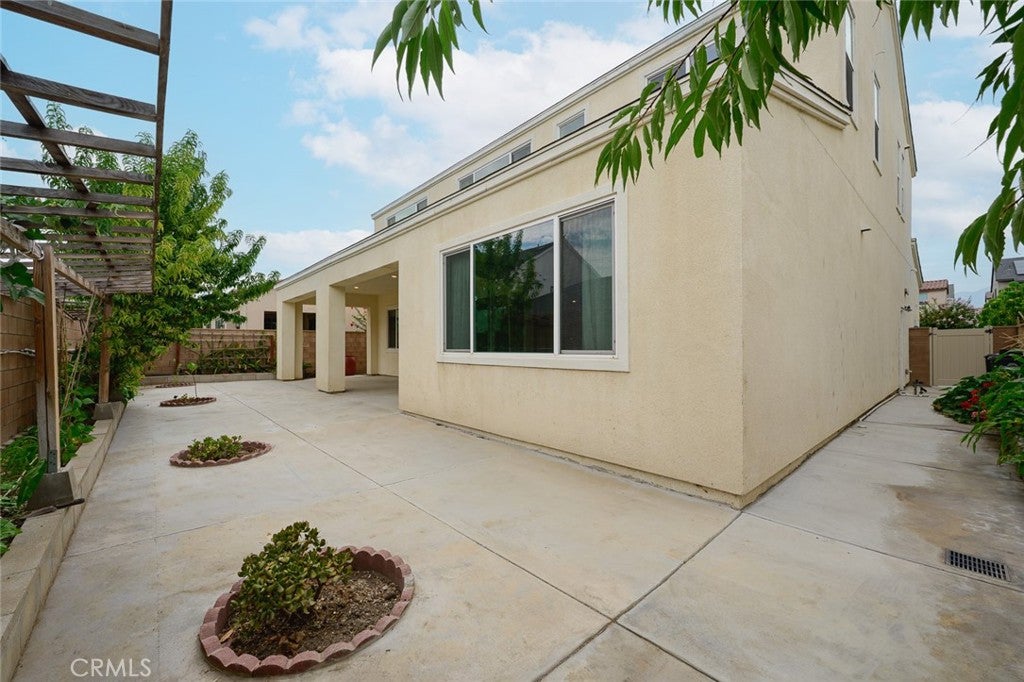
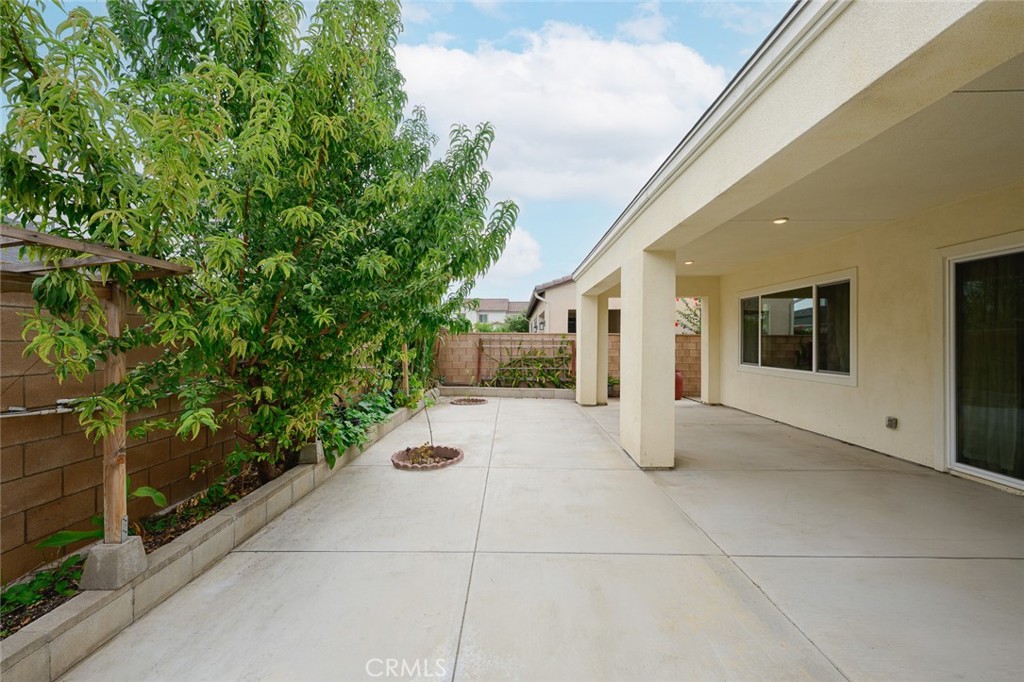
Located in the Shadetree Association of Ontario Ranch, residences enjoy access to resort style amenities including full size pool, spa, splash pad, fire pit, BBQ, playground and dog park. A large clubhouse is also available for rent for large gatherings. Ideally located near shopping, dining, with easy access to FWY 15 & 60. Featuring 5 bedrooms, 4.5 bathrooms, this home is thoughtfully designed with expansive open kitchen includes generous cabinetry/storage and walk in pantry, open to a bright and airy living and dining area. Ground level bedroom suite. A large upstairs loft adds flexibility, perfect for a media room or game room. The primary suite serves as a private retreat with spacious layout, dual sink vanity, and well appointed bathroom. additional bedrooms are generously sized and versatile, ideal for family, guests or home office. The extended covered patio and expansive concrete space provides the perfect setting for outdoor dining, gathering or relaxing in a private setting. Additional highlights include PAID SOLAR; a dedicated laundry room with utility sink; ample storage throughout and an attached 3 car garage.

Save
Ask
Tour
Hide
Share
Listing Snapshot
Price 
$998,000
Days On Site 
0 Days
Bedrooms 
5
Inside Area (SqFt) 
3,427 sqft
Total Baths 
5
Full Baths 
4
Partial Baths 
1
Lot Size 
0.124 Acres
Year Built 
2021
MLS® Number 
WS26152088
Status 
Active
Property Tax 
N/A
HOA/Condo/Coop Fees 
$168 monthly
Sq Ft Source 
Assessor
Friends & Family
Recent Activity
15 hours agoListing first seen on site
15 hours agoListing updated with changes from the MLS®
General Features
Acres 
0.124
Attached Garage 
Yes
Disclosures 
CovenantsRestrictionsDisclosure
Foundation 
Slab
Garage 
Yes
Garage Spaces 
2
Land Lease 
No
Levels 
Two
Number Of Stories 
2
Parking 
AttachedGarage
Parking Spaces 
4
Property Sub Type 
Single Family Residence
Security 
Carbon Monoxide Detector(s)Smoke Detector(s)
Sewer 
Public Sewer
Special Circumstances 
Standard
Style 
Contemporary
Utilities 
Electricity ConnectedNatural Gas ConnectedSewer ConnectedWater Connected
Water Source 
Public
Interior Features
Appliances 
Built-In RangeDouble OvenDishwasherElectric RangeGas OvenGas RangeGas Water HeaterMicrowaveRefrigeratorRange HoodSelf Cleaning OvenTankless Water Heater
Cooling 
Central AirDualElectric
Fireplace Features 
None
Flooring 
LaminateTile
Furnished 
Unfurnished
Heating 
CentralNatural Gas
Interior 
PantryRecessed LightingStorageMaster Downstairs
Laundry Features 
InsideLaundry RoomUpper Level
Main Level Bedrooms 
1
Spa 
Yes
Window Features 
Double Pane Windows
Bathroom 
Bedroom 
Bonus Room 
Den 
Dining Room 
Kitchen 
Features - Kitchen Island
Laundry 
Loft 
Master Bathroom 
Master Bedroom 
Recreation 
Save
Ask
Tour
Hide
Share
Exterior Features
Construction Details 
StuccoWood Siding
Exterior 
Garden
Fencing 
Block
Lot Features 
Back YardClose to ClubhouseFront YardGardenSprinklers In RearLandscapedPavedRectangular Lot
Patio And Porch 
Rear PorchCoveredFront PorchPatio
Pool Features 
Association
Road Frontage 
City Street
Roof 
Shingle
Spa 
Yes
View 
None
Waterview 
None
Windows/Doors 
Double Pane Windows
Community Features
Accessibility Features 
Safe Emergency Egress from HomeAccessible Doors
Association Amenities 
ClubhouseDog ParkBarbecuePicnic AreaPlaygroundPoolSpa/Hot Tub
Association Dues 
168
Building Access 
Street
Community Features 
CurbsParkSidewalks
Financing Terms Available 
Conventional
HOA Fee Frequency 
Monthly
MLS Area 
686 - Ontario
Roads 
Paved
School District 
Ontario-Montclair
Schools
School District
Ontario-Montclair
Elementary School
Unknown
Middle School
Unknown
High School
Unknown


This information is for your personal, non-commercial use and may not be used for any purpose other than to identify prospective properties you may be interested in purchasing. The display of MLS data is usually deemed reliable but is NOT guaranteed accurate by the MLS. Buyers are responsible for verifying the accuracy of all information and should investigate the data themselves or retain appropriate professionals. Information from sources other than the Listing Agent may have been included in the MLS data. Unless otherwise specified in writing, the Broker/Agent has not and will not verify any information obtained from other sources. The Broker/Agent providing the information contained herein may or may not have been the Listing and/or Selling Agent.

Neighborhood & Commute
Source: Walkscore
Save
Ask
Tour
Hide
Share