Save
Ask
Tour
Hide
Share
$1,849,900
New Listing

8 Bodega Bay
Irvine, CA 92602

Single Family Residence|Coming Soon
3
Beds
3
Total Baths
2
Full Baths
1
Partial Bath
1,799
SqFt
$1,028
/SqFt
2000
Built
Subdivision:
Northpark
County:
Orange
Listed by Luqi Jia of Wetrust Realty [email protected]
Upcoming Open Houses
Sat, Jul 25, 2:30 PM - 4:30 PM
Sun, Jul 26, 11:00 AM - 1:30 PM
8 Bodega Bay8 Bodega Bay8 Bodega Bay8 Bodega Bay
Save
Ask
Tour
Hide
Share

Mortgage Calculator

Monthly Payment (Est.)

$8,440
Calculator powered by Showcase IDX, a Constellation1 Company. Copyright ©2026 Information is deemed reliable but not guaranteed.

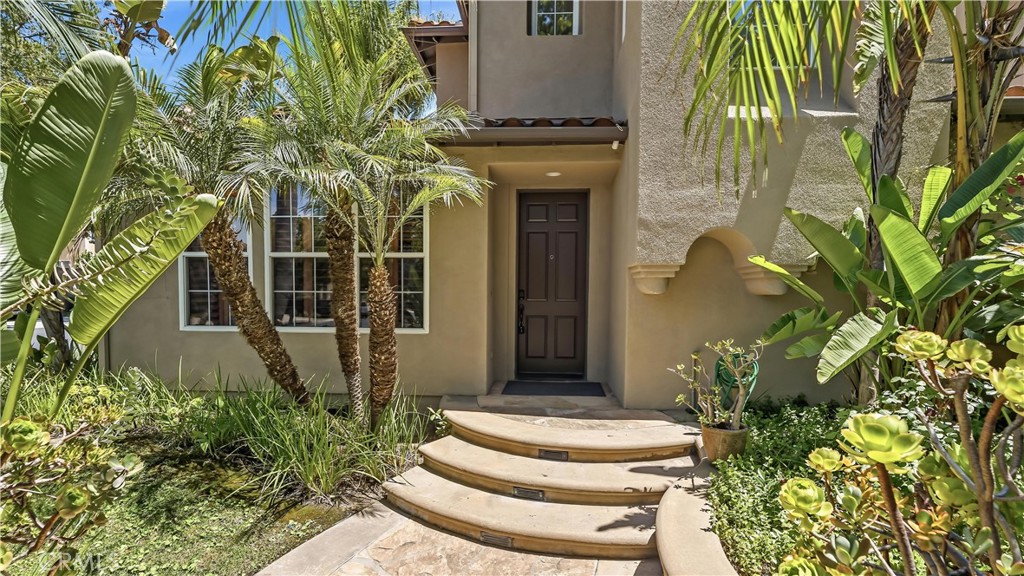
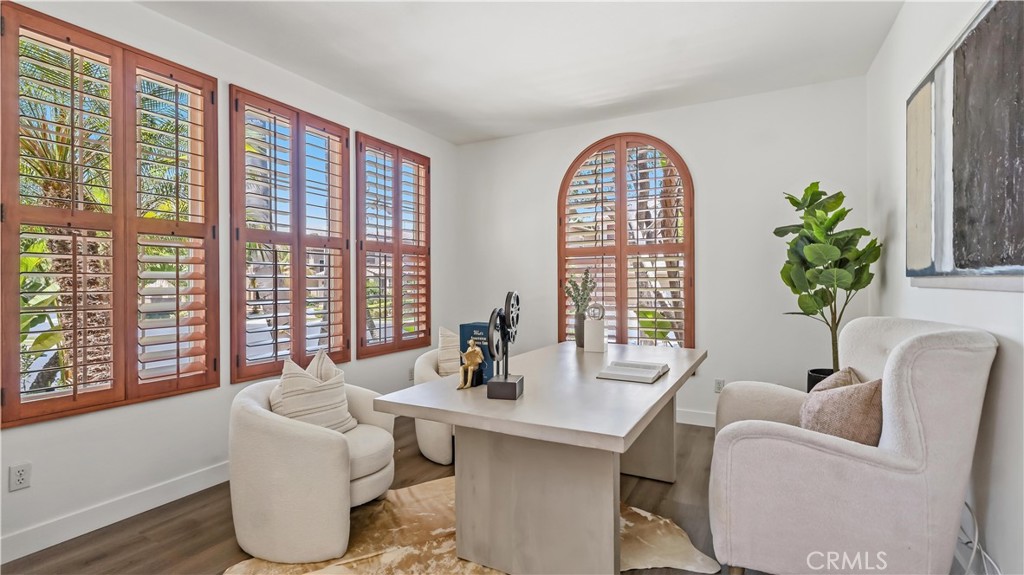
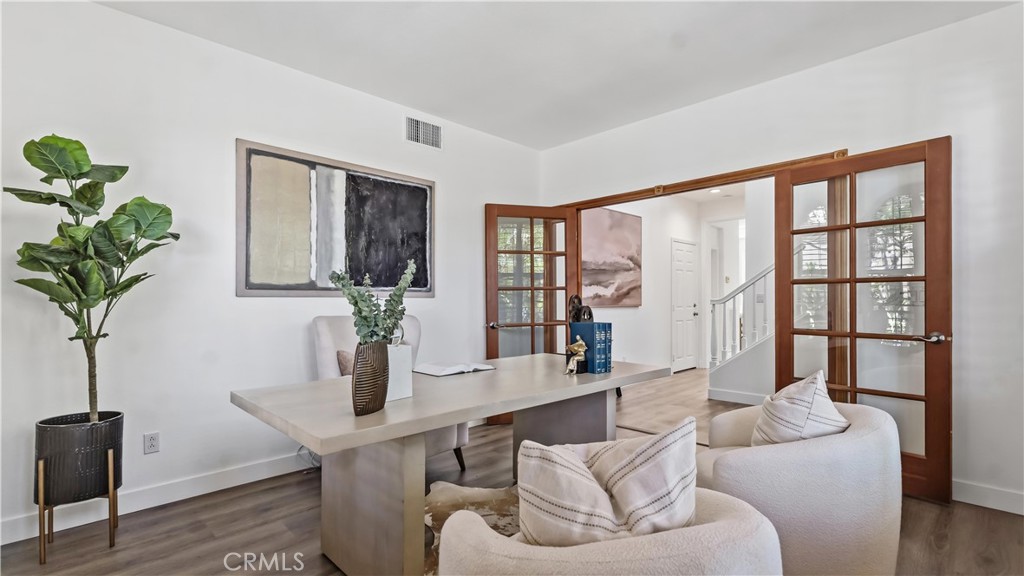
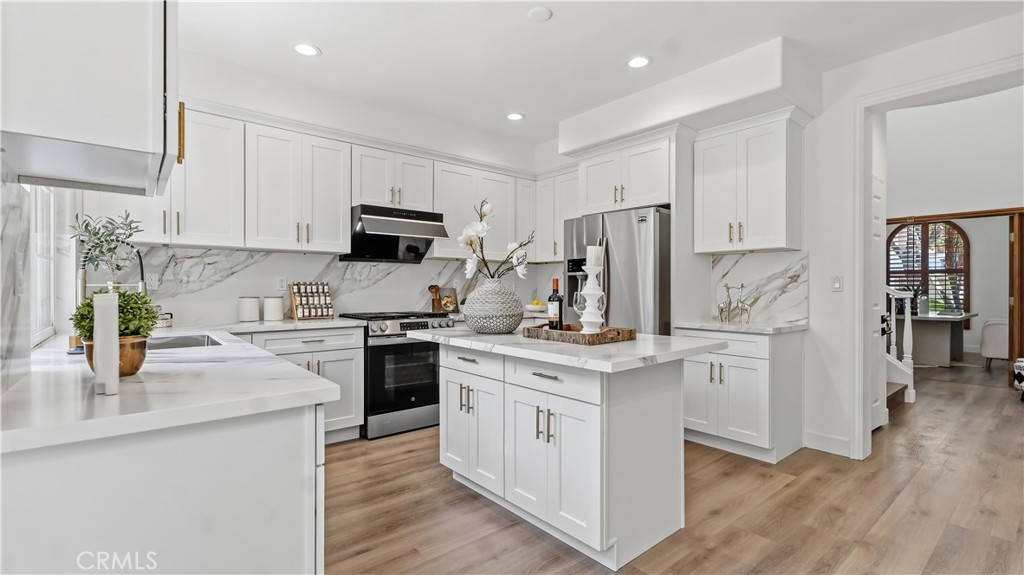
Welcome to this beautiful residence in the guard-gated community of Northpark, offering top-rated schools, a prime location, and 24-hour security for peace of mind. Step through the front door and you're greeted by soaring two-story ceilings that make the entryway feel bright and open.To the left is an office/study, while to the right, a staircase leads up to the bedrooms. Large windows let in plenty of natural light, keeping the space bright and airy. A convenient downstairs powder room serves both residents and guests. Past the staircase, the home opens up into the family room, kitchen, and dining area.The kitchen showcases beautiful marble countertops, while the kitchen island provides ample prep space for everyday cooking. The family room connects to the dining area, opening up to views of the peaceful backyard. French doors off the dining area lead out to your private yard, complete with fruit trees, a lush lawn, and a stone patio for outdoor gatherings. Upstairs, the primary suite includes a spacious bathroom and a walk-in closet. Two additional bedrooms share a second bathroom. Living in Northpark also means access to resort-style pools and spas, outdoor cooking stations, tennis and sport courts, parks, walking trails, and tot lots — the perfect blend of comfort, community, and convenience!

Save
Ask
Tour
Hide
Share
Listing Snapshot
Price 
$1,849,900
Days On Site 
0 Days
Bedrooms 
3
Inside Area (SqFt) 
1,799 sqft
Total Baths 
3
Full Baths 
2
Partial Baths 
1
Lot Size 
0.0999 Acres
Year Built 
2000
MLS® Number 
WS26152135
Status 
Coming Soon
Property Tax 
N/A
HOA/Condo/Coop Fees 
$296 monthly
Sq Ft Source 
Assessor
Friends & Family
Recent Activity
8 hours agoListing first seen on site
15 hours agoListing updated with changes from the MLS®
General Features
Acres 
0.0999
Attached Garage 
Yes
Foundation 
Slab
Garage 
Yes
Garage Spaces 
2
Land Lease 
No
Levels 
Two
Number Of Stories 
2
Parking 
AttachedGarage
Parking Spaces 
4
Property Sub Type 
Single Family Residence
Security 
24 Hour Security
Sewer 
Public Sewer
Special Circumstances 
Standard
Utilities 
Cable AvailableElectricity ConnectedNatural Gas ConnectedPhone AvailableSewer ConnectedUnderground UtilitiesWater Connected
Water Source 
Public
Interior Features
Appliances 
DishwasherDisposalGas RangeGas Water HeaterRefrigeratorRange HoodVented Exhaust FanDryerWasher
Cooling 
Central Air
Fireplace 
Yes
Fireplace Features 
Family RoomGas
Flooring 
TileVinyl
Furnished 
Unfurnished
Heating 
Central
Interior 
High CeilingsStone CountersRecessed LightingWalk-In Closet(s)
Laundry Features 
Inside
Spa 
Yes
Window Features 
Plantation ShuttersShutters
Bedroom 
EntryFoyer 
Family Room 
Kitchen 
Laundry 
Master Bedroom 
Office 
Other 
Features - Walk-In Closet(s)
Save
Ask
Tour
Hide
Share
Exterior Features
Lot Features 
Corner Lot
Patio And Porch 
Front Porch
Pool Features 
CommunityAssociation
Roof 
Tile
Spa 
Yes
Spa Features 
Community
View 
Neighborhood
Waterview 
Neighborhood
Windows/Doors 
Plantation ShuttersShutters
Community Features
Association Amenities 
ClubhouseSport CourtManagementPoolSecurityTennis Court(s)Spa/Hot Tub
Association Dues 
296
Building Access 
1
Community Features 
CurbsParkStreet LightsSidewalksPool
Financing Terms Available 
CashConventionalFHAVA Loan1031 Exchange
HOA Fee Frequency 
Monthly
MLS Area 
NK - Northpark
School District 
Tustin Unified
Schools
School District
Tustin Unified
Elementary School
Hicks Canyon
Middle School
Orchard Hills
High School
Unknown


This information is for your personal, non-commercial use and may not be used for any purpose other than to identify prospective properties you may be interested in purchasing. The display of MLS data is usually deemed reliable but is NOT guaranteed accurate by the MLS. Buyers are responsible for verifying the accuracy of all information and should investigate the data themselves or retain appropriate professionals. Information from sources other than the Listing Agent may have been included in the MLS data. Unless otherwise specified in writing, the Broker/Agent has not and will not verify any information obtained from other sources. The Broker/Agent providing the information contained herein may or may not have been the Listing and/or Selling Agent.

Neighborhood & Commute
Source: Walkscore
Save
Ask
Tour
Hide
Share