


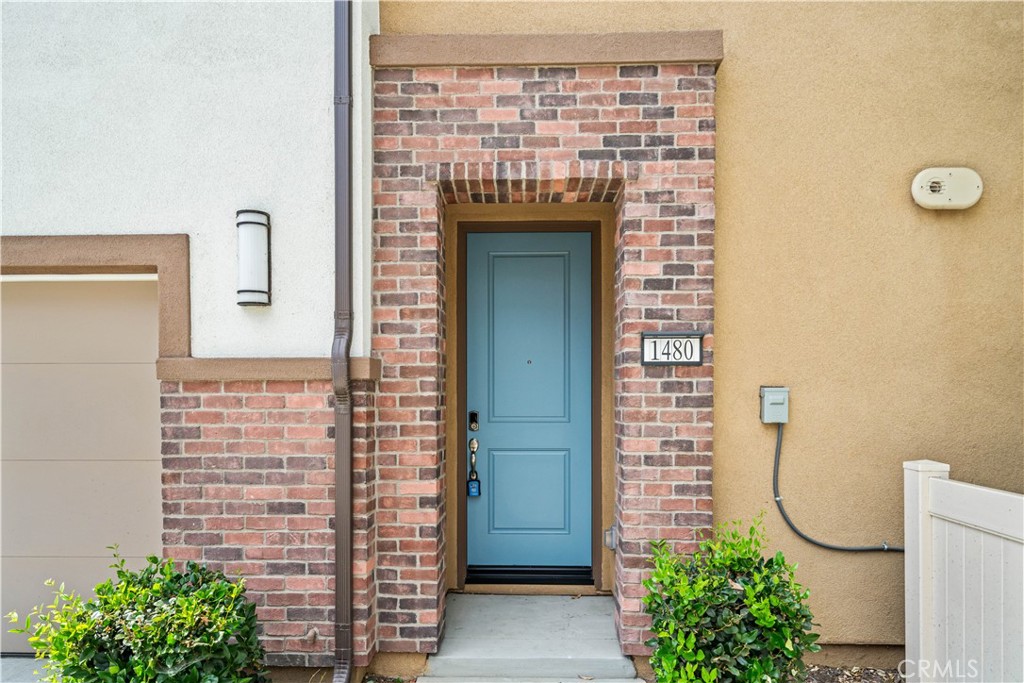
1480 Stratus DrPomona, CA 91768
Mortgage Calculator
Monthly Payment (Est.)
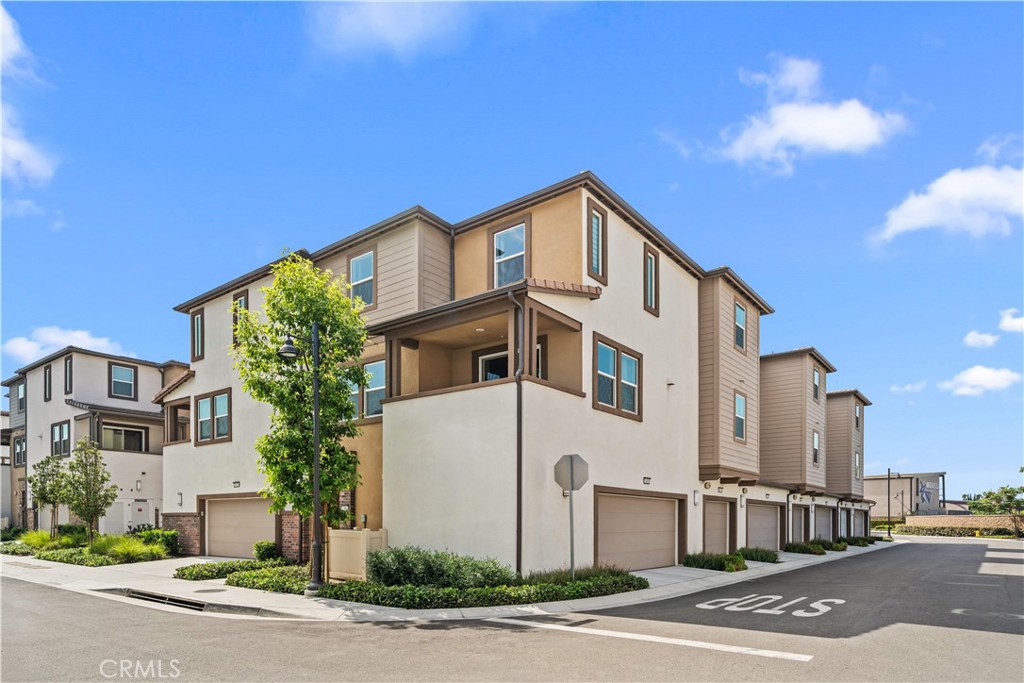
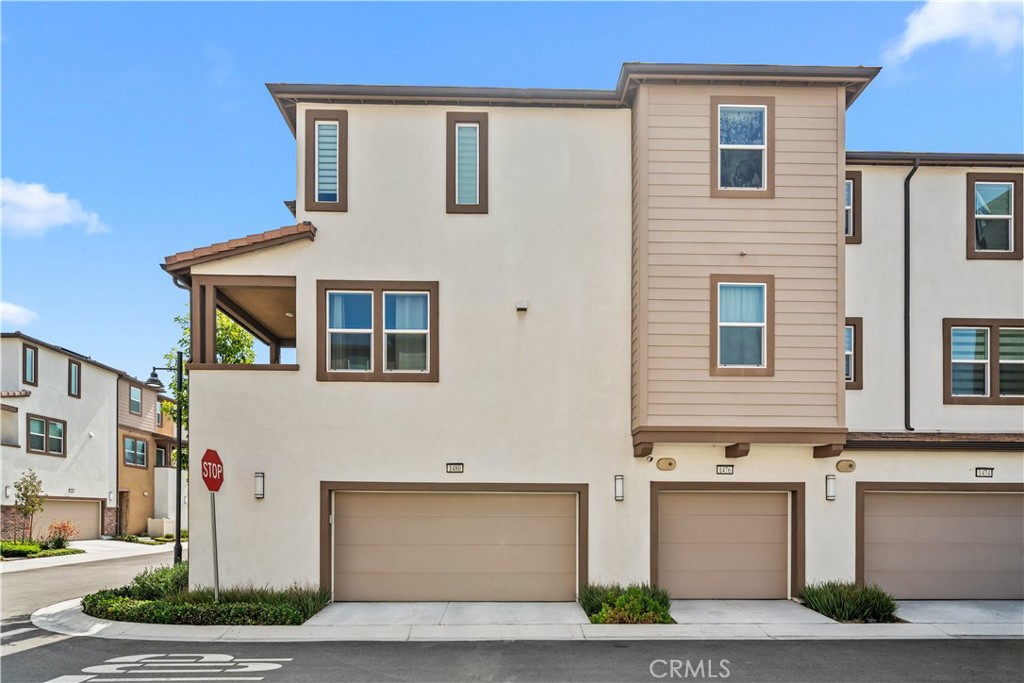
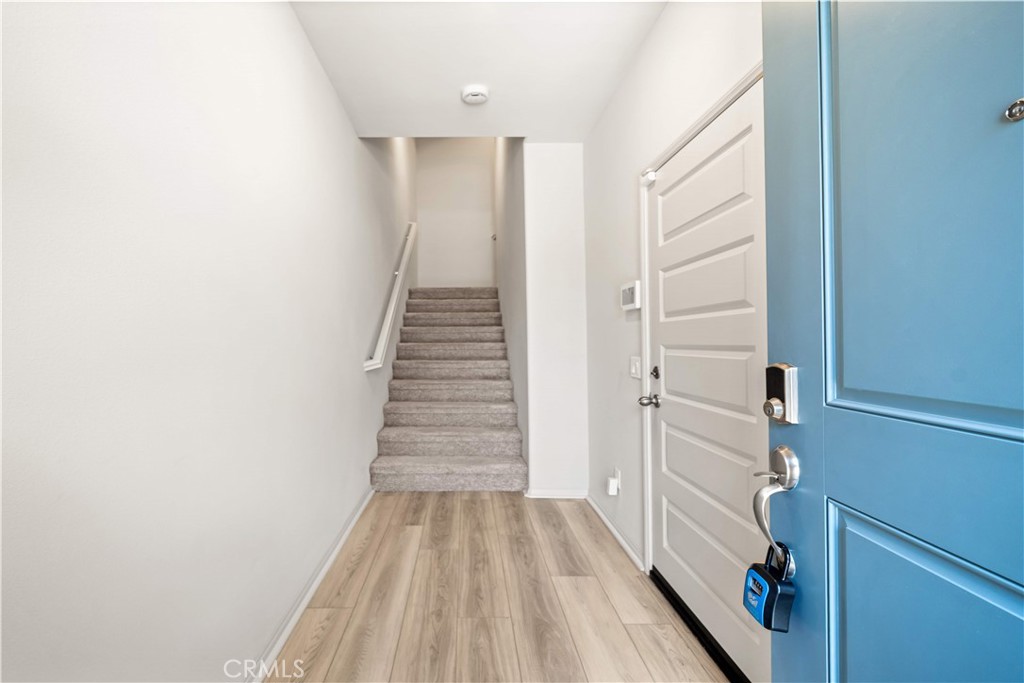
$2,715Like new and move-in ready! Welcome to this beautifully maintained premium end-unit townhome in one of Pomona's newest and most desirable communities. Built in 2023 and meticulously cared for by its original owner, this home feels just like a brand-new model home. Even better, it comes with fully paid-off solar, providing long-term energy savings with no monthly solar payments. As a premium end unit, the home enjoys abundant natural light, excellent cross-ventilation, enhanced privacy, and a quiet interior location. Ideally situated just steps from the resort-style pool, BBQ area, community amenities, and nearby guest parking, it offers one of the most desirable locations within the community. The open-concept living area flows seamlessly to a private balcony, while the modern kitchen features stainless steel appliances, a spacious center island, stylish gray cabinetry, and generous storage. Additional highlights include an attached two-car garage, recessed lighting, a dedicated laundry closet, and low-maintenance living. Conveniently located near shopping, restaurants, parks, schools, and major freeways, this exceptional home offers the perfect blend of comfort, convenience, and efficiency. Paid-off solar. Premium end-unit. Like-new condition. One of the best locations in the community. This is the home you've been waiting for.
| 22 hours ago | Listing first seen on site | |
| yesterday | Listing updated with changes from the MLS® |

This information is for your personal, non-commercial use and may not be used for any purpose other than to identify prospective properties you may be interested in purchasing. The display of MLS data is usually deemed reliable but is NOT guaranteed accurate by the MLS. Buyers are responsible for verifying the accuracy of all information and should investigate the data themselves or retain appropriate professionals. Information from sources other than the Listing Agent may have been included in the MLS data. Unless otherwise specified in writing, the Broker/Agent has not and will not verify any information obtained from other sources. The Broker/Agent providing the information contained herein may or may not have been the Listing and/or Selling Agent.
Did you know? You can invite friends and family to your search. They can join your search, rate and discuss listings with you.