


1152 N Tribune PrivadoOntario, CA 91764
Mortgage Calculator
Monthly Payment (Est.)
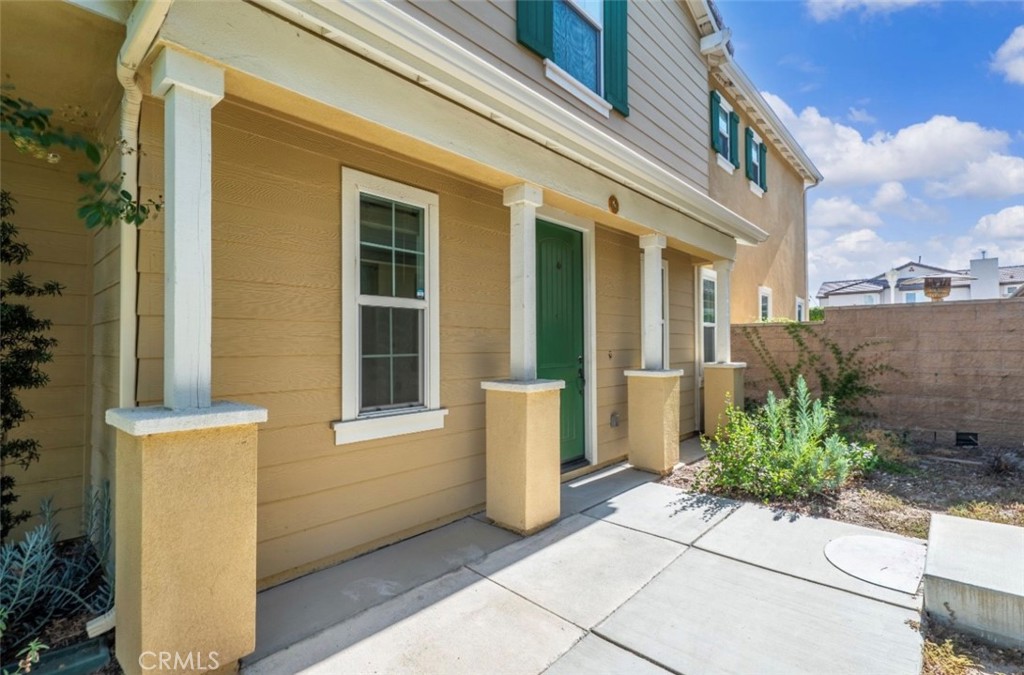
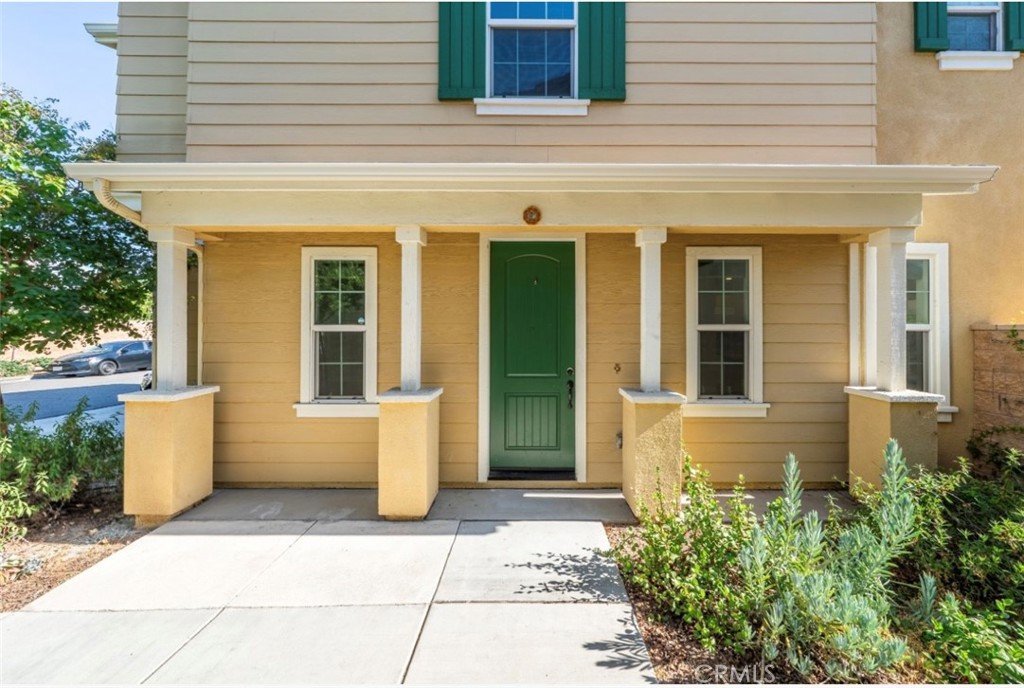
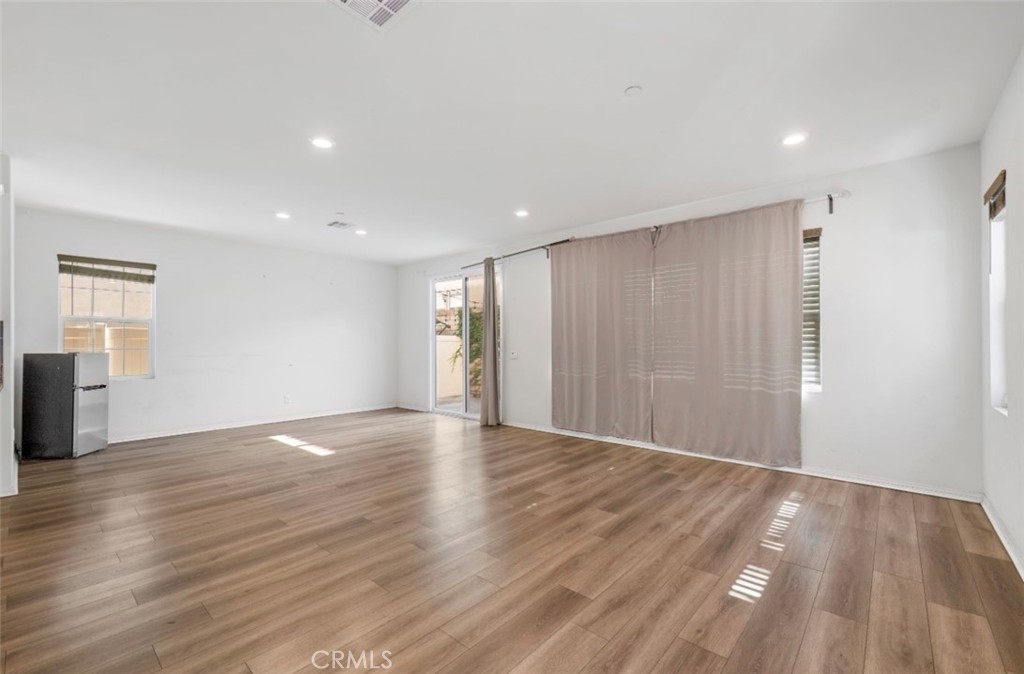
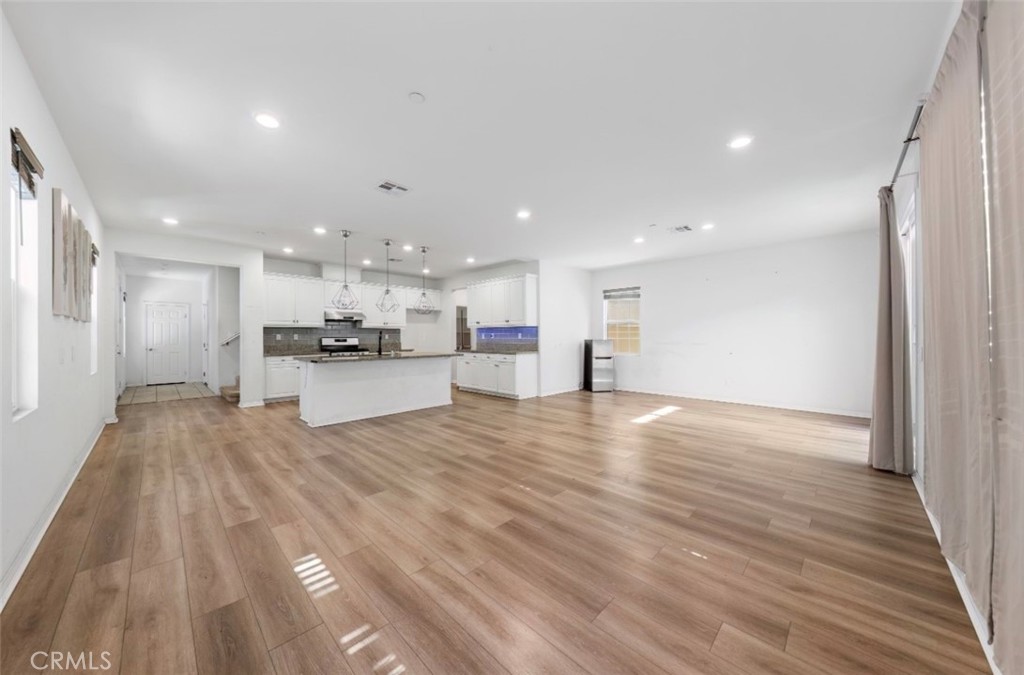
$3,321Welcome to this beautifully maintained KB Home located in a desirable gated community in North Ontario. Built in 2018, this spacious two-story residence offers approximately 2,256 sq. ft. of thoughtfully designed living space featuring 4 bedrooms, 2.5 bathrooms, and a versatile upstairs loft. The open-concept floor plan showcases a modern kitchen with granite countertops, stainless steel ENERGY STAR® appliances, a large center island, pantry, and abundant cabinetry that flows seamlessly into the bright and inviting great room—perfect for everyday living and entertaining. Upstairs, you’ll find a generous primary suite with a walk-in closet and en-suite bath, along with three additional bedrooms and a convenient laundry room. Energy-efficient features include dual-pane windows, solar system, and smart home construction. Enjoy a low-maintenance backyard and resort-style HOA amenities including a pool, spa, playground, picnic areas, and beautifully maintained green spaces. Conveniently located near Ontario International Airport, Ontario Mills, Victoria Gardens, major freeways, shopping, dining, and top commuter routes, this home offers the perfect blend of comfort, convenience, and modern California living.
| a week ago | Listing first seen on site | |
| a week ago | Listing updated with changes from the MLS® |

This information is for your personal, non-commercial use and may not be used for any purpose other than to identify prospective properties you may be interested in purchasing. The display of MLS data is usually deemed reliable but is NOT guaranteed accurate by the MLS. Buyers are responsible for verifying the accuracy of all information and should investigate the data themselves or retain appropriate professionals. Information from sources other than the Listing Agent may have been included in the MLS data. Unless otherwise specified in writing, the Broker/Agent has not and will not verify any information obtained from other sources. The Broker/Agent providing the information contained herein may or may not have been the Listing and/or Selling Agent.
Did you know? You can invite friends and family to your search. They can join your search, rate and discuss listings with you.