


6727 Carnelian StreetJurupa Valley, CA 91752
Mortgage Calculator
Monthly Payment (Est.)
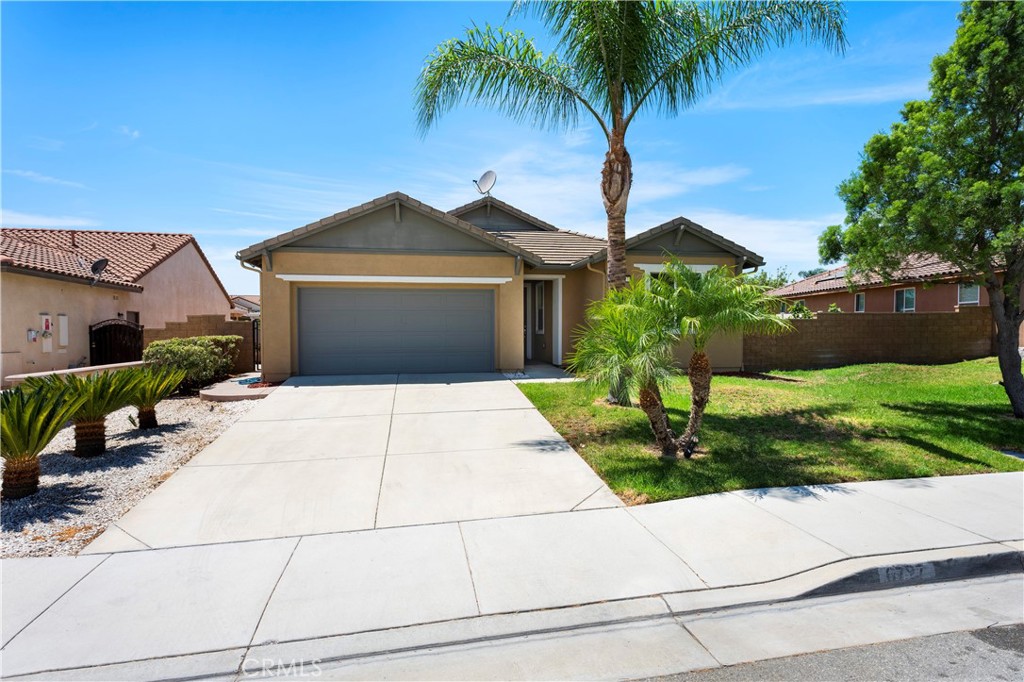
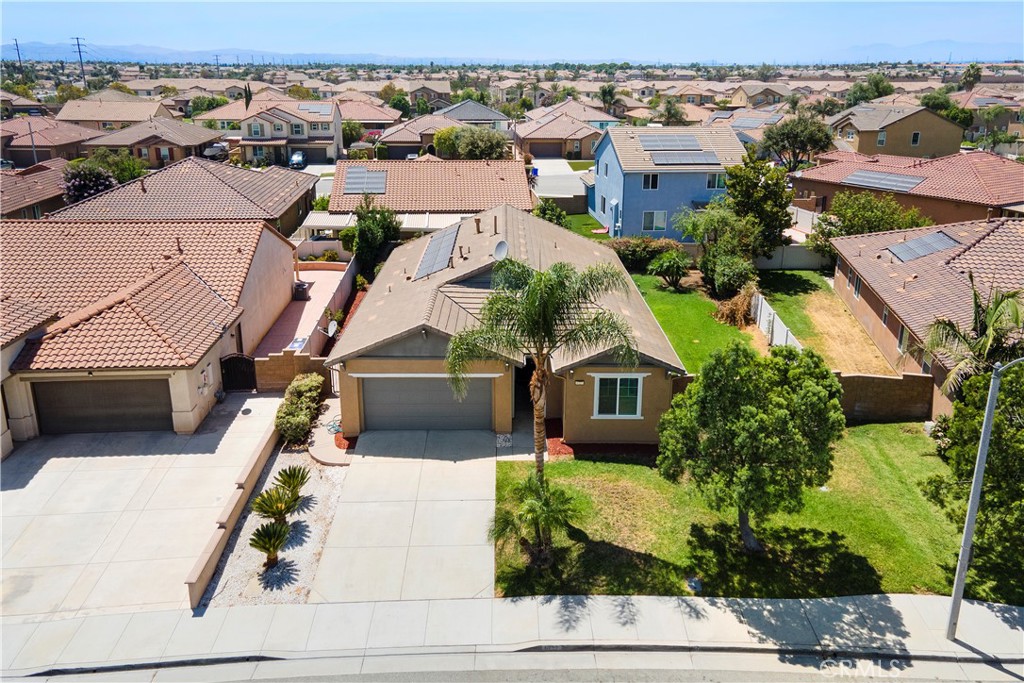
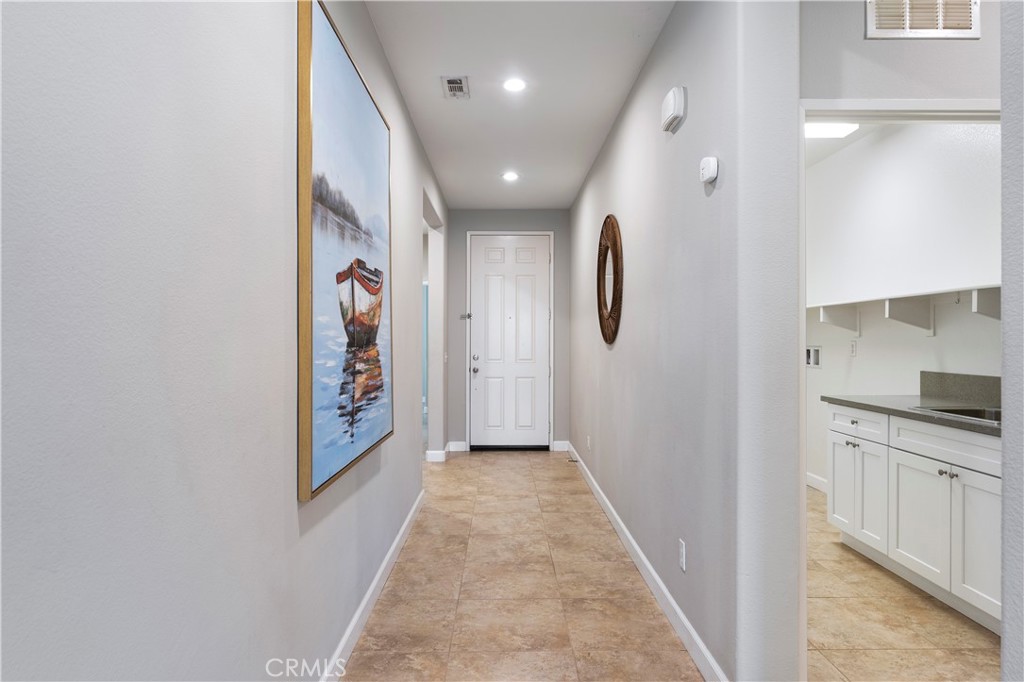
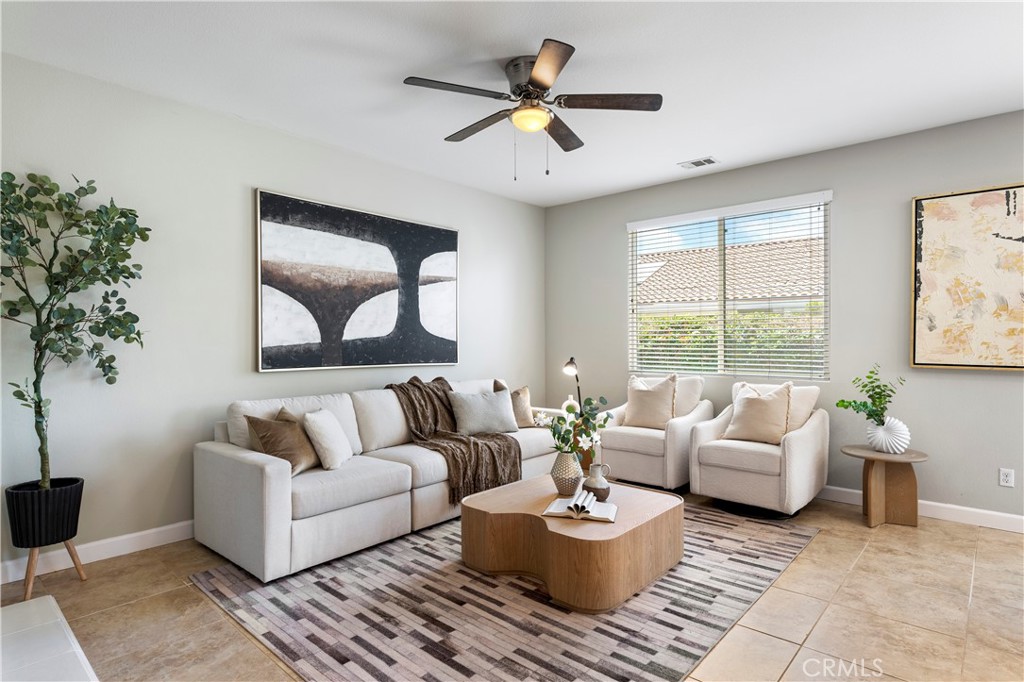
$3,645Bordered Eastvale rarely found single story 4 beds 2 baths house with huge front and backyard. No HOA, paid off solar panel, highly rated River Height Middle and Eleanor Roosevelt High, walking distance to Louis Vandermolen Elementary, shopping center and restaurants, minutes away from freeway 15 & 60. Entering into the beautiful property, 3 decent sized bedrooms are on the right side of the hallway, you can use as kids' rooms, guest room or office. Living room with fireplace is open to kitchen and dining area. Gormet kitchen has a big island, pantry and stainless-steel appliances and is facing the sliding door leading to a fully landscaped, well-maintained, good-sized back and side yard. The other side of the house is a master suite with walk in closet, double sink, bathtub and shower. A huge laundry room with sink and storage is leading to the decent sized 2 car garage. Single story neighbors at the side and at the back, full of nature lights, a lot of storage area, easy maintain tile flooring all through the house, this home won't last long on the market.
| 13 hours ago | Listing first seen on site | |
| 13 hours ago | Listing updated with changes from the MLS® |

This information is for your personal, non-commercial use and may not be used for any purpose other than to identify prospective properties you may be interested in purchasing. The display of MLS data is usually deemed reliable but is NOT guaranteed accurate by the MLS. Buyers are responsible for verifying the accuracy of all information and should investigate the data themselves or retain appropriate professionals. Information from sources other than the Listing Agent may have been included in the MLS data. Unless otherwise specified in writing, the Broker/Agent has not and will not verify any information obtained from other sources. The Broker/Agent providing the information contained herein may or may not have been the Listing and/or Selling Agent.
Did you know? You can invite friends and family to your search. They can join your search, rate and discuss listings with you.