


4450 Temple CityTemple City, CA 91780
Mortgage Calculator
Monthly Payment (Est.)
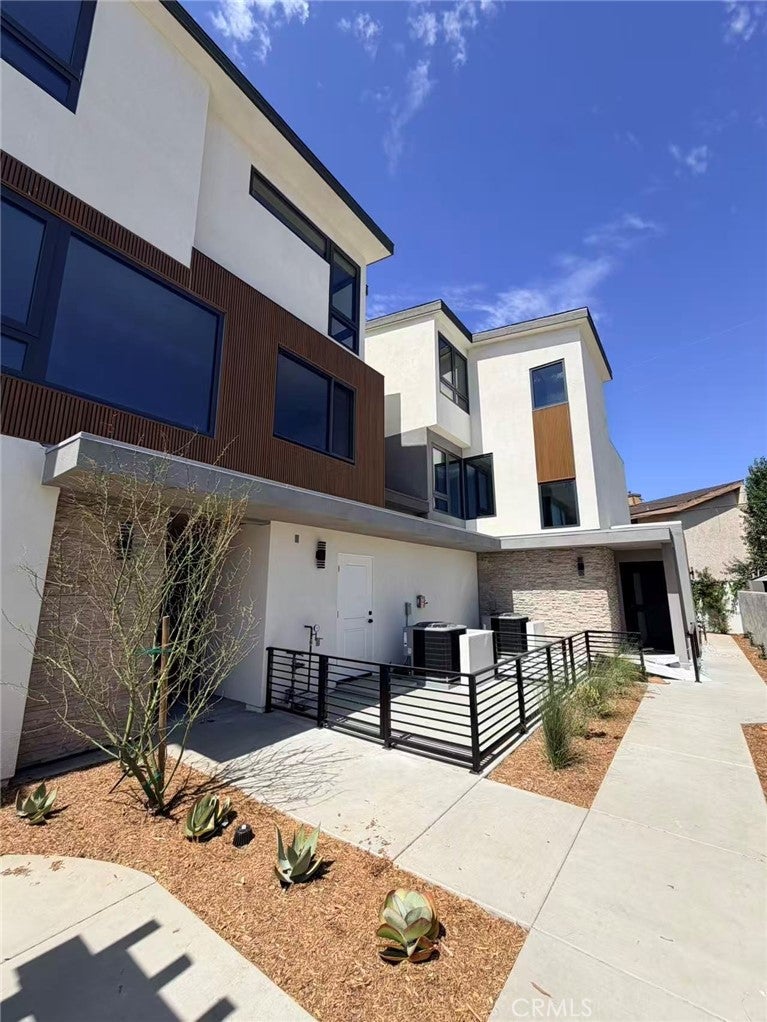
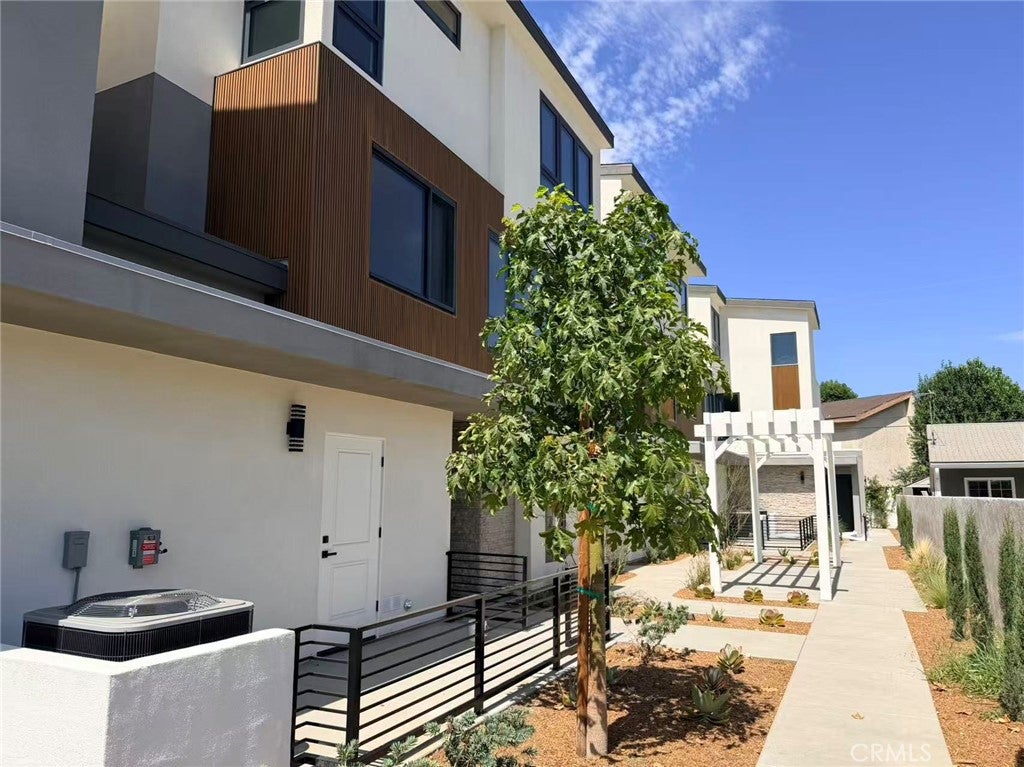
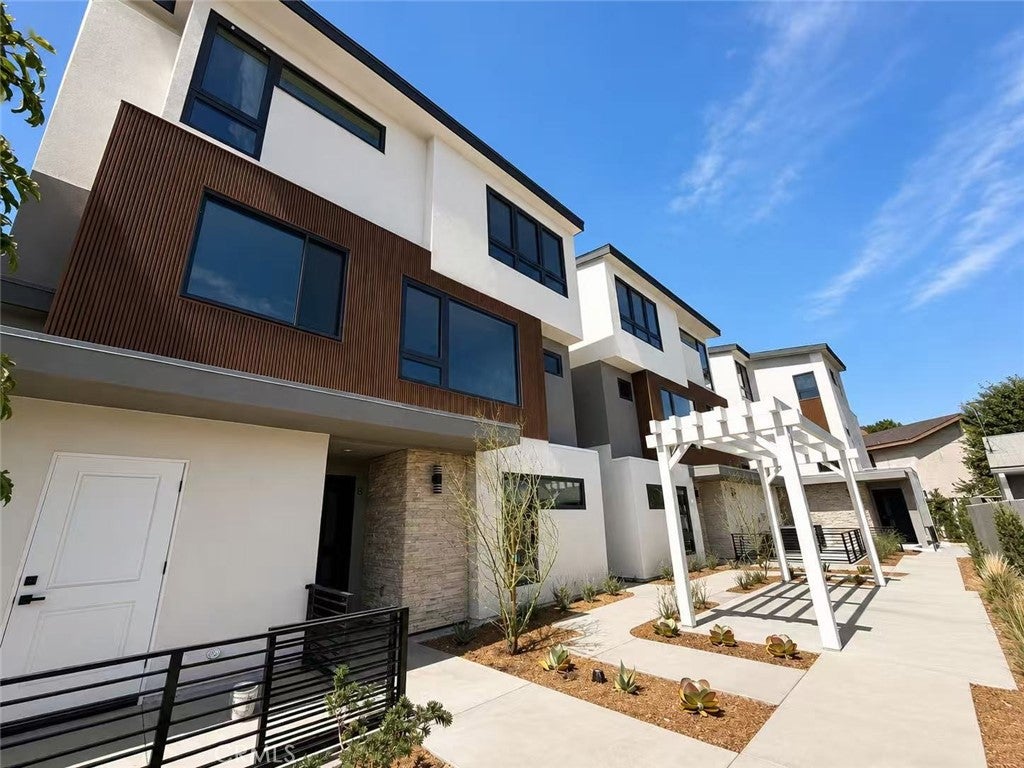
$5,703Brand New Luxury Townhomes in the Heart of Temple City! Welcome to an exclusive collection of only four newly constructed luxury townhomes, thoughtfully designed with modern architecture, functional floor plans, and premium finishes. This limited collection offers four distinctive residences: • Residence A: 5 Bedrooms | 5 Bathrooms | Approx. 2,000 SF • Residence B: 4 Bedrooms | 4 Bathrooms | Approx. 1,935 SF • Residence C: 4 Bedrooms | 4 Bathrooms | Approx. 1,935 SF • Residence D: 5 Bedrooms | 5 Bathrooms | Approx. 2,099 SF Each home features an open-concept living area, abundant natural light, premium thermal break aluminum windows and doors, engineered hardwood flooring throughout, and elegant European-style cabinetry that blends style with everyday functionality. Thoughtfully selected materials and quality craftsmanship create a modern, comfortable living environment. Enjoy the benefits of a low HOA, contemporary design, and a desirable Temple City location close to shopping, dining, parks, schools, and major transportation routes. Starting from $1.25 million. A rare opportunity to own a brand-new luxury townhome in one of the San Gabriel Valley’s most sought-after communities.
| 11 hours ago | Listing first seen on site | |
| 18 hours ago | Listing updated with changes from the MLS® |

This information is for your personal, non-commercial use and may not be used for any purpose other than to identify prospective properties you may be interested in purchasing. The display of MLS data is usually deemed reliable but is NOT guaranteed accurate by the MLS. Buyers are responsible for verifying the accuracy of all information and should investigate the data themselves or retain appropriate professionals. Information from sources other than the Listing Agent may have been included in the MLS data. Unless otherwise specified in writing, the Broker/Agent has not and will not verify any information obtained from other sources. The Broker/Agent providing the information contained herein may or may not have been the Listing and/or Selling Agent.
Did you know? You can invite friends and family to your search. They can join your search, rate and discuss listings with you.