Save
Ask
Tour
Hide
Share
$540,000
New Listing

3681 E Jacobson Paseo
Ontario, CA 91761

Townhouse|Coming Soon
2
Beds
3
Total Baths
2
Full Baths
1
Partial Bath
1,092
SqFt
$495
/SqFt
2024
Built
County:
San Bernardino
Listed by Hyunmi Kim of Partner Real Estate [email protected]
Upcoming Open Houses
Sun, Aug 9, 1:00 PM - 3:00 PM
3681 E Jacobson Paseo3681 E Jacobson Paseo3681 E Jacobson Paseo3681 E Jacobson Paseo
Save
Ask
Tour
Hide
Share

Mortgage Calculator

Monthly Payment (Est.)

$2,464
Calculator powered by Showcase IDX, a Constellation1 Company. Copyright ©2026 Information is deemed reliable but not guaranteed.

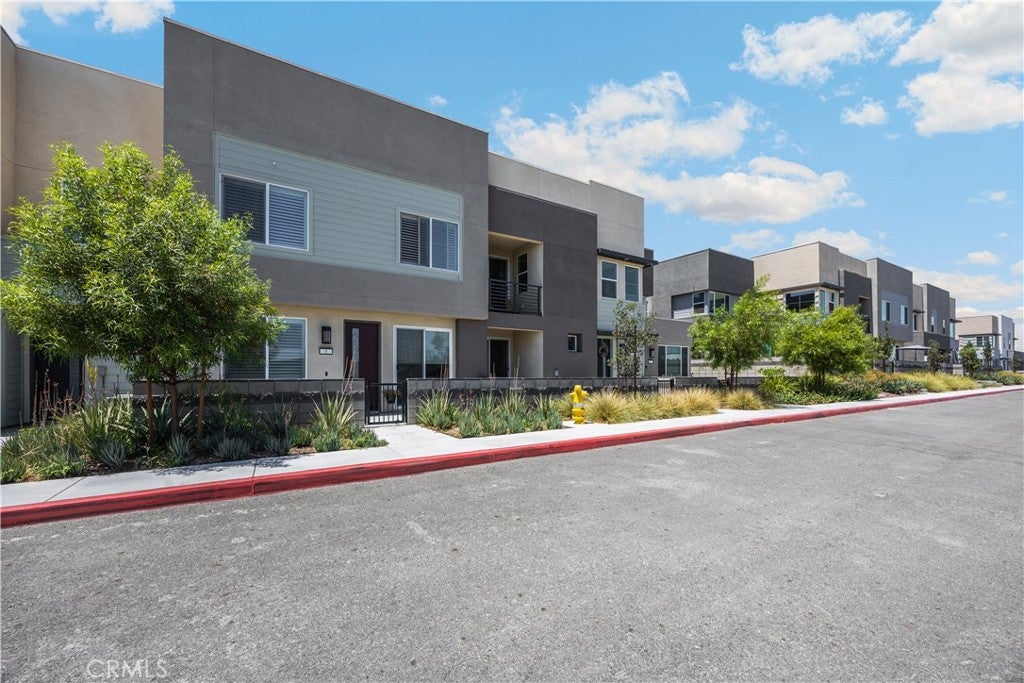
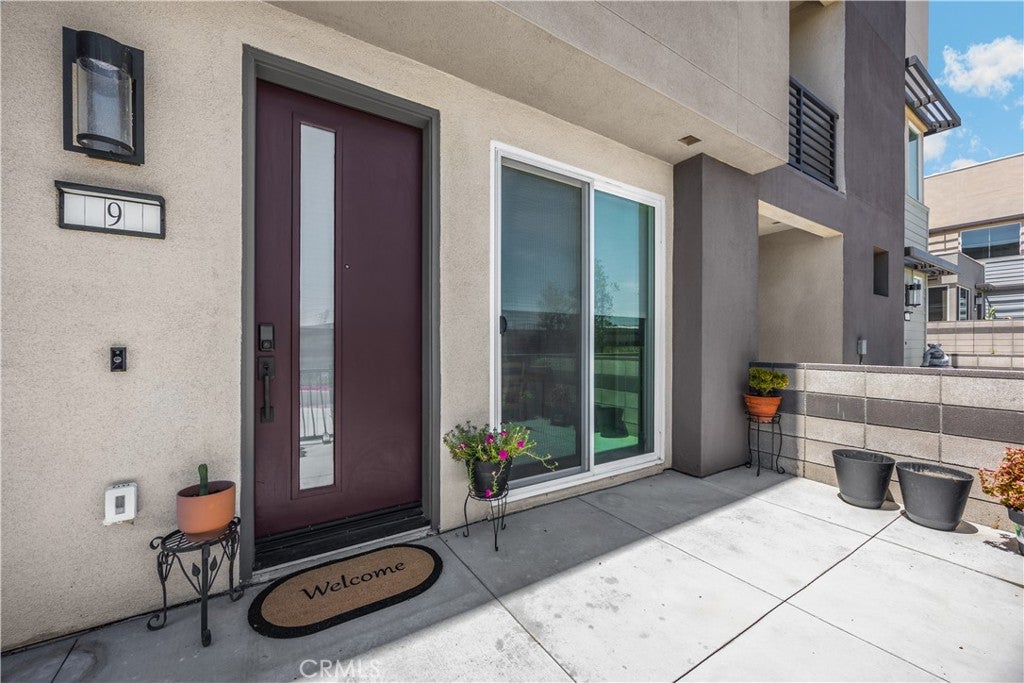
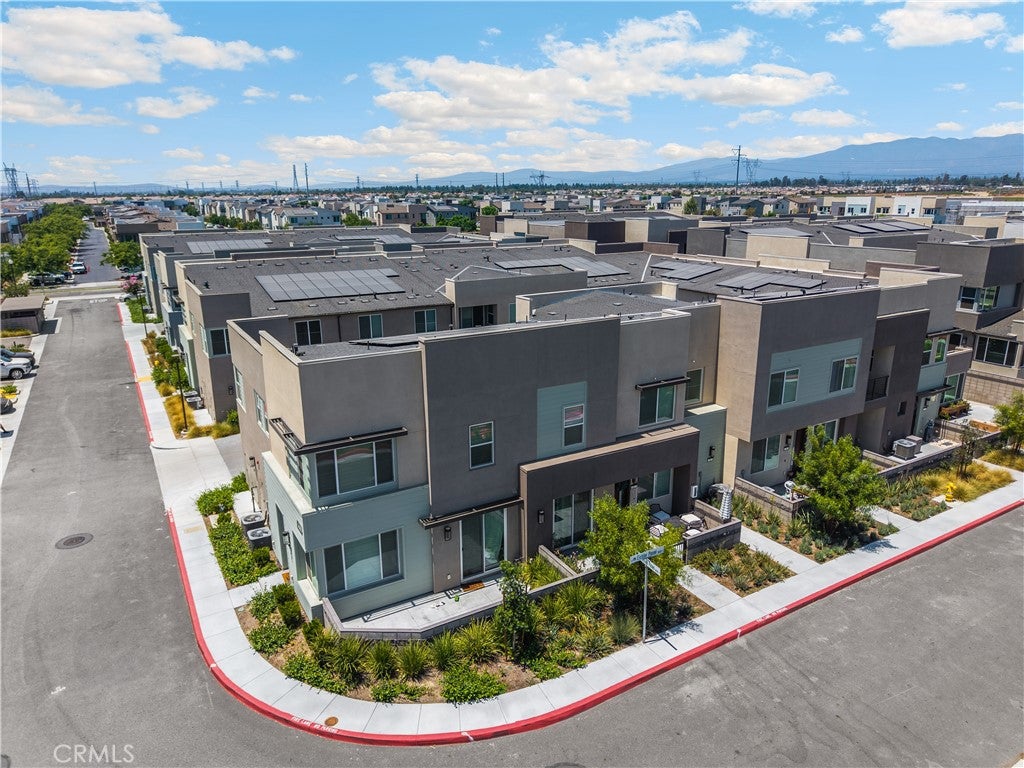
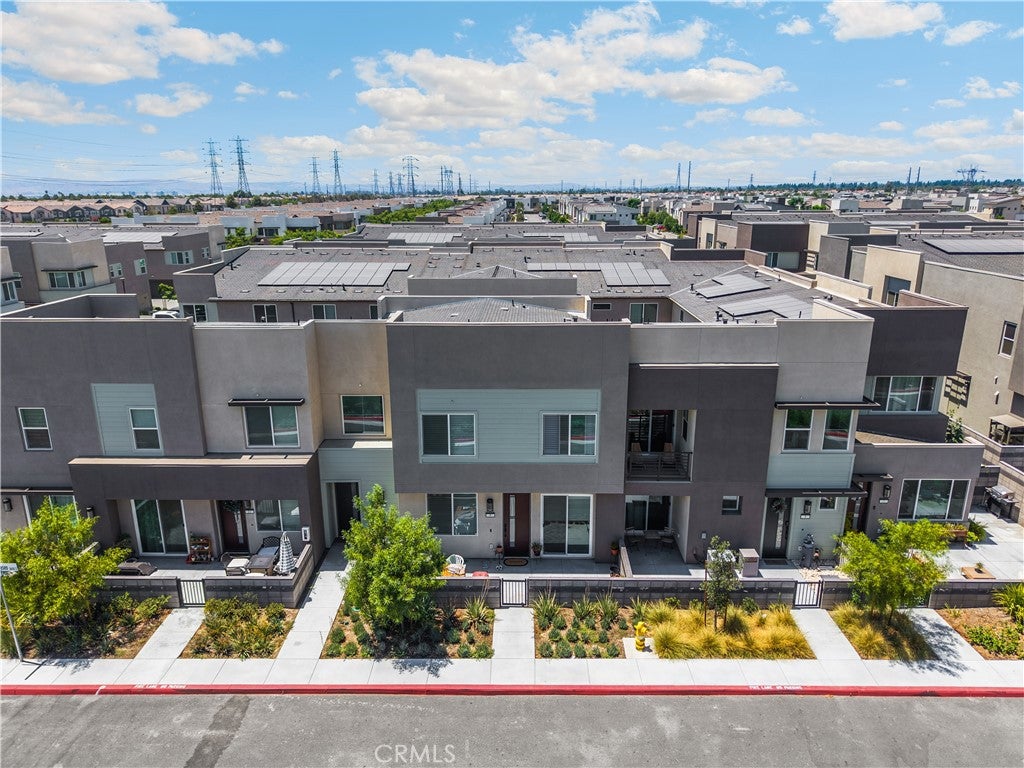
Welcome to contemporary living in the desirable Neuhouse community of Ontario! Built in 2024, this modern two-story home features FULLY PAID-OFF SOLAR for massive utility savings, along with beautiful upgraded wood window blinds throughout. Inside, enjoy an intelligent open-concept layout paired with stylish, light-filled living spaces. The main level features a bright living area that seamlessly connects to a modern kitchen equipped with streamlined cabinetry, sleek countertops, and quality appliances—perfect for everyday living and effortless entertaining. Upstairs, discover spacious bedrooms with ample closet storage and well-appointed bathrooms designed with clean, modern finishes. Key highlights include a 2-car attached garage, tankless water heater, owned solar system, custom wood window treatments, and energy-efficient systems designed for comfortable, low-maintenance living. Residents of this vibrant neighborhood enjoy access to great community amenities including a sparkling pool, spa, parks, and spa.

Save
Ask
Tour
Hide
Share
Listing Snapshot
Price 
$540,000
Days On Site 
0 Days
Bedrooms 
2
Inside Area (SqFt) 
1,092 sqft
Total Baths 
3
Full Baths 
2
Partial Baths 
1
Lot Size 
N/A
Year Built 
2024
MLS® Number 
WS26166049
Status 
Coming Soon
Property Tax 
N/A
HOA/Condo/Coop Fees 
$275 monthly
Sq Ft Source 
Assessor
Friends & Family
Recent Activity
9 hours agoListing first seen on site
16 hours agoListing updated with changes from the MLS®
General Features
Attached Garage 
Yes
Disclosures 
CovenantsRestrictionsDisclosureEasementsHoaDisclosureIncorporated
Foundation 
Concrete PerimeterSlab
Garage 
Yes
Garage Spaces 
2
Green Energy Efficient 
AppliancesWater Heater
Land Lease 
No
Levels 
Two
Number Of Stories 
2
Parking 
Attached
Parking Spaces 
2
Property Sub Type 
Townhouse
Security 
Carbon Monoxide Detector(s)Fire Sprinkler SystemSmoke Detector(s)
Sewer 
Public Sewer
Special Circumstances 
Standard
Style 
Contemporary
Utilities 
Electricity AvailableWater Connected
Water Source 
Public
Interior Features
Appliances 
DishwasherENERGY STAR Qualified AppliancesENERGY STAR Qualified Water HeaterElectric CooktopElectric OvenElectric Water HeaterWater HeaterDryerWasher
Cooling 
Central Air
Fireplace Features 
None
Flooring 
Carpet
Heating 
Central
Interior 
High CeilingsOpen FloorplanRecessed Lighting
Spa 
Yes
Window Features 
Double Pane WindowsENERGY STAR Qualified WindowsShutters
Bathroom 
Bedroom 
Family Room 
Kitchen 
Living Room 
Master Bathroom 
Master Bedroom 
Save
Ask
Tour
Hide
Share
Exterior Features
Construction Details 
FrameConcreteStucco
Exterior 
LightingRain Gutters
Patio And Porch 
Patio
Pool Features 
CommunityAssociation
Road Frontage 
Alley
Spa 
Yes
View 
None
Waterview 
None
Windows/Doors 
Double Pane WindowsENERGY STAR Qualified WindowsShutters
Community Features
Association Amenities 
BarbecuePicnic AreaPlaygroundPoolSpa/Hot Tub
Association Dues 
275
Building Access 
1
Community Features 
Street LightsSidewalksPool
Financing Terms Available 
CashConventionalFHAVA Loan
HOA Fee Frequency 
Monthly
MLS Area 
686 - Ontario
Roads 
Alley Paved
School District 
Chaffey Joint Union High
Schools
School District
Chaffey Joint Union High
Elementary School
Unknown
Middle School
Unknown
High School
Colony


This information is for your personal, non-commercial use and may not be used for any purpose other than to identify prospective properties you may be interested in purchasing. The display of MLS data is usually deemed reliable but is NOT guaranteed accurate by the MLS. Buyers are responsible for verifying the accuracy of all information and should investigate the data themselves or retain appropriate professionals. Information from sources other than the Listing Agent may have been included in the MLS data. Unless otherwise specified in writing, the Broker/Agent has not and will not verify any information obtained from other sources. The Broker/Agent providing the information contained herein may or may not have been the Listing and/or Selling Agent.

Neighborhood & Commute
Source: Walkscore
Save
Ask
Tour
Hide
Share