Save
Ask
Tour
Hide
Share
$1,349,000
New Listing

18458 Lakepointe
Riverside, CA 92503

For Sale|Single Family Residence|Active
4
Beds
3
Total Baths
3
Full Baths
3,683
SqFt
$366
/SqFt
2006
Built
County:
Riverside
Listed by LIDAN DONG of Real Brokerage Technologies [email protected]
18458 Lakepointe18458 Lakepointe18458 Lakepointe18458 Lakepointe
Save
Ask
Tour
Hide
Share

Mortgage Calculator

Monthly Payment (Est.)

$6,155
Calculator powered by Showcase IDX, a Constellation1 Company. Copyright ©2026 Information is deemed reliable but not guaranteed.

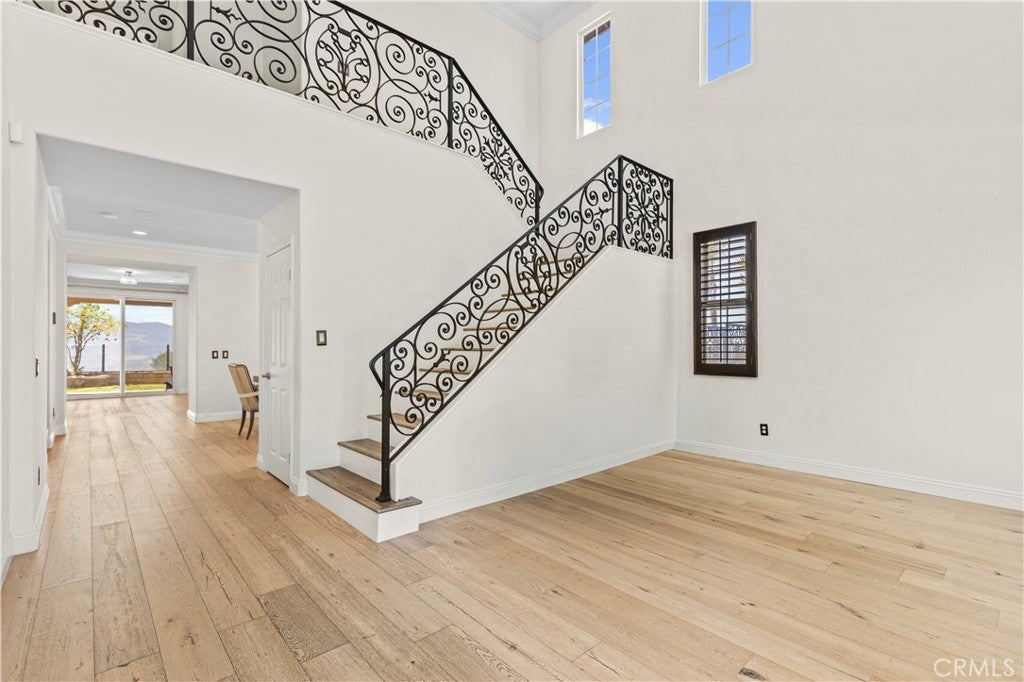
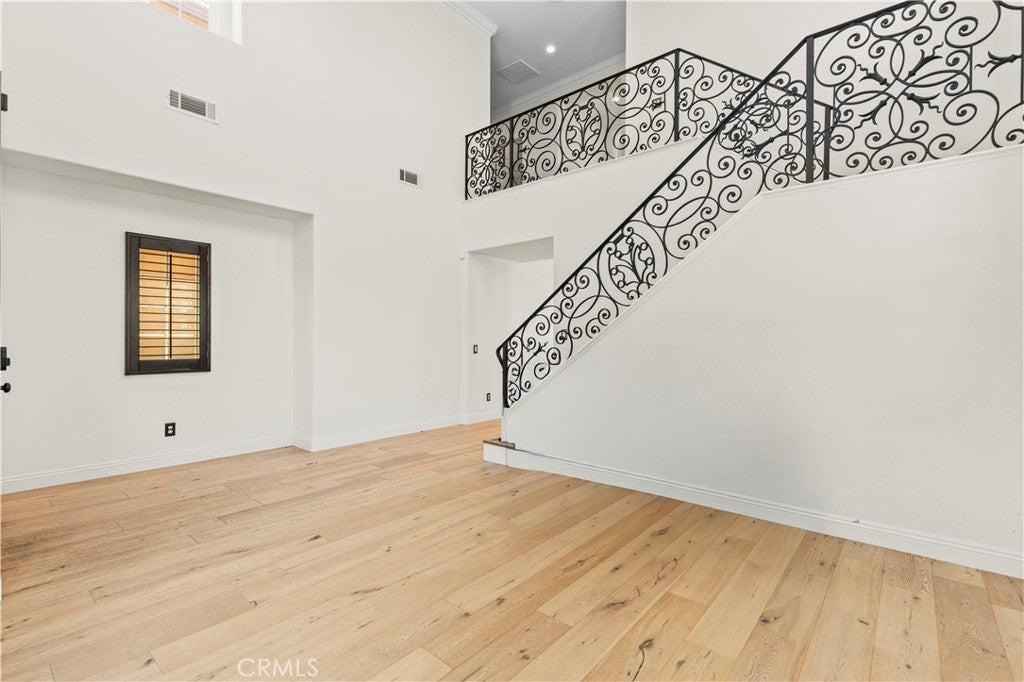
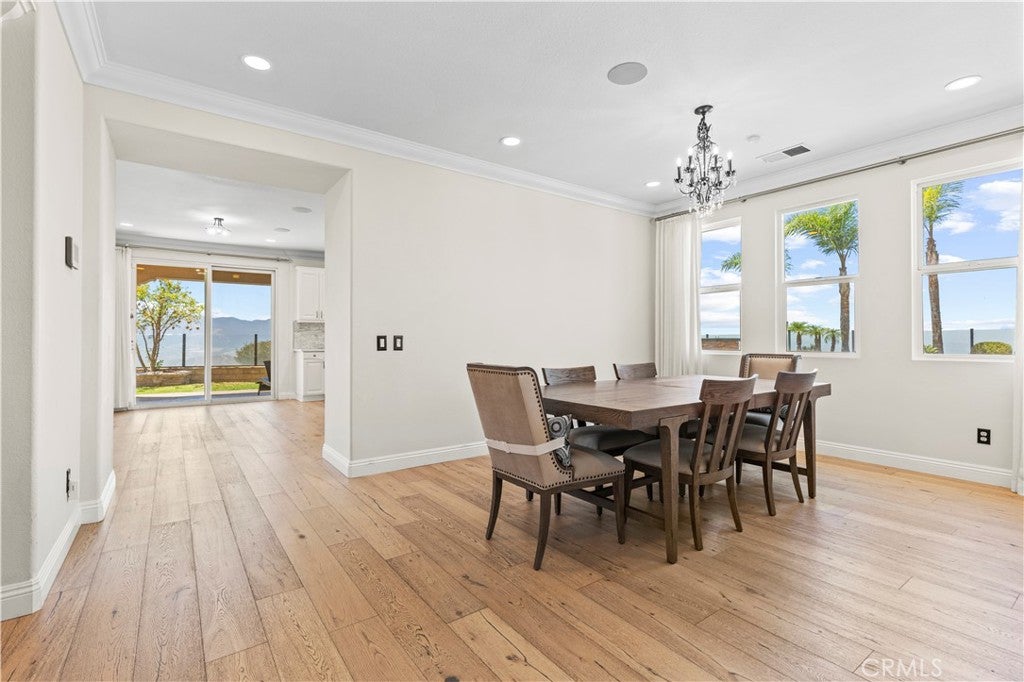
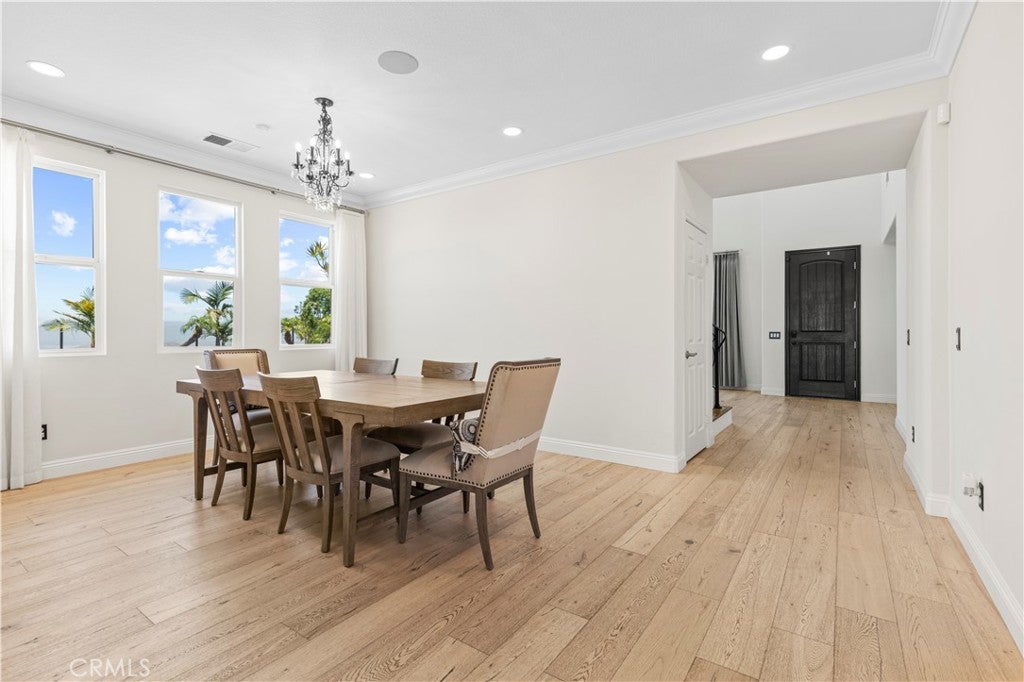
Perched atop a premium hilltop lot in the desirable Lake Hills Reserve community, this beautifully updated home offers breathtaking panoramic views of the lake, valley, hills, city lights, and spectacular sunsets. Designed for both comfort and entertaining, the resort-style backyard features a Pebble Tec pool and spa with waterfalls, built-in BBQ island, fire pit, covered patio, glass view fencing, lush landscaping, and a private half basketball court. Inside, the spacious floor plan offers 4 bedrooms and 3 full bathrooms, including a convenient main-floor bedroom and bath. The remodeled chef's kitchen showcases quartz countertops, white cabinetry, a large center island, and a walk-in pantry, opening seamlessly to the family room and dining area. The luxurious primary suite features a spa-inspired bathroom with a soaking tub, steam shower, dual vanities, and a custom walk-in closet. Additional upgrades include engineered hardwood flooring, luxury vinyl plank flooring, high ceilings, plantation shutters, recessed lighting, and designer finishes throughout. A rare opportunity to own a turnkey view home with exceptional indoor-outdoor living in one of Riverside's most sought-after communities.

Save
Ask
Tour
Hide
Share
Listing Snapshot
Price 
$1,349,000
Days On Site 
0 Days
Bedrooms 
4
Inside Area (SqFt) 
3,683 sqft
Total Baths 
3
Full Baths 
3
Partial Baths 
N/A
Lot Size 
0.37 Acres
Year Built 
2006
MLS® Number 
WS26169640
Status 
Active
Property Tax 
N/A
HOA/Condo/Coop Fees 
$185 monthly
Sq Ft Source 
Assessor
Friends & Family
Recent Activity
10 hours agoListing first seen on site
15 hours agoListing updated with changes from the MLS®
General Features
Acres 
0.37
Attached Garage 
Yes
Garage 
Yes
Garage Spaces 
3
Land Lease 
No
Levels 
Two
Number Of Stories 
2
Parking 
AttachedDirect AccessDrivewayGarage
Parking Spaces 
3
Property Sub Type 
Single Family Residence
Security 
Security SystemCarbon Monoxide Detector(s)Smoke Detector(s)
Sewer 
Public Sewer
Special Circumstances 
Standard
Utilities 
Cable AvailableElectricity AvailableNatural Gas AvailableWater Available
Water Source 
Public
Interior Features
Appliances 
Built-In RangeDouble OvenGas CooktopDisposal
Cooling 
Central Air
Fireplace 
Yes
Fireplace Features 
Family Room
Heating 
Central
Interior 
Built-in FeaturesHigh CeilingsPantryRecessed LightingWalk-In Closet(s)
Laundry Features 
Laundry Room
Main Level Bedrooms 
4
Spa 
Yes
Dining Room 
Family Room 
Living Room 
Master Bedroom 
Other 
Features - Walk-In Closet(s)
Pantry 
Retreat 
Save
Ask
Tour
Hide
Share
Exterior Features
Exterior 
Balcony
Fencing 
Brick
Patio And Porch 
DeckPatio
Pool Features 
PrivateCommunityAssociation
Private Pool 
Yes
Roof 
Tile
Spa 
Yes
Spa Features 
CommunityPrivate
View 
City LightsHillsLakeMountain(s)
Waterview 
City LightsHillsLakeMountain(s)
Community Features
Association Amenities 
Picnic AreaPlaygroundPoolSpa/Hot Tub
Association Dues 
185
Building Access 
Front door
Community Features 
ParkSidewalksPool
Financing Terms Available 
CashConventional
HOA Fee Frequency 
Monthly
MLS Area 
252 - Riverside
School District 
Riverside Unified
Schools
School District
Riverside Unified
Elementary School
Unknown
Middle School
Unknown
High School
Unknown


This information is for your personal, non-commercial use and may not be used for any purpose other than to identify prospective properties you may be interested in purchasing. The display of MLS data is usually deemed reliable but is NOT guaranteed accurate by the MLS. Buyers are responsible for verifying the accuracy of all information and should investigate the data themselves or retain appropriate professionals. Information from sources other than the Listing Agent may have been included in the MLS data. Unless otherwise specified in writing, the Broker/Agent has not and will not verify any information obtained from other sources. The Broker/Agent providing the information contained herein may or may not have been the Listing and/or Selling Agent.

Neighborhood & Commute
Source: Walkscore
Save
Ask
Tour
Hide
Share