


535 W D LOntario, CA 91762
Mortgage Calculator
Monthly Payment (Est.)
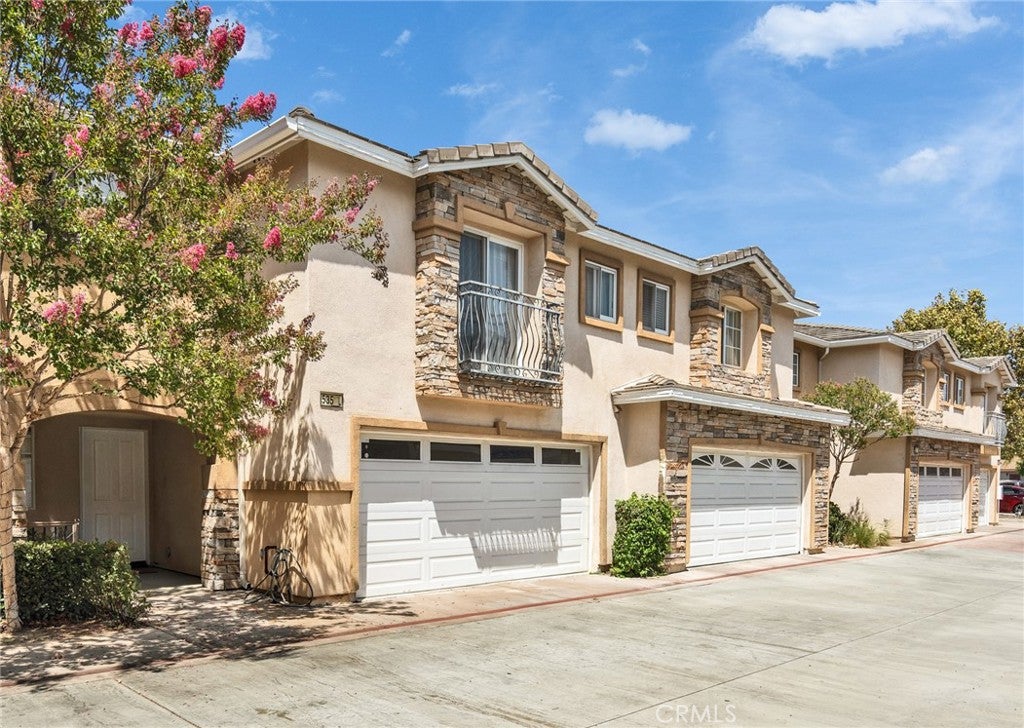
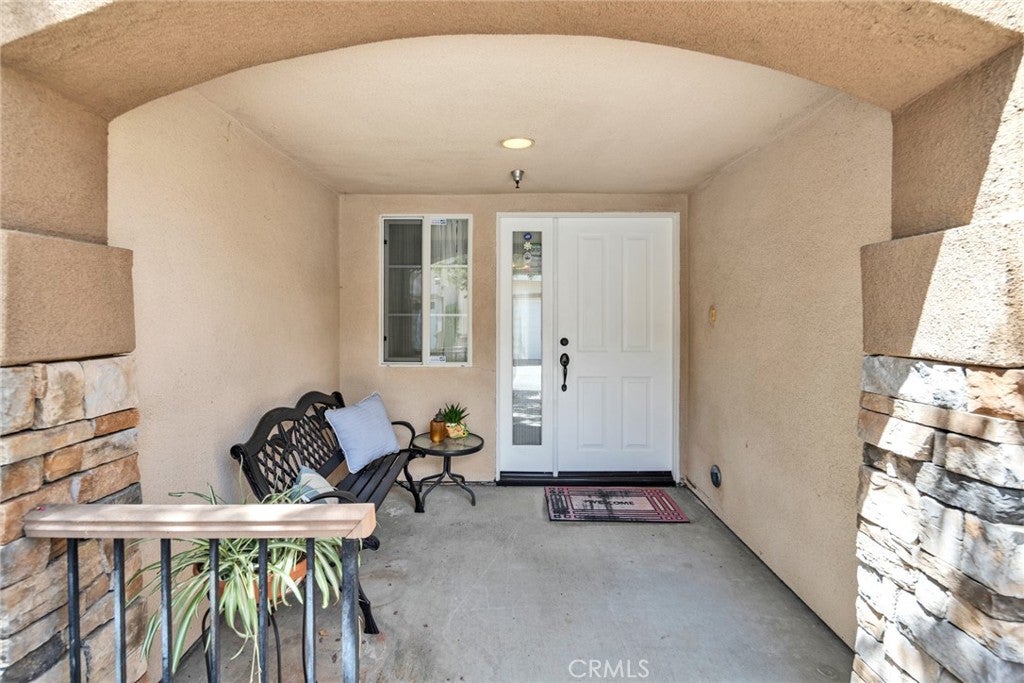
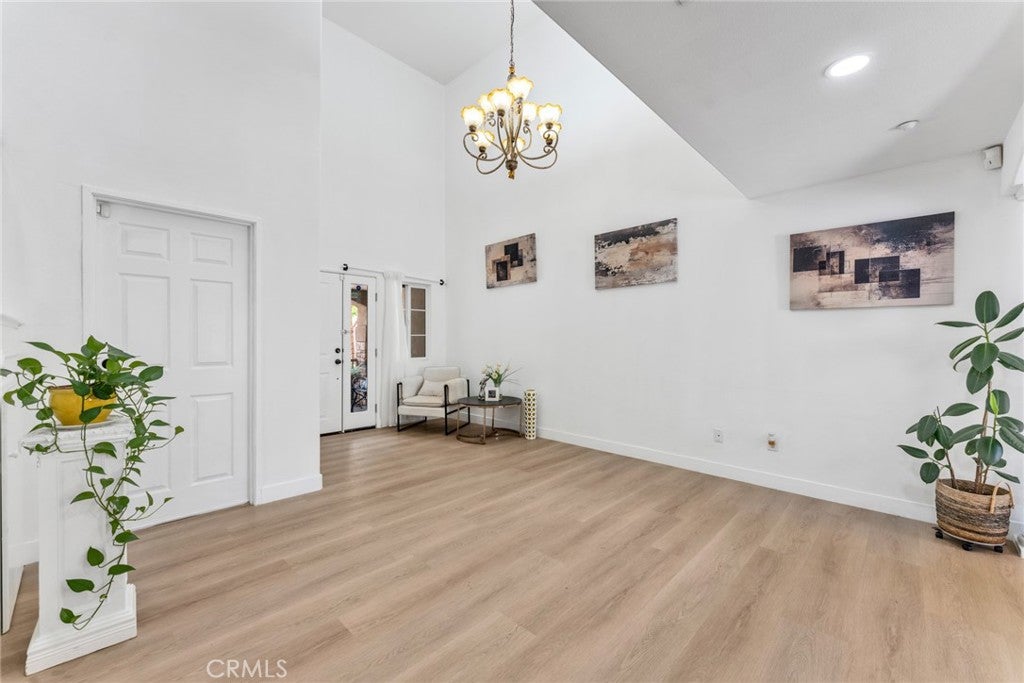
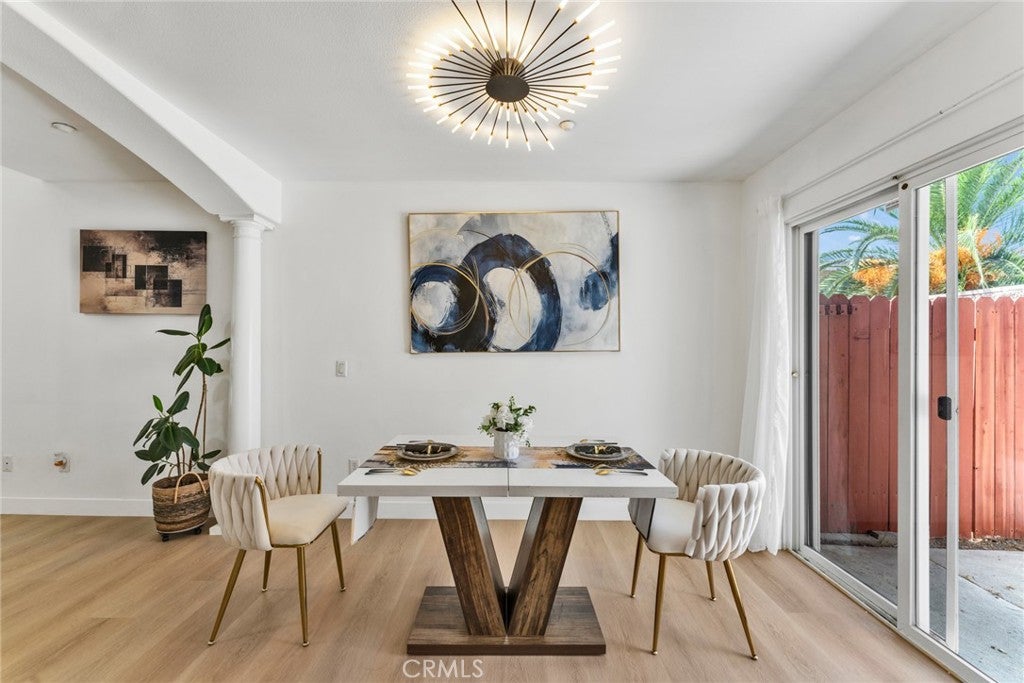
$2,637Welcome to this beautifully updated 4-bedroom, 3-bathroom home, built in 2006, offering approximately 1,803 square feet of bright and inviting living space. Featuring soaring high ceilings, fresh modern updates, and a functional open floor plan, this move-in-ready home combines comfort, style, and everyday convenience. The spacious living room with dramatic vaulted ceilings creates an airy, welcoming atmosphere, while the thoughtfully designed layout includes a convenient first-floor bedroom and full bathroom—ideal for guests, extended family, or a home office. Step outside to enjoy a private backyard, perfect for relaxing, gardening, or entertaining. Nestled in a quiet and well-maintained community, this home is ideally located just minutes from Lexington Elementary School, Planet Fitness, Rio Rancho Towne Center, Target, shopping, dining, and major commuter routes, making daily life exceptionally convenient. The HOA provides outstanding value by covering water, trash, exterior maintenance, and exterior insurance, offering low-maintenance living and added peace of mind. Move-in ready with modern updates, a desirable floor plan, a private backyard, and an unbeatable location—this is a home you won't want to miss!
| 9 hours ago | Listing first seen on site | |
| 16 hours ago | Listing updated with changes from the MLS® |

This information is for your personal, non-commercial use and may not be used for any purpose other than to identify prospective properties you may be interested in purchasing. The display of MLS data is usually deemed reliable but is NOT guaranteed accurate by the MLS. Buyers are responsible for verifying the accuracy of all information and should investigate the data themselves or retain appropriate professionals. Information from sources other than the Listing Agent may have been included in the MLS data. Unless otherwise specified in writing, the Broker/Agent has not and will not verify any information obtained from other sources. The Broker/Agent providing the information contained herein may or may not have been the Listing and/or Selling Agent.
Did you know? You can invite friends and family to your search. They can join your search, rate and discuss listings with you.