


454 West Huntington Drive DArcadia, CA 91007
Mortgage Calculator
Monthly Payment (Est.)
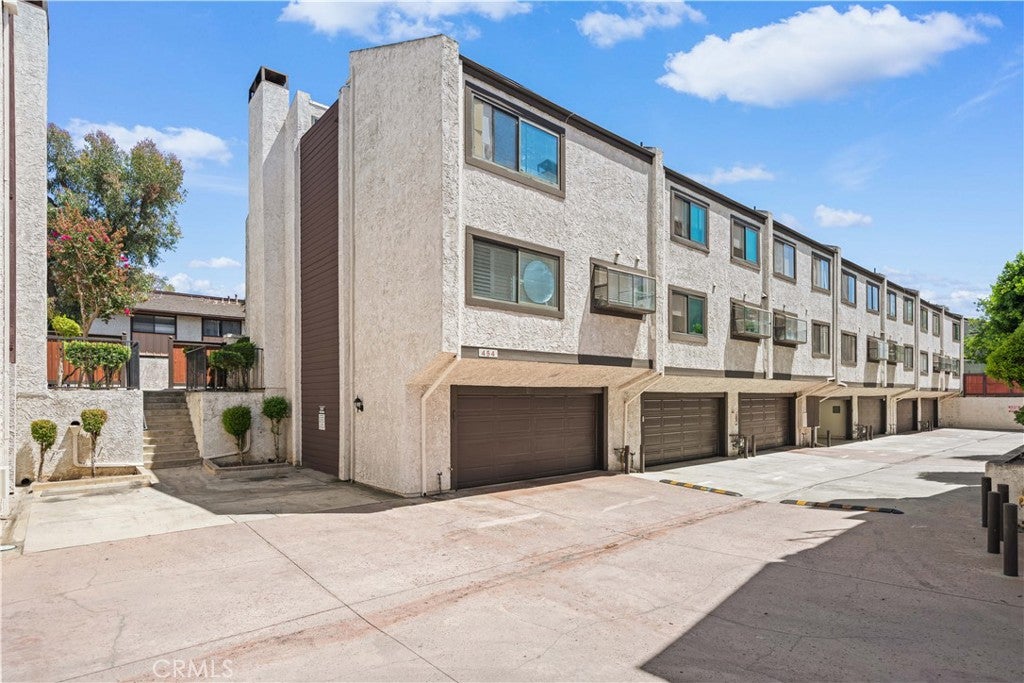
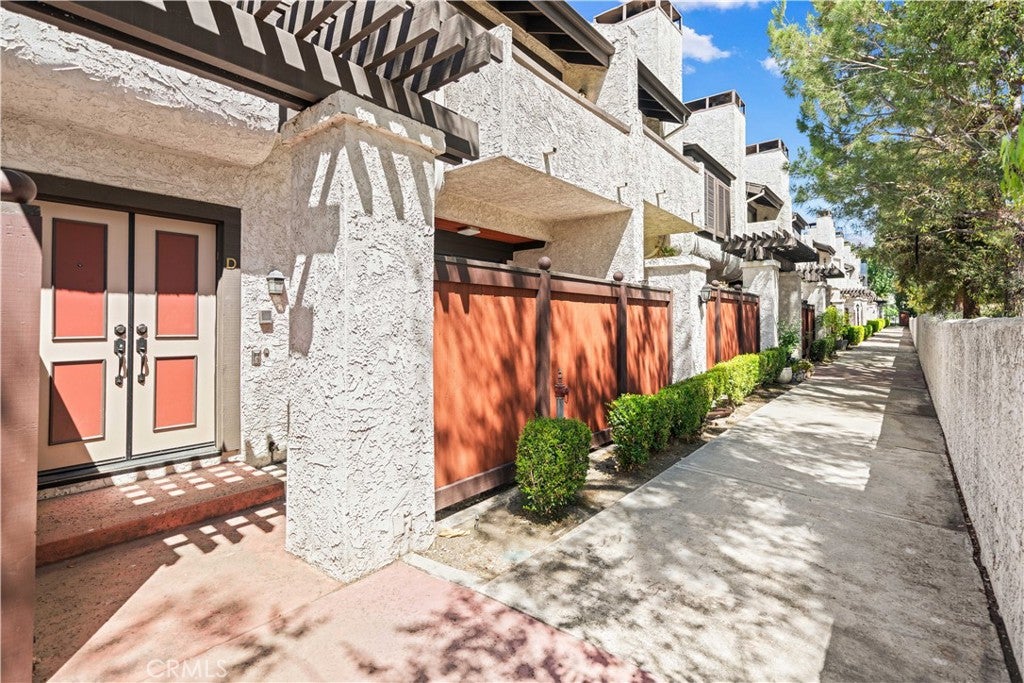
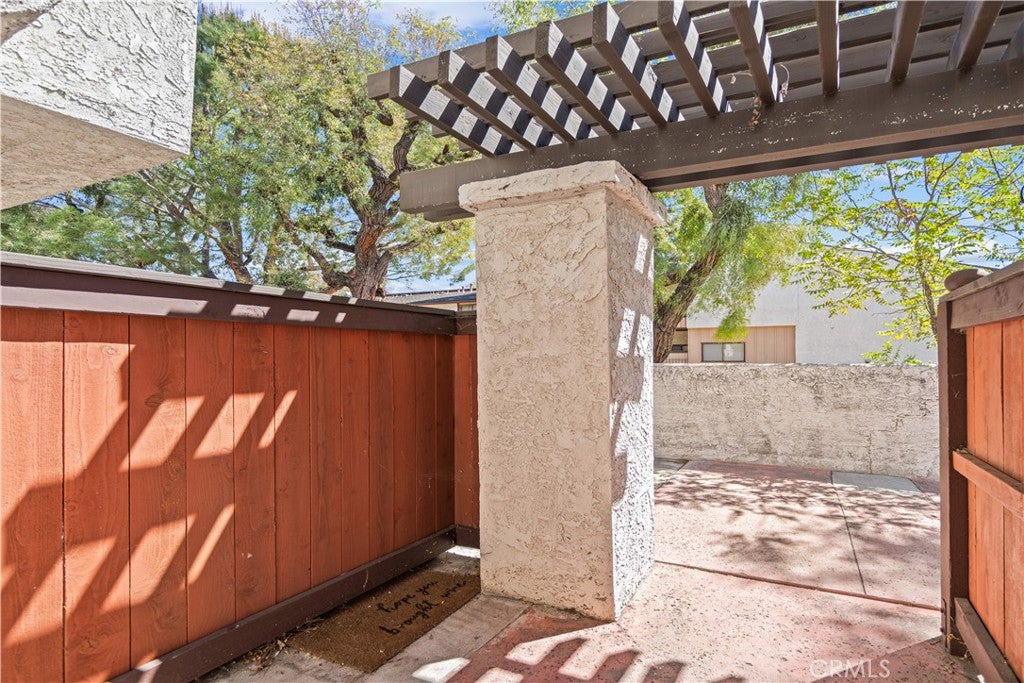
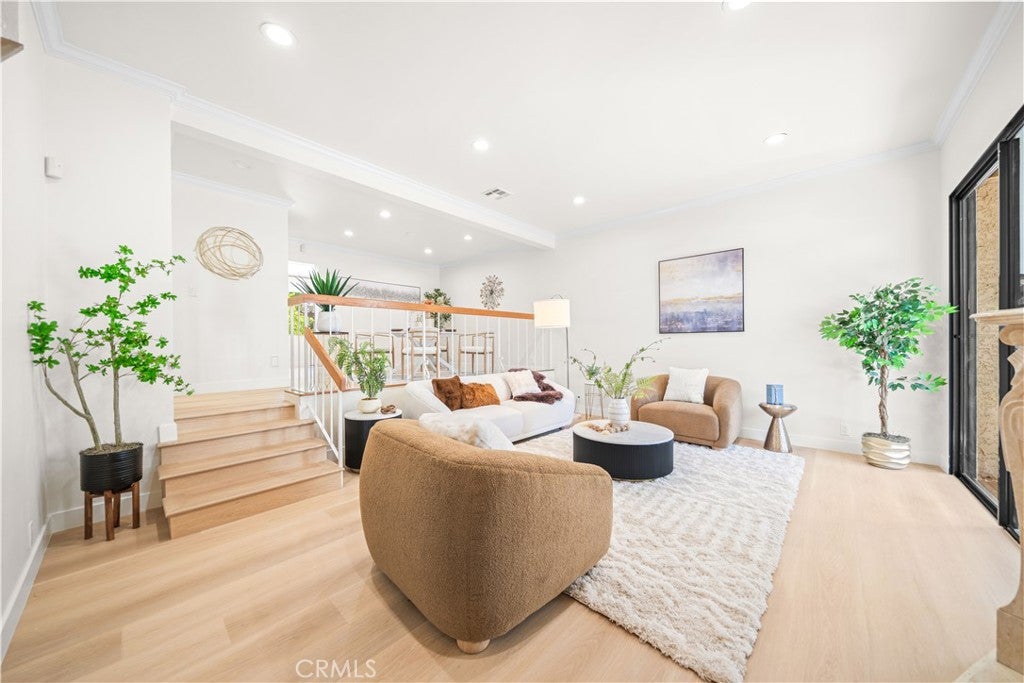
$4,690Recently refreshed with fresh interior paint, new flooring, and new baseboards, the home offers a bright, welcoming atmosphere with a comfortable layout designed for everyday living. Generous living spaces create an inviting setting for family time, relaxing at home, or gathering with friends. The community features a swimming pool and clubhouse, offering additional spaces to relax and enjoy time with family and friends. Location is another standout feature. Conveniently situated near The Shops at Santa Anita, with shopping, dining, and entertainment just minutes away. USC Arcadia Hospital is also nearby, along with local schools and everyday conveniences. Located within the Arcadia Unified School District, the home offers easy access to many of the amenities that make Arcadia such a desirable place to call home. With its warm and welcoming atmosphere, generous living space, community amenities, and convenient Arcadia location, this move-in-ready home is ready for its next family to make lasting memories. Come experience the warmth and comfort of this wonderful Arcadia home!
| yesterday | Listing first seen on site | |
| yesterday | Listing updated with changes from the MLS® |

This information is for your personal, non-commercial use and may not be used for any purpose other than to identify prospective properties you may be interested in purchasing. The display of MLS data is usually deemed reliable but is NOT guaranteed accurate by the MLS. Buyers are responsible for verifying the accuracy of all information and should investigate the data themselves or retain appropriate professionals. Information from sources other than the Listing Agent may have been included in the MLS data. Unless otherwise specified in writing, the Broker/Agent has not and will not verify any information obtained from other sources. The Broker/Agent providing the information contained herein may or may not have been the Listing and/or Selling Agent.
Did you know? You can invite friends and family to your search. They can join your search, rate and discuss listings with you.