


5564 ValenciaMontclair, CA 91762
Mortgage Calculator
Monthly Payment (Est.)
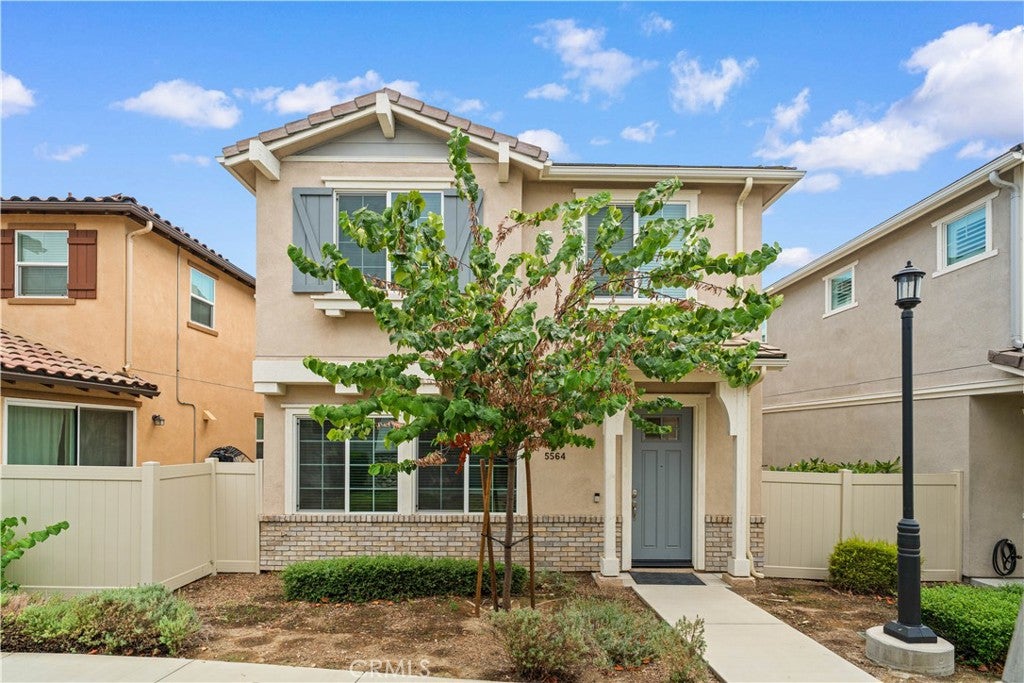
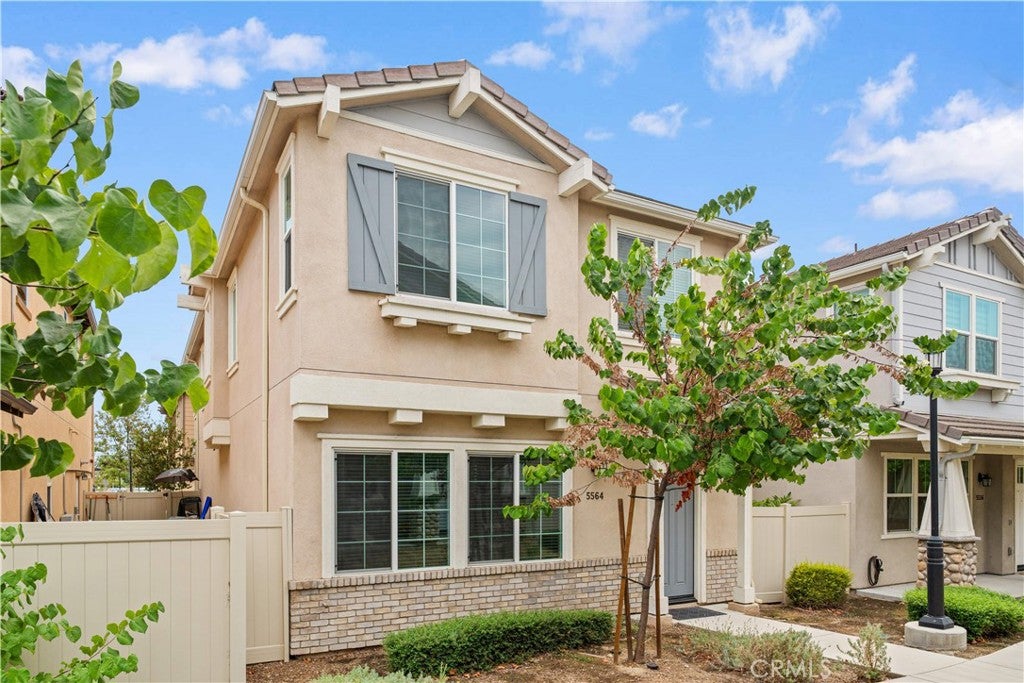
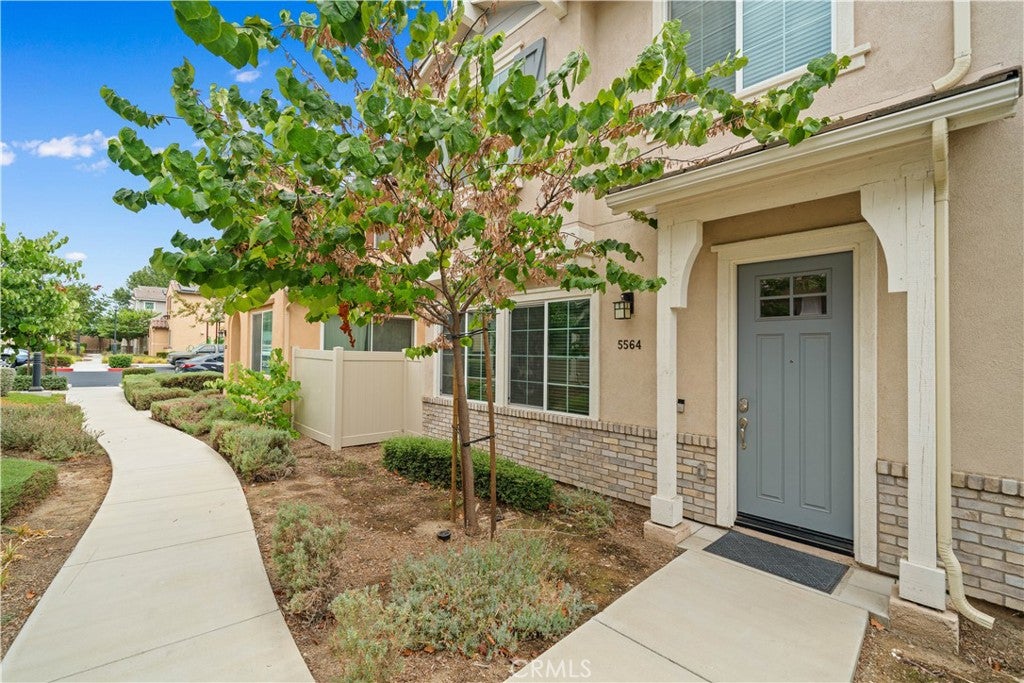
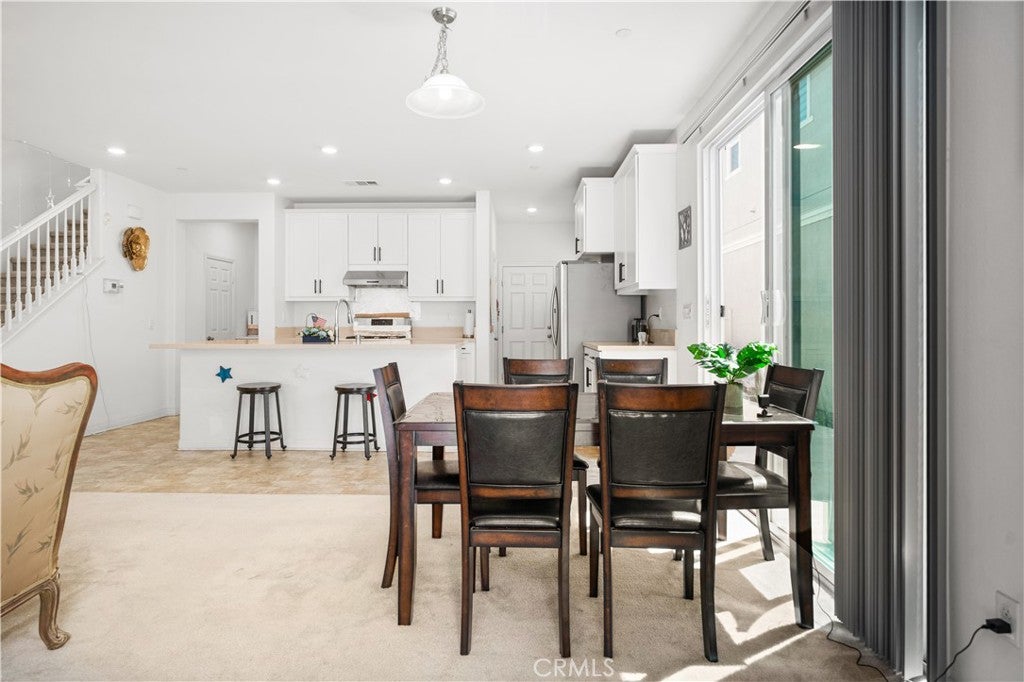
Enter an interest rate to see your estimated monthly payment.Welcome to this beautifully maintained home in one of Montclair's desirable newer communities. Offering a sought-after north-south orientation, this residence combines comfort, functionality, and low-maintenance living. The thoughtfully designed floor plan features 3 bedrooms plus an enclosed bonus room, creating versatile space that can easily serve as a home office, playroom, guest room, or potential fourth bedroom. The open-concept main level seamlessly connects the living, dining, and kitchen areas, featuring abundant natural light, white cabinetry, generous counter space, and a large center island. Upstairs offers three comfortable bedrooms, the versatile bonus room, and a dedicated laundry room with built-in cabinetry. Enjoy a private side yard along with community green spaces, a playground, and outdoor gathering areas. Low HOA dues and NO MELLO-ROOS make this home even more attractive. Conveniently located near shopping, dining, schools, parks, and major commuter routes. Move-in ready and an exceptional value!
| 3 weeks ago | Price changed to $649,000 | |
| 3 weeks ago | Listing updated with changes from the MLS® | |
| 2 months ago | Status changed to Active | |
| 2 months ago | Listing first seen on site |

This information is for your personal, non-commercial use and may not be used for any purpose other than to identify prospective properties you may be interested in purchasing. The display of MLS data is usually deemed reliable but is NOT guaranteed accurate by the MLS. Buyers are responsible for verifying the accuracy of all information and should investigate the data themselves or retain appropriate professionals. Information from sources other than the Listing Agent may have been included in the MLS data. Unless otherwise specified in writing, the Broker/Agent has not and will not verify any information obtained from other sources. The Broker/Agent providing the information contained herein may or may not have been the Listing and/or Selling Agent.
Did you know? You can invite friends and family to your search. They can join your search, rate and discuss listings with you.