


2019 Addison WayLos Angeles, CA 90041
Mortgage Calculator
Monthly Payment (Est.)
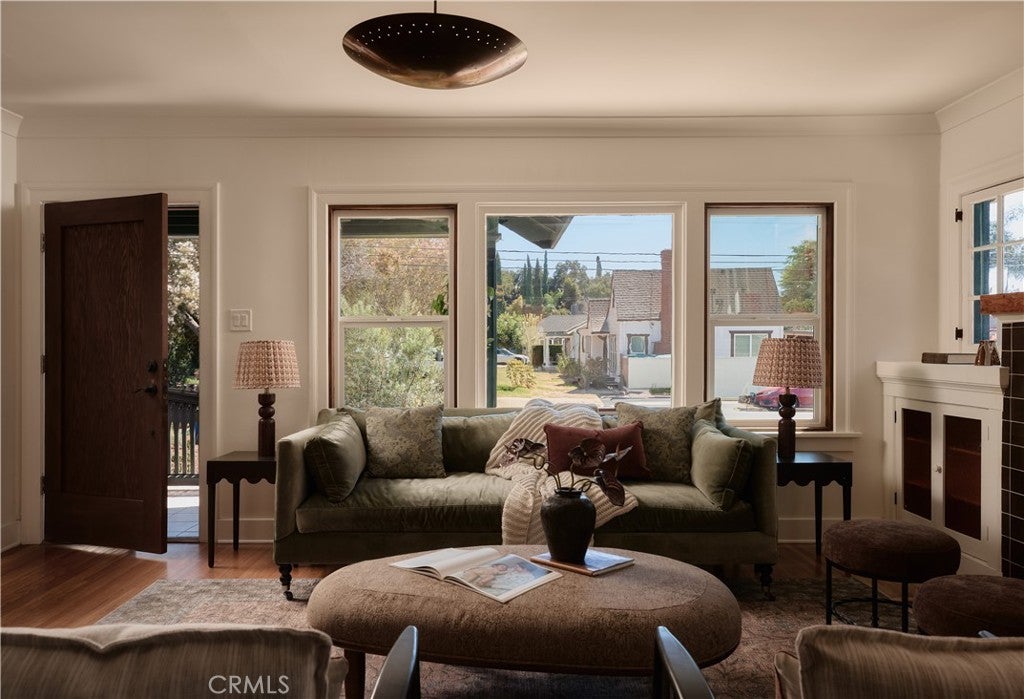
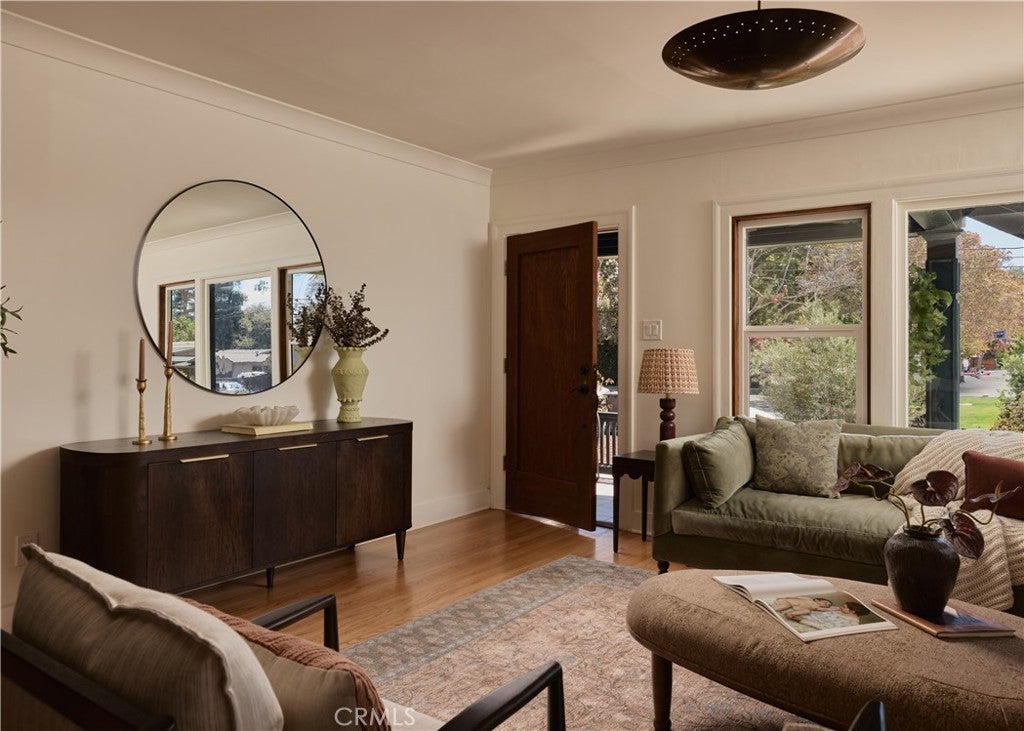
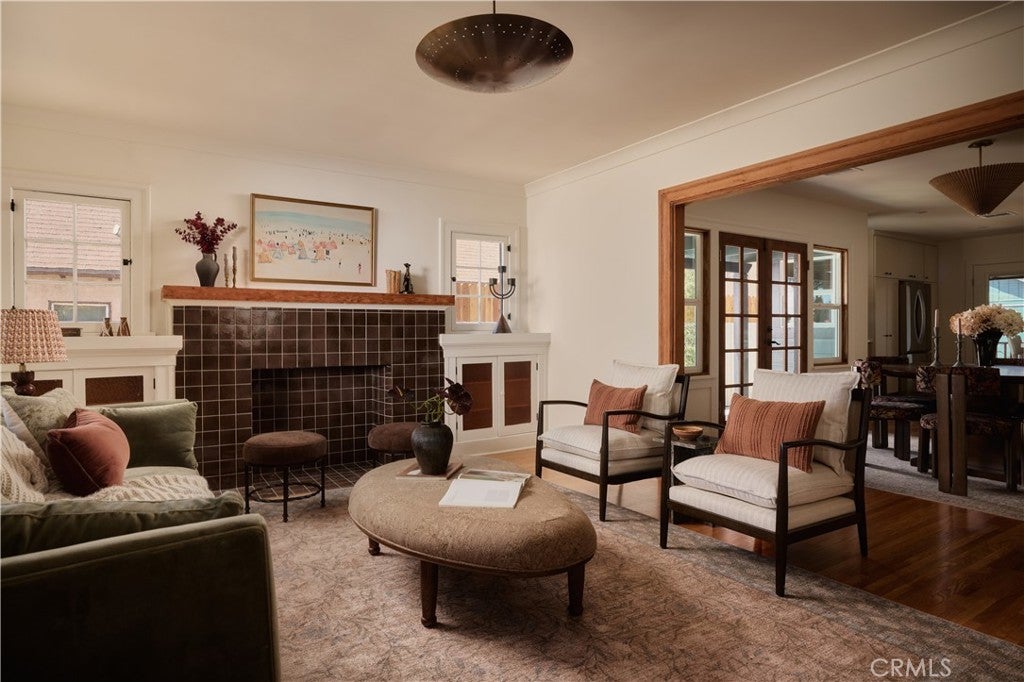
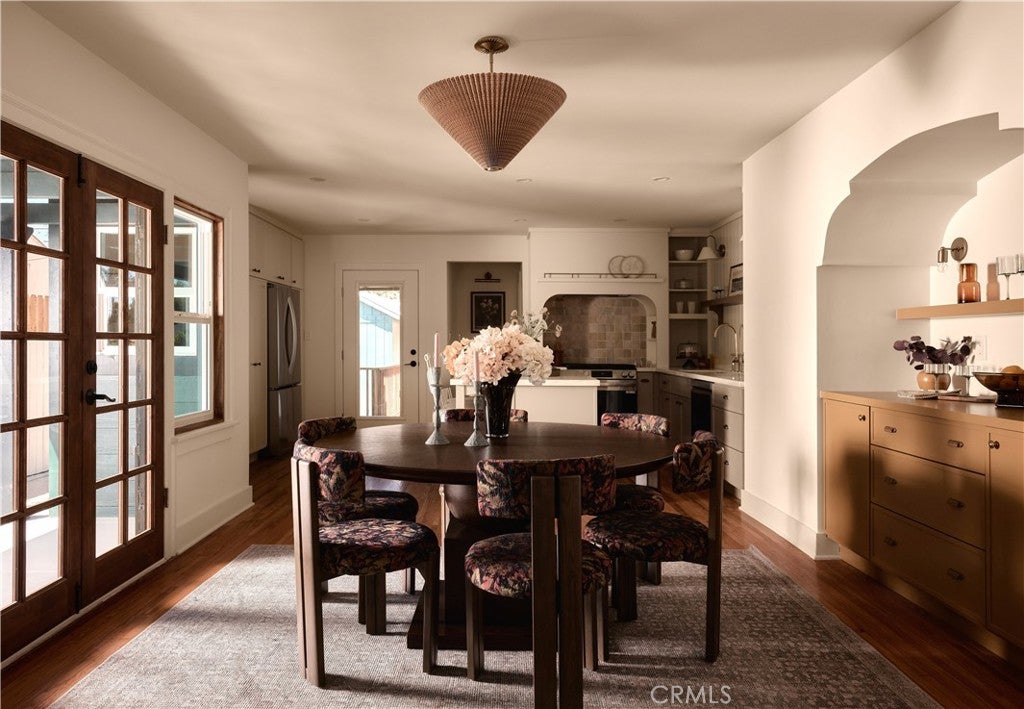
$7,752On a picturesque tree-lined street in sought-after Eagle Rock, this 1920s Craftsman bungalow is a soulful, design-forward revival that honors its century-old heritage with well-executed updates. Set on an expansive flat lot, the home has been carefully reimagined to include a primary suite with an ensuite bathroom, a versatile floor plan, and thoughtfully landscaped grounds. The journey begins in the front garden, where a multi-trunk olive tree and a classic covered porch lead into an interior defined by smooth plaster walls, refinished oak floors, and original wood trim. In the living room, large windows illuminate the space, highlighting a decorative fireplace flanked by built-in bookcases. The dining room unfolds as a dialogue between decades, where a gracefully arched niche serves as a tribute to heritage craftsmanship, set against the electric custom mustard yellow cabinetry. French doors open to the outdoors, creating an effortless indoor-outdoor flow. Designed with a palette of natural materials meant to age gracefully, the kitchen features handcrafted wood cabinetry paired with marble countertops and unlacquered brass hardware that will develop a beautiful patina over time. A statement hood with a brass rail and zellige tile backsplash creates a stunning focal point, while a coffee bar, tall pantries, and a full suite of new stainless steel appliances ensure that the space is as functional as it is aesthetic. Tucked away for ultimate privacy, the primary suite is a true sanctuary with an ensuite bathroom offering a spa-like experience with natural marble floor tiles, a custom dual vanity, and a spacious walk-in shower. Outside, multiple dining and lounge areas sit under the shade of mature avocado and pepper trees, framed by privacy hedges of podocarpus, jasmine, and bougainvillea. With its vast footprint, the yard offers ample space for a future pool or ADU. Beyond the aesthetics, the home has been updated with a full electrical rewire, a 200-amp panel, new HVAC, a new roof, new gas lines, new plumbing lines, new siding, and a new tankless water heater. Located just moments from Occidental College, the Fiji Hill hiking trails, and the vibrant boutiques and cafes of Eagle Rock Boulevard and Colorado, this home offers a lifestyle rooted in character, craftsmanship, and community.
| yesterday | Status changed to Active | |
| yesterday | Listing updated with changes from the MLS® | |
| yesterday | Listing first seen on site |

This information is for your personal, non-commercial use and may not be used for any purpose other than to identify prospective properties you may be interested in purchasing. The display of MLS data is usually deemed reliable but is NOT guaranteed accurate by the MLS. Buyers are responsible for verifying the accuracy of all information and should investigate the data themselves or retain appropriate professionals. Information from sources other than the Listing Agent may have been included in the MLS data. Unless otherwise specified in writing, the Broker/Agent has not and will not verify any information obtained from other sources. The Broker/Agent providing the information contained herein may or may not have been the Listing and/or Selling Agent.
Did you know? You can invite friends and family to your search. They can join your search, rate and discuss listings with you.