Save
Ask
Tour
Hide
Share
$3,390,000
New Listing

2119 S 5th Avenue
Arcadia, CA 91006

Single Family Residence|Coming Soon
4
Beds
5
Total Baths
5
Full Baths
4,948
SqFt
$685
/SqFt
2014
Built
County:
Los Angeles
Listed by HE GEORGE GAO of RE/MAX ELITE REALTY [email protected]
2119 S 5th Avenue2119 S 5th Avenue
Save
Ask
Tour
Hide
Share

Mortgage Calculator

Monthly Payment (Est.)

$15,467
Calculator powered by Showcase IDX, a Constellation1 Company. Copyright ©2026 Information is deemed reliable but not guaranteed.

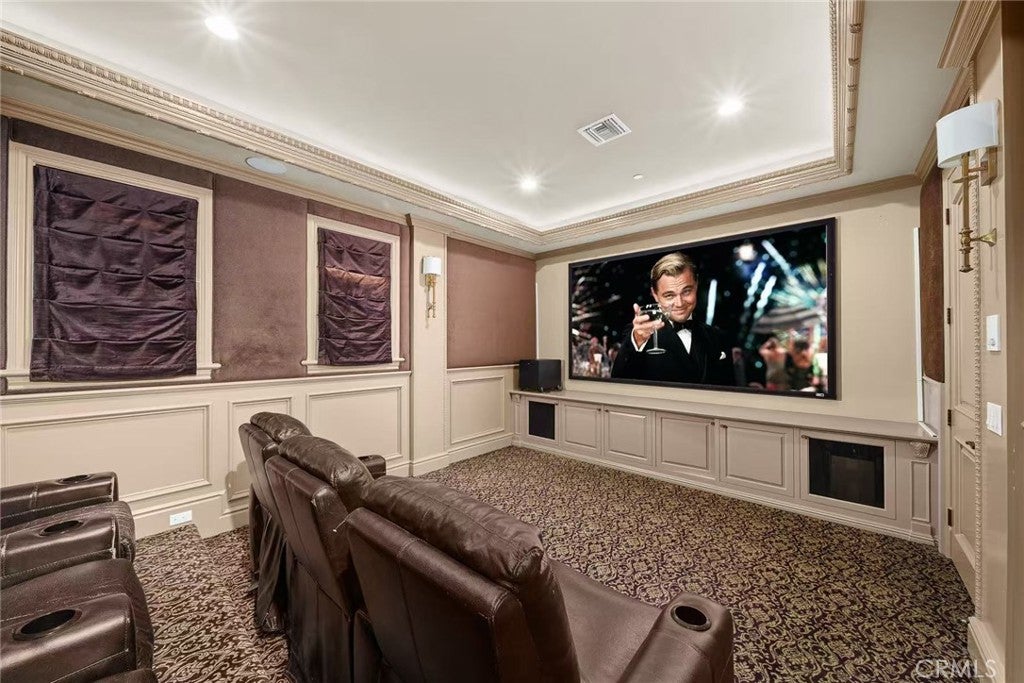
Exquisite Mediterranean estate designed by renowned architect Robert Tong, ideally situated in a prime Arcadia location. Crafted with meticulous attention to detail and quality materials, this elegant residence features double wrought-iron entry doors opening to a formal living room with Venetian plaster and a domed ceiling, plus a dramatic center gallery adorned with a hand-painted mural. Offering 4 en-suite bedrooms and 4.5 baths, including one suite downstairs, the functional floor plan includes a grand formal dining room, library with coffered ceilings and rich wood paneling, and an upstairs loft. The gourmet kitchen features top-of-the-line Viking appliances, center island, walk-in pantry, and a separate Asian wok kitchen. Newly installed aluminum screen doors at the rear entrance and Asian kitchen provide added ventilation and convenience. Entertain in the 3D home theater with surround sound or enjoy the temperature-controlled 100+ bottle wine cellar. The spacious primary suite features a wet bar/refrigerator, steam shower, Jacuzzi tub, and expansive walk-in closet. Additional appointments include Italian and Spanish travertine, crystal chandeliers, custom moldings, hardwood floors, and a built-in multi-point security system. Beautifully landscaped grounds offer lush garden views from the breakfast nook and feature mature persimmon trees producing exceptionally large and sweet fruit. Conveniently located near schools, shopping, dining, and everyday amenities.

Save
Ask
Tour
Hide
Share
Listing Snapshot
Price 
$3,390,000
Days On Site 
0 Days
Bedrooms 
4
Inside Area (SqFt) 
4,948 sqft
Total Baths 
5
Full Baths 
5
Partial Baths 
N/A
Lot Size 
0.2196 Acres
Year Built 
2014
MLS® Number 
WS26201606
Status 
Coming Soon
Property Tax 
N/A
HOA/Condo/Coop Fees 
N/A
Sq Ft Source 
Assessor
Friends & Family
Recent Activity
4 hours agoListing first seen on site
11 hours agoListing updated with changes from the MLS®
General Features
Acres 
0.2196
Attached Garage 
Yes
Foundation 
BlockCombination
Garage 
Yes
Garage Spaces 
2
Green Energy Efficient 
Water Heater
Land Lease 
No
Levels 
Two
Number Of Stories 
2
Parking 
AttachedGarage Faces Front
Parking Spaces 
4
Property Sub Type 
Single Family Residence
Security 
PrewiredSecurity SystemCarbon Monoxide Detector(s)Fire Sprinkler SystemSecurity GateSmoke Detector(s)24 Hour Security
Sewer 
Unknown
Special Circumstances 
Standard
Style 
Mediterranean
Utilities 
Sewer Connected
Water Source 
Public
Zoning 
ARR1YY
Interior Features
Appliances 
Convection OvenDouble OvenDishwasherENERGY STAR Qualified Water HeaterFreezerGas OvenIndoor GrillMicrowaveRefrigeratorTankless Water HeaterVented Exhaust FanWater Heater
Cooling 
Central AirENERGY STAR Qualified EquipmentZoned
Fireplace 
Yes
Fireplace Features 
Living Room
Flooring 
CarpetStoneWood
Heating 
CentralENERGY STAR Qualified EquipmentFireplace(s)Natural GasZoned
Interior 
Breakfast BarBuilt-in FeaturesCeiling Fan(s)Cathedral Ceiling(s)Dry BarCoffered Ceiling(s)Eat-in KitchenGranite CountersHigh CeilingsOpen FloorplanPantryRecessed LightingStorageSmart HomeBarWired for Sound
Laundry Features 
Common AreaElectric Dryer HookupGas Dryer Hookup
Main Level Bedrooms 
1
Spa 
Yes
Window Features 
Double Pane WindowsENERGY STAR Qualified WindowsInsulated Windows
Attic 
Dining Room 
Foyer 
Kitchen 
Features - Kitchen Island
Living Room 
Loft 
Master Bedroom 
Media Room 
Office 
Pantry 
Save
Ask
Tour
Hide
Share
Exterior Features
Construction Details 
StoneBlown-In InsulationBrickBlockFrameGlassMetal SidingConcreteShingle SidingStuccoWood SidingHardiPlank Type
Exterior 
BalconyLightingRain Gutters
Lot Features 
Front YardSprinklers In RearSprinklers In FrontLandscaped
Patio And Porch 
Patio
Pool Features 
None
Roof 
Tile
Spa 
Yes
Spa Features 
Bath
View 
Mountain(s)
Waterview 
Mountain(s)
Windows/Doors 
Double Pane WindowsENERGY STAR Qualified WindowsInsulated Windows
Community Features
Accessibility Features 
Safe Emergency Egress from HomeAccessible Hallway(s)
Community Features 
Street LightsSidewalks
MLS Area 
605 - Arcadia
School District 
Arcadia Unified
Financing Terms Available 
Cash
Building Access 
Ground Level With Steps/
Schools
School District
Arcadia Unified
Elementary School
Unknown
Middle School
Unknown
High School
Unknown


This information is for your personal, non-commercial use and may not be used for any purpose other than to identify prospective properties you may be interested in purchasing. The display of MLS data is usually deemed reliable but is NOT guaranteed accurate by the MLS. Buyers are responsible for verifying the accuracy of all information and should investigate the data themselves or retain appropriate professionals. Information from sources other than the Listing Agent may have been included in the MLS data. Unless otherwise specified in writing, the Broker/Agent has not and will not verify any information obtained from other sources. The Broker/Agent providing the information contained herein may or may not have been the Listing and/or Selling Agent.

Neighborhood & Commute
Source: Walkscore
Save
Ask
Tour
Hide
Share