


5762 Loma AvenueTemple City, CA 91780
Mortgage Calculator
Monthly Payment (Est.)
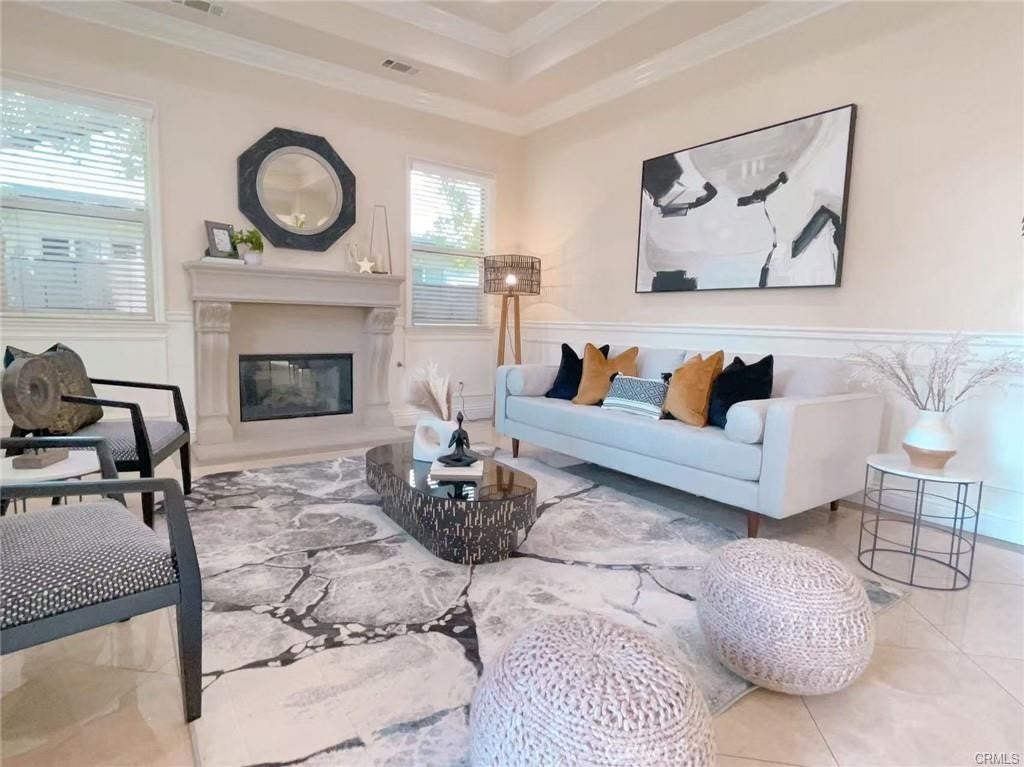
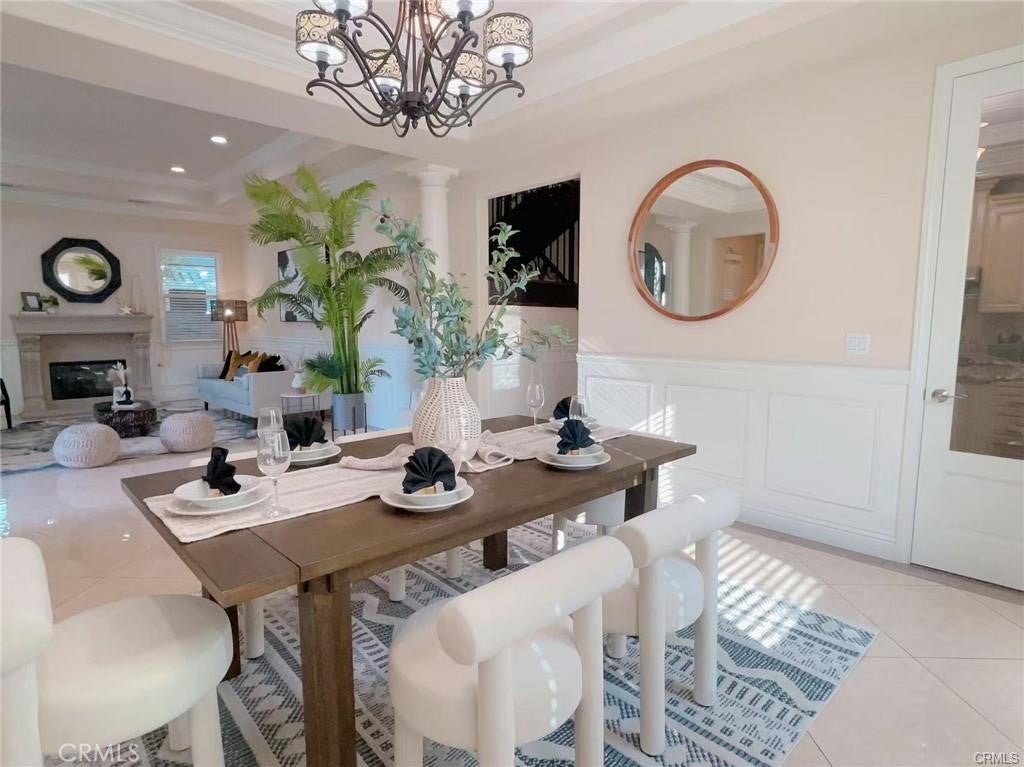
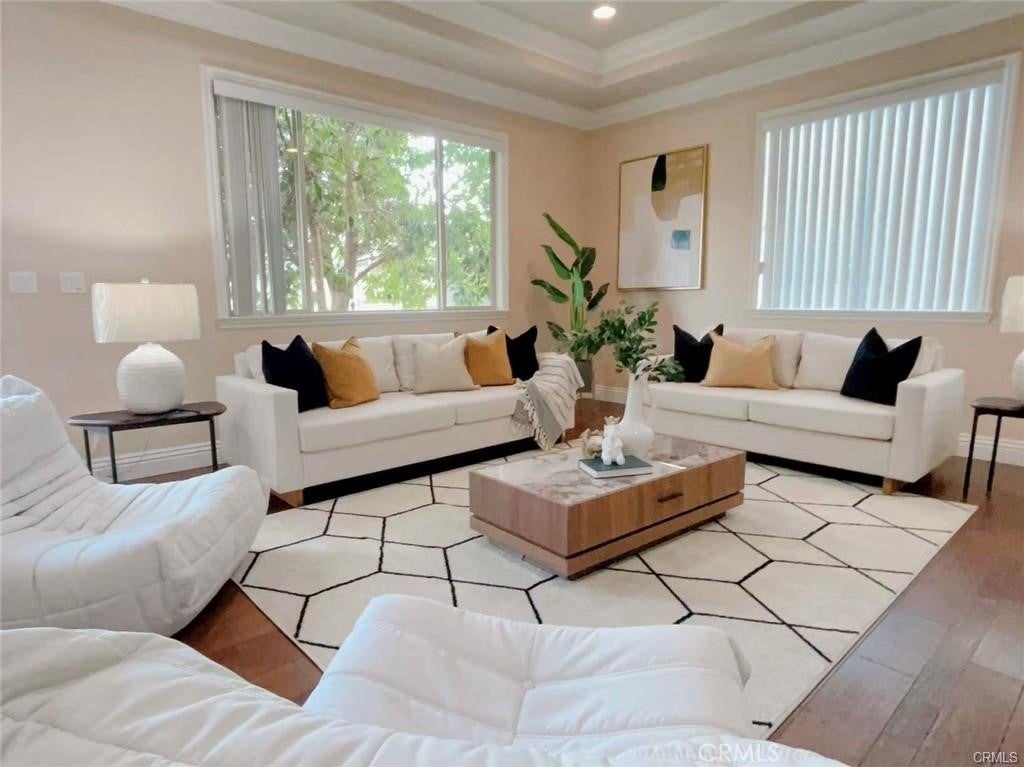
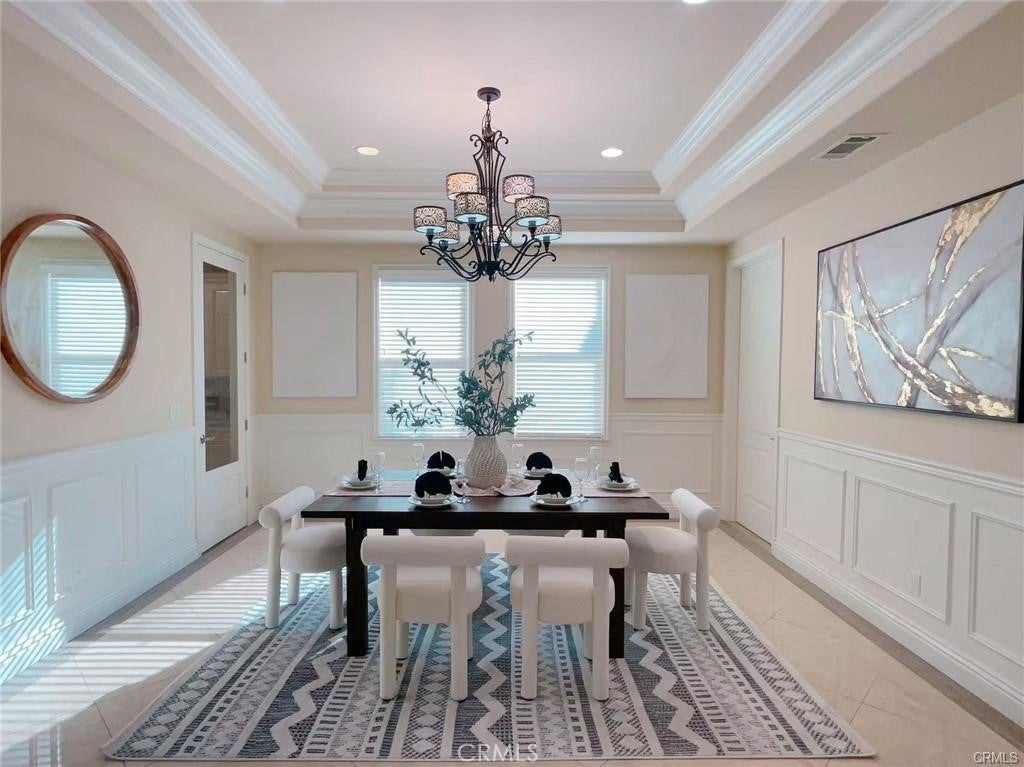
$10,630Elevate Your Lifestyle in exquisite Mediterranean-style residence on a Large 9,319 sq ft, situated in the prestigious Temple City School District. The main house spans 4 bedrooms, 4 1/2 bathrooms, and 3,515 square feet of opulent living space, this estate has an incomparable living experience. The beautiful double-door entry welcomes you into the formal living room with a fireplace that connects to the formal dining area. The gorgeous gourmet kitchen has plenty of room and includes a large central island and granite countertops. The main level also features a junior master suite, an office room and a family Room that leads into the backyard. The backyard has space for a possible ADU. Attached is an insulated 3-car garage with direct access to the house. The 2nd floor features 3-bedroom suites including the master suite that has a large walk-in closet and sitting area. The master bathroom has a jacuzzi tub with a separate shower. Nestled in a quiet neighborhood, this beautifully maintained residence offers comfort, style, and convenience. Don’t miss the opportunity to make this extraordinary property your new home!
| 20 hours ago | Listing first seen on site | |
| 20 hours ago | Listing updated with changes from the MLS® |

This information is for your personal, non-commercial use and may not be used for any purpose other than to identify prospective properties you may be interested in purchasing. The display of MLS data is usually deemed reliable but is NOT guaranteed accurate by the MLS. Buyers are responsible for verifying the accuracy of all information and should investigate the data themselves or retain appropriate professionals. Information from sources other than the Listing Agent may have been included in the MLS data. Unless otherwise specified in writing, the Broker/Agent has not and will not verify any information obtained from other sources. The Broker/Agent providing the information contained herein may or may not have been the Listing and/or Selling Agent.
Did you know? You can invite friends and family to your search. They can join your search, rate and discuss listings with you.