Save
Ask
Tour
Hide
Share
$788,000
New Listing

3337 S Honeysuckle Avenue
Ontario, CA 91761

Single Family Residence|Coming Soon
3
Beds
2
Total Baths
2
Full Baths
1,926
SqFt
$409
/SqFt
2022
Built
County:
San Bernardino
Listed by XIAOLU HONG of RE/MAX 2000 REALTY [email protected]
Upcoming Open Houses
Sat, Oct 10, 2:00 PM - 4:00 PM
Sun, Oct 11, 2:00 PM - 4:00 PM
3337 S Honeysuckle Avenue3337 S Honeysuckle Avenue3337 S Honeysuckle Avenue3337 S Honeysuckle Avenue
Save
Ask
Tour
Hide
Share

Mortgage Calculator

Monthly Payment (Est.)

Enter an interest rate to see your estimated monthly payment.
Calculator powered by Showcase IDX, a Constellation1 Company. Copyright ©2026 Information is deemed reliable but not guaranteed.

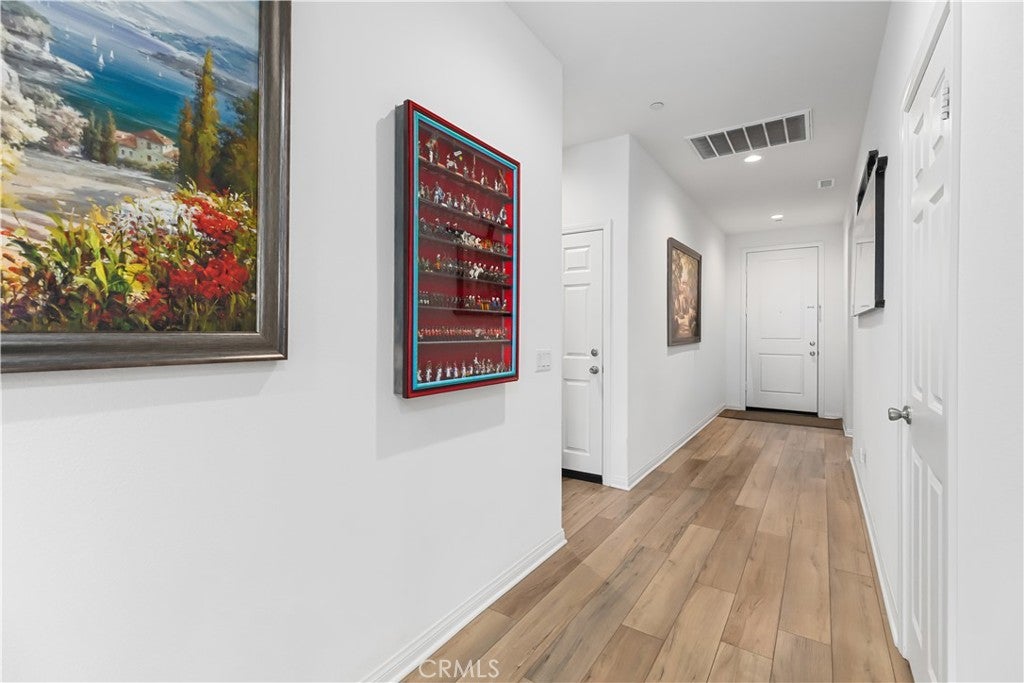
Built in 2022 and thoughtfully upgraded, this beautifully maintained single-story home offers 3 bedrooms, 1 office, 2 bathrooms, approximately 1,927 sq. ft. of living space, and a 2-car attached garage—all with an exceptionally low HOA of just $97.47. Bright and inviting, the home features an open, functional floor plan with upgraded flooring throughout. The upgraded kitchen is the heart of the home, featuring a large center island, ample cabinetry, stainless steel appliances, and a pantry, flowing seamlessly into the living and dining areas. The spacious primary suite is thoughtfully separated from the secondary bedrooms for added privacy. Additional highlights include solar to help reduce electricity costs, a fully paid-off whole-house water filtration and softening system, and a tankless water heater. The low-maintenance backyard features extensive concrete hardscaping and an outdoor BBQ area pre-plumbed with a gas line and complete with a sink—perfect for family gatherings and entertaining. Located in rapidly growing Ontario, the home is just minutes from supermarkets, shopping, dining, retail, and entertainment. Newer construction, extensive upgrades, low HOA dues, and exceptional everyday convenience make this a wonderful place to call home.

Save
Ask
Tour
Hide
Share
Listing Snapshot
Price 
$788,000
Days On Site 
0 Days
Bedrooms 
3
Inside Area (SqFt) 
1,926 sqft
Total Baths 
2
Full Baths 
2
Partial Baths 
N/A
Lot Size 
0.0976 Acres
Year Built 
2022
MLS® Number 
WS26204372
Status 
Coming Soon
Property Tax 
N/A
HOA/Condo/Coop Fees 
$97.47 monthly
Sq Ft Source 
Assessor
Friends & Family
Recent Activity
8 hours agoListing first seen on site
15 hours agoListing updated with changes from the MLS®
General Features
Acres 
0.0976
Attached Garage 
Yes
Disclosures 
CovenantsRestrictionsDisclosure
Foundation 
Slab
Garage 
Yes
Garage Spaces 
2
Land Lease 
No
Levels 
One
Number Of Stories 
1
Parking 
AttachedDrivewayGarage Faces FrontGarageGarage Door OpenerPavedOn Street
Parking Spaces 
2
Property Condition 
Updated/Remodeled
Property Sub Type 
Single Family Residence
Sewer 
Public Sewer
Special Circumstances 
Standard
Style 
Spanish
Utilities 
Cable AvailableCable ConnectedElectricity ConnectedNatural Gas ConnectedPhone AvailableSewer ConnectedWater Connected
Water Source 
Public
Interior Features
Appliances 
DishwasherGas CooktopGas OvenGas RangeGas Water HeaterMicrowaveRefrigeratorRange HoodWater SoftenerTankless Water HeaterWater Purifier
Cooling 
Central Air
Electric 
220 Volts in Garage220 Volts in Kitchen
Fireplace Features 
None
Flooring 
Wood
Heating 
Central
Interior 
Eat-in KitchenOpen FloorplanPantryRecessed LightingWalk-In Closet(s)Master Downstairs
Laundry Features 
InsideLaundry Room
Main Level Bedrooms 
3
Window Features 
Double Pane Windows
Bathroom 
Features - Granite Counters, Laminate Counters
Bedroom 
Dining Room 
EntryFoyer 
Kitchen 
Laundry 
Living Room 
Master Bedroom 
Office 
Other 
Features - Walk-In Closet(s)
Save
Ask
Tour
Hide
Share
Exterior Features
Exterior 
Barbecue
Fencing 
Brick
Lot Features 
Back YardFront Yard
Patio And Porch 
None
Pool Features 
None
Road Frontage 
Private Road
Roof 
Tile
Spa Features 
None
View 
Mountain(s)Neighborhood
Waterview 
Mountain(s)Neighborhood
Windows/Doors 
Double Pane Windows
Community Features
Association Amenities 
BarbecuePicnic AreaDog Park
Association Fee 
$97.47
Association Fee Frequency 
Monthly
Community Features 
Street LightsSidewalks
MLS Area 
686 - Ontario
School District 
Ontario-Montclair
Financing Terms Available 
CashConventional
Building Access 
1
Roads 
Paved
Schools
School District
Ontario-Montclair
Elementary School
Unknown
Middle School
Unknown
High School
Unknown


This information is for your personal, non-commercial use and may not be used for any purpose other than to identify prospective properties you may be interested in purchasing. The display of MLS data is usually deemed reliable but is NOT guaranteed accurate by the MLS. Buyers are responsible for verifying the accuracy of all information and should investigate the data themselves or retain appropriate professionals. Information from sources other than the Listing Agent may have been included in the MLS data. Unless otherwise specified in writing, the Broker/Agent has not and will not verify any information obtained from other sources. The Broker/Agent providing the information contained herein may or may not have been the Listing and/or Selling Agent.

Neighborhood & Commute
Source: Walkscore
Save
Ask
Tour
Hide
Share